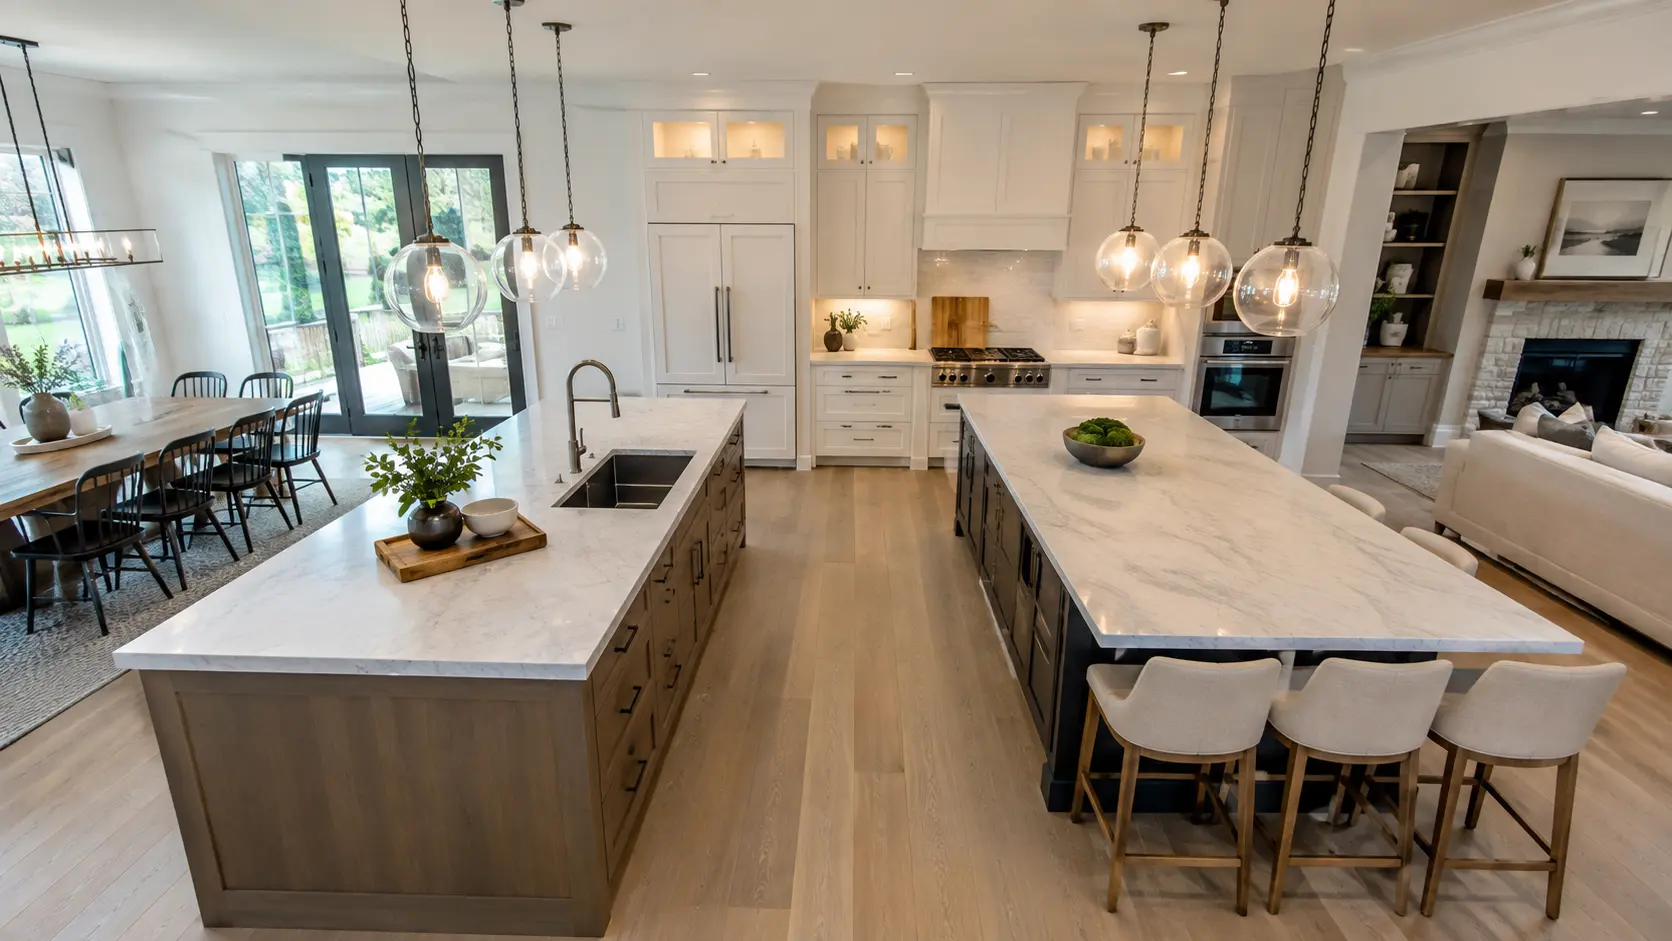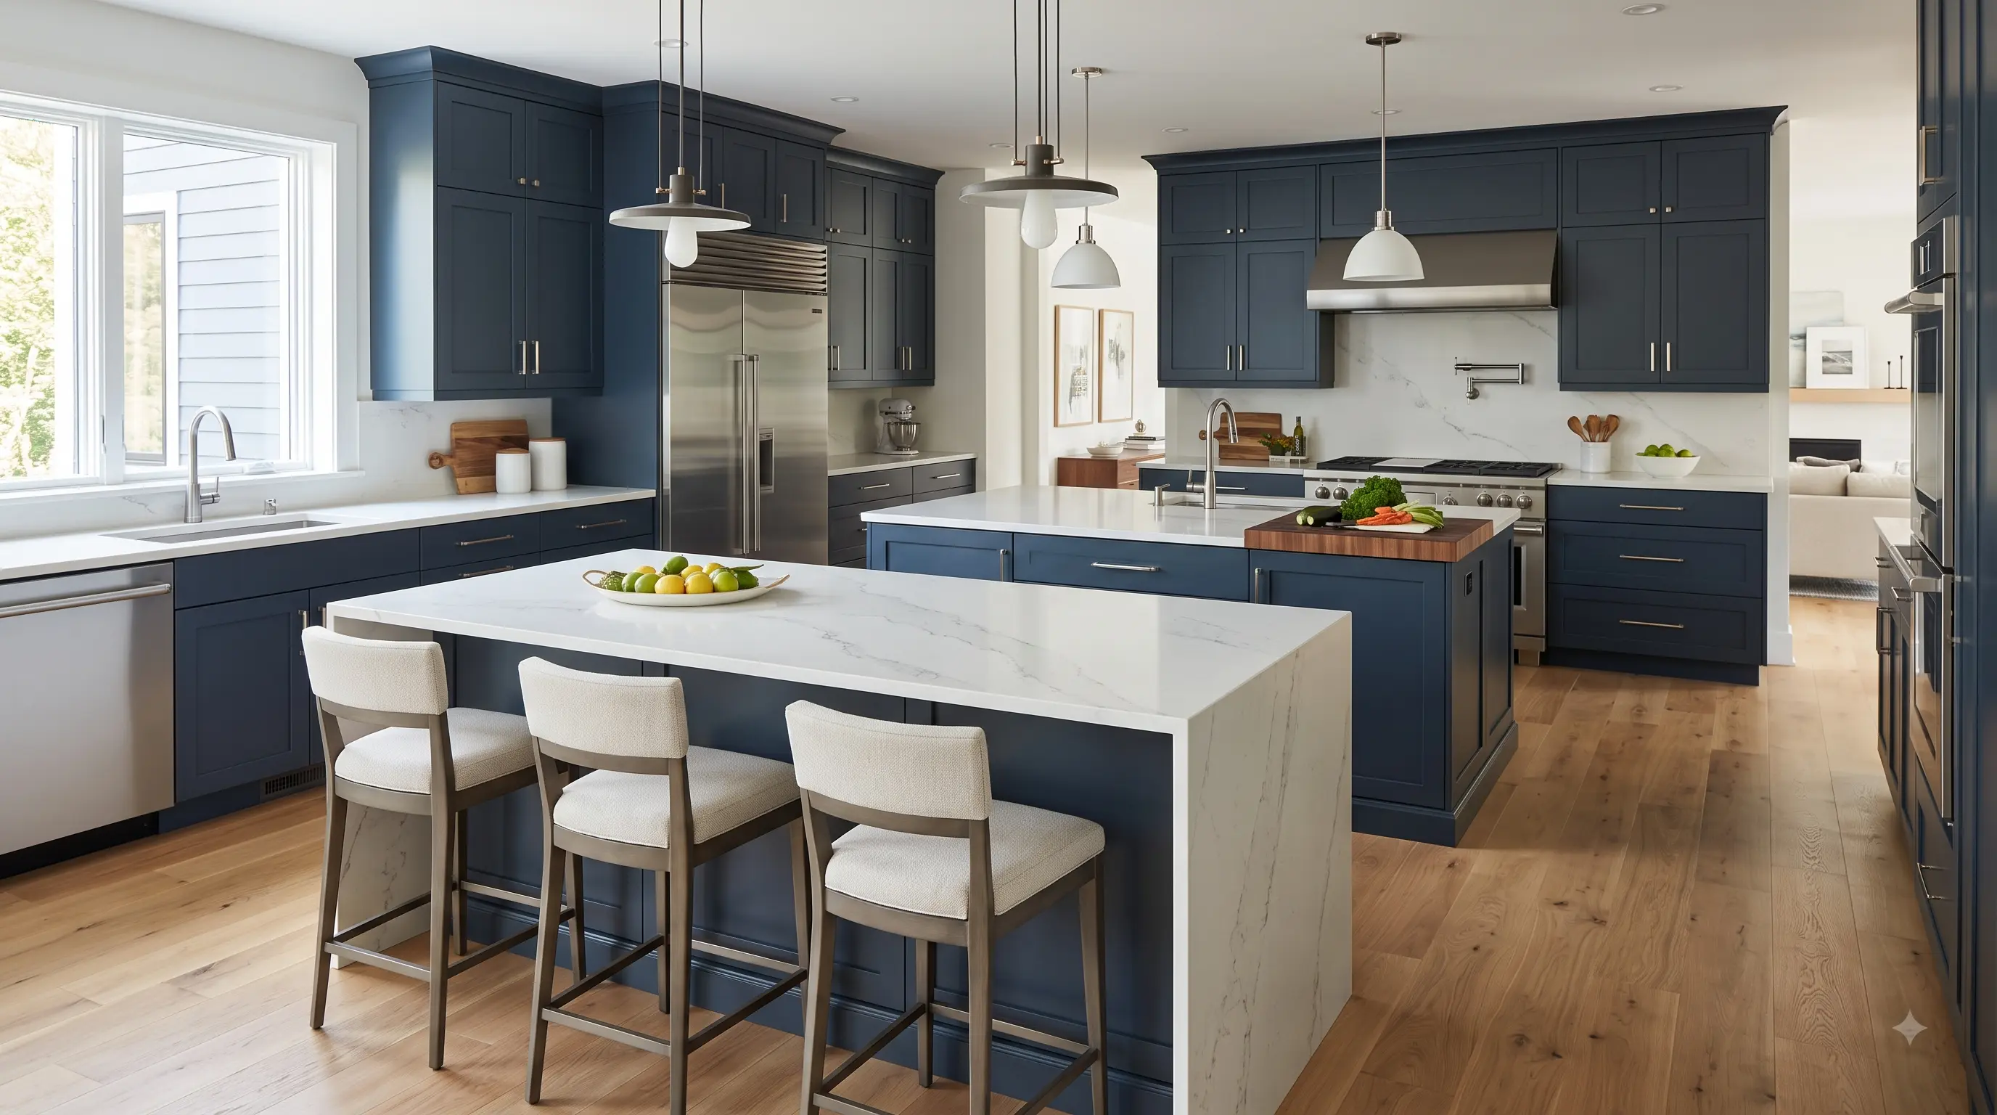
Two islands used to be a restaurant idea. Now it is one of the most requested features in large kitchen remodels, and for a genuinely practical reason: one island cannot be both a working prep surface and a place where people sit, eat, and spread out homework. Splitting those jobs across two islands fixes the collision.
The catch is space. A double island is not a style choice you can add to any kitchen. It is a dimensional problem first, and the math is unforgiving. This guide covers the clearances, the minimum room size, the four layouts that actually work, and how to plan the utilities before you fall for a rendering.
Quick answerA double island layout needs a work aisle of 42 inches for one cook or 48 inches for multiple cooks on every used side of both islands, plus at least 36 inches for any pure walkway. With two islands roughly 40 inches deep and three aisles, a parallel double island generally requires a kitchen around 20 feet wide. The standard approach is to make one island a working prep island and the other a seating and serving island.
Do you have room for two islands?
Start here, because this question disqualifies most kitchens. Work the math across the narrow dimension of the room.
A parallel double island stacks up like this: the perimeter counter, an aisle, island one, an aisle, island two, then a final aisle to the opposite counter or wall. Using standard counters at 25 inches deep, islands at 40 inches, and 42 inch aisles, that totals roughly 21 feet. Tighten every element to its minimum and you might fit it into about 19 feet, but you will feel it.
If your kitchen is under roughly 18 to 19 feet across, stop planning two parallel islands. A single large island, or one island plus a peninsula, will serve you far better than two cramped ones. Squeezing in a second island by shaving aisles below 36 inches produces a kitchen that photographs well and is miserable to cook in.
The clearances that govern everything
These are the numbers to design against, drawn from established kitchen design guidance.
| Measurement | Standard |
|---|---|
| Work aisle, one cook | 42 in minimum |
| Work aisle, multiple cooks | 48 in minimum |
| Pure walkway, no appliances | 36 in absolute minimum |
| Seating width per person | 24 in |
| Knee depth, 36 in counter height | 15 in |
| Knee depth, 42 in bar height | 12 in |
| Knee depth, 30 in table height | 18 in |
| Prep island minimum | 48 x 24 in |
| Island with seating for two | 60 x 36 in |
| Island with a sink or cooktop | 72 x 36 in |
Two of these deserve emphasis. Measure aisles from countertop edge to countertop edge, not cabinet box to cabinet box, because the overhang is what your hip actually meets. And if an aisle grows past about 60 inches, the island stops feeling connected to the work area and starts feeling like furniture stranded in a room.
Four double island layouts that work
1. Parallel islands
Two islands running side by side, both parallel to the main counter run. This is the classic double island and the one most people picture. It gives you the cleanest separation of function: the island nearer the range and sink does the work, the one nearer the living space does the sitting.
Best for: wide, open great-room kitchens. Watch for: the middle aisle becoming a corridor that people cut through while you are cooking.
2. Inline islands
Two islands set end to end in a single line with a gap between them. The gap becomes a deliberate pass-through, which keeps traffic from circling the whole run. This works in kitchens that are long rather than wide, where a parallel pair would never fit.
Best for: long, narrow rooms. Watch for: making each island too short to be useful. Keep each one at least 6 feet long or you have built two large carts.
3. Perpendicular islands
One island sits parallel to the main run, and the second meets it at ninety degrees, forming a T or an L. The perpendicular island usually carries the seating and effectively defines the edge of the kitchen against the dining or living area.
Best for: zoning an open plan without a wall. Watch for: the inside corner, which can become a dead spot where two work zones collide.
4. Offset islands
The islands are parallel but staggered rather than aligned, so one sits further down the run than the other. The offset opens a diagonal path through the space and looks less formal than a matched pair.
Best for: kitchens where a doorway or window makes a symmetrical layout awkward. Watch for: it needs deliberate design, otherwise it just reads as a mistake.
Give each island one job
The single most useful principle in double island design: do not build two of the same thing. Assign each island a role and equip it accordingly.
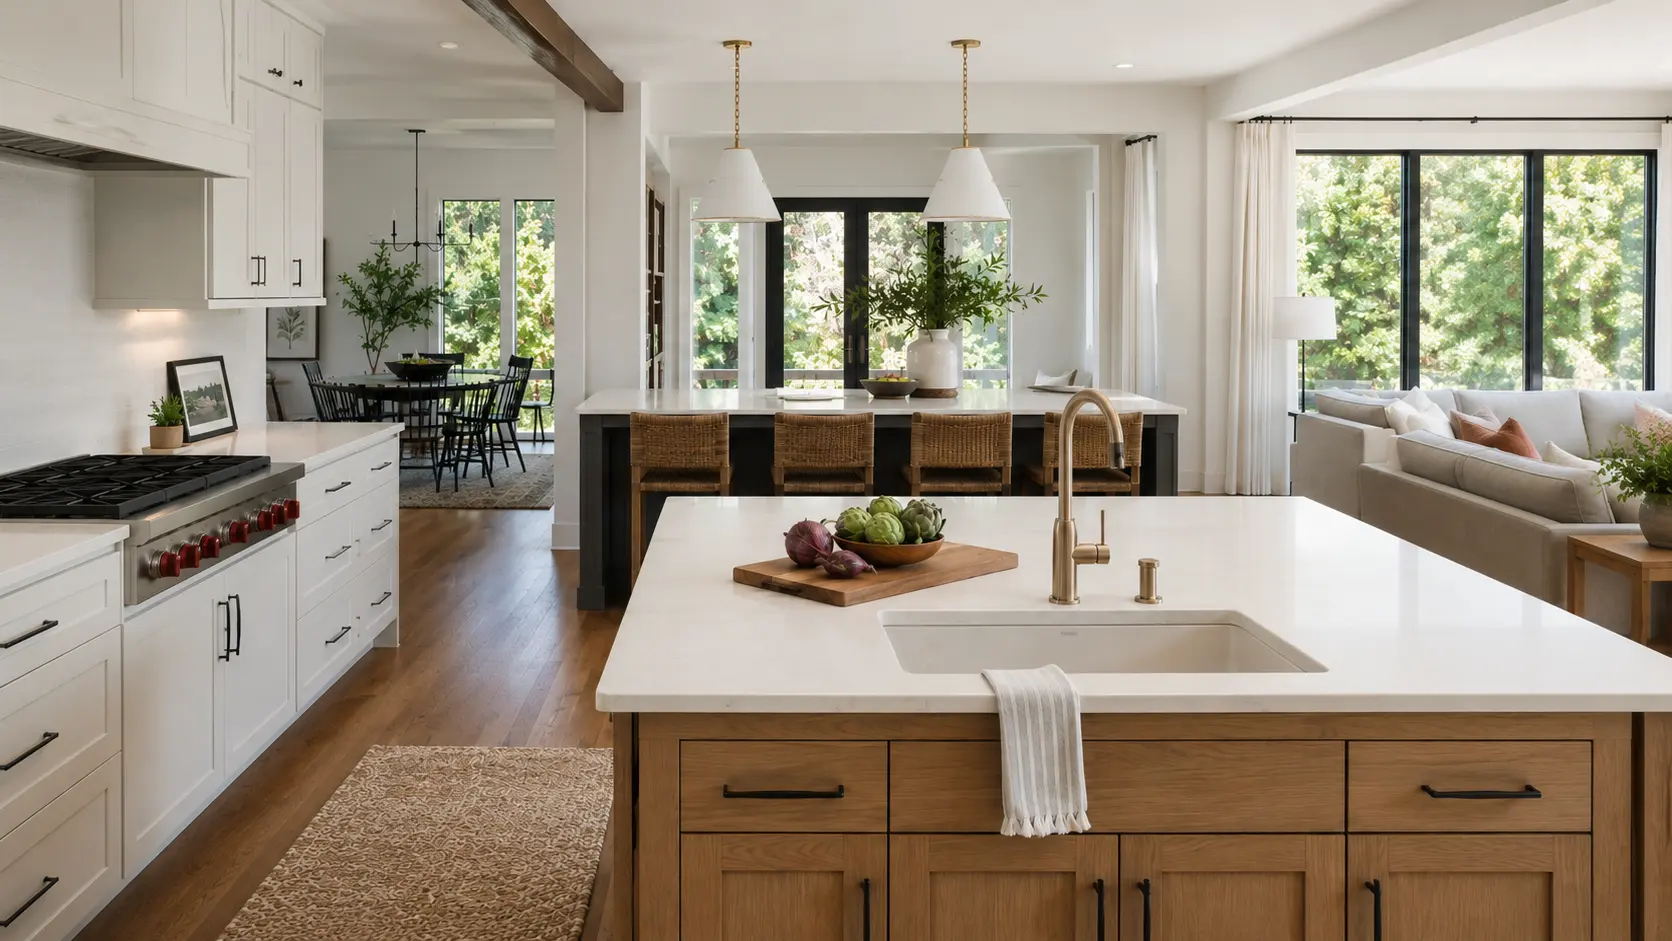
The prep island is the working surface. It typically carries the main sink or a prep sink, the dishwasher, the trash pull-out, and knife and utensil storage. It sits nearer the range and the refrigerator so the work triangle stays tight. Keep it clear of seating so nobody is sitting where you need to chop.
The seating and serving island is where people gather. It carries the stools, a beverage zone or wine fridge, serving platters, and the outlets for a laptop or a mixer. Keeping it free of plumbing makes it cheaper to build and keeps guests out of the cook's path.
That split is the entire argument for two islands. If both islands end up with sinks and both end up with stools, you have spent a great deal of money to build one large island badly.
Seating dimensions people get wrong
Seating is where good double island plans fail on paper. Three numbers matter.
Allow 24 inches of width per seat, so a 72 inch island seats three comfortably, not four. Allow the right knee depth for your counter height: 15 inches of overhang at a standard 36 inch counter, 12 inches at a 42 inch bar, and 18 inches at a 30 inch table height. And leave room behind the stools. A seated diner needs roughly 32 to 36 inches of clearance behind them if nobody walks past, and closer to 44 inches if there is a traffic path.
What two islands cost you beyond cabinetry
A second island is not simply a second box. Plan for these before design is final.
Plumbing and electrical runs. Every island that gets a sink, a dishwasher, or outlets needs supply, drain, vent, and power routed under the floor. That is straightforward over a crawlspace or basement and considerably more involved over a slab. Both islands typically need outlets regardless, so budget for at least electrical to each.
Permits. Adding plumbing or new circuits to an island is permitted work in most jurisdictions. It is routine, but it is not something to discover after demolition.
Ventilation and lighting. If either island carries a cooktop, you need proper ducted ventilation above it, and the countertop should extend at least 9 inches behind the cooking surface for safety. Two islands also means two lighting compositions that have to feel deliberate together.
Countertop. You are buying significantly more surface, and slab yield drives the price. Two islands often mean an extra slab, and matching veining across both is a real conversation with your fabricator. Our countertop thickness guide covers how thickness and edge profile affect that cost.