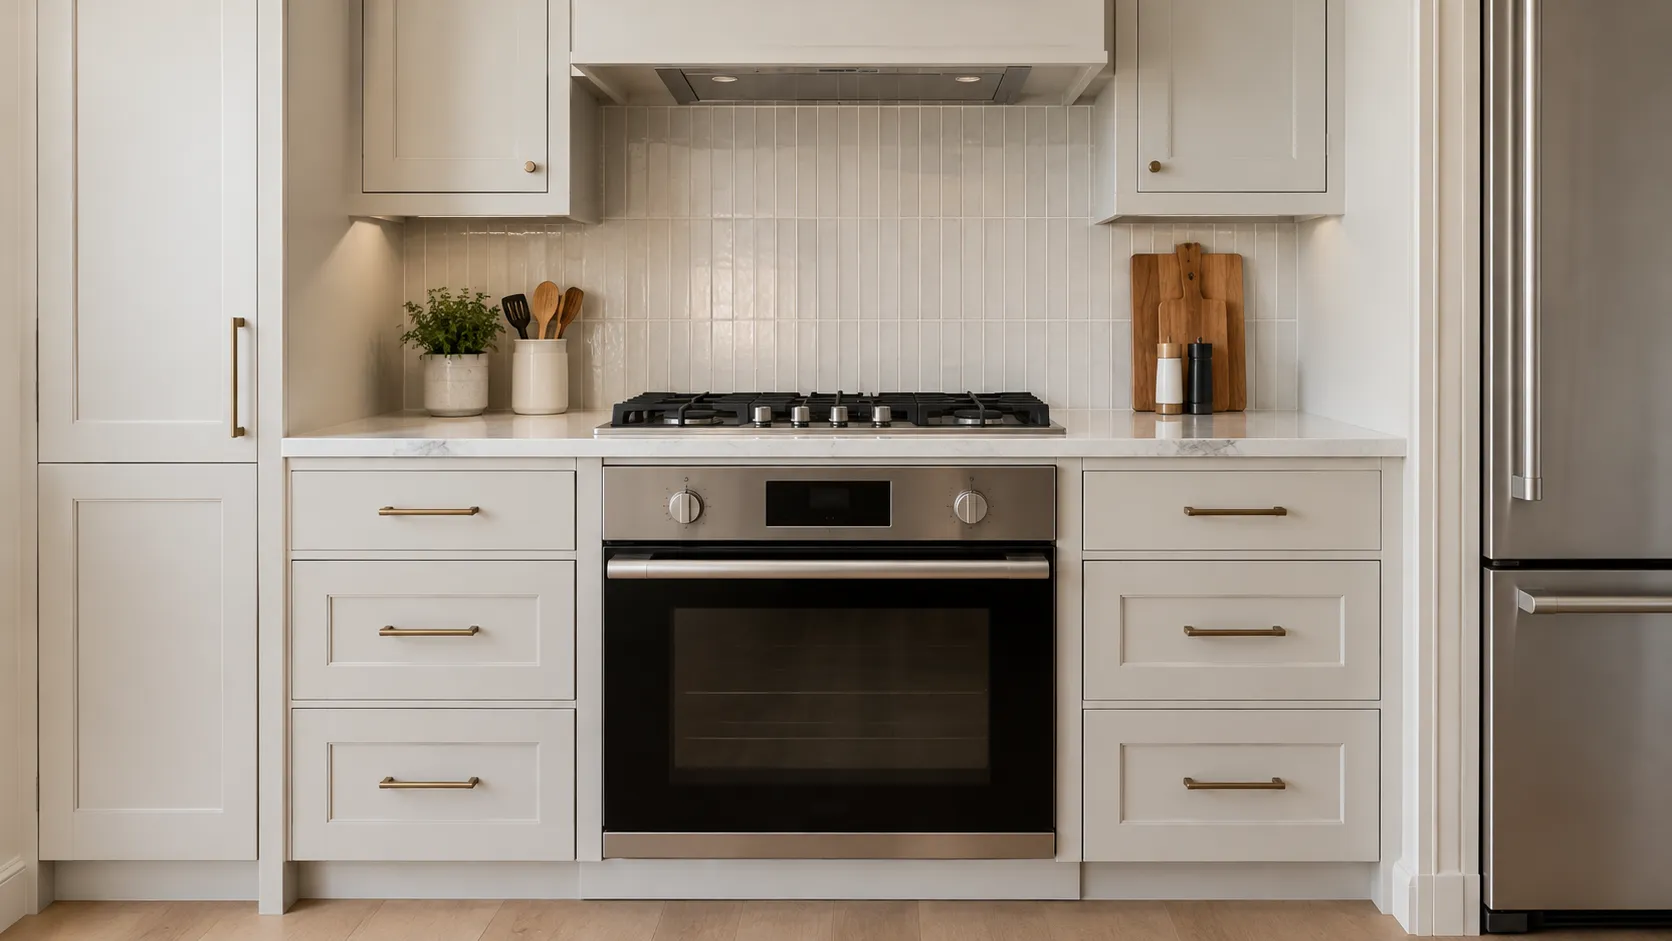
Most appliance advice is a shopping list. That is the least useful version of this conversation, because the hard part of appliances in a remodel is not deciding what you want. It is that appliances constrain the cabinets, the electrical, and the schedule, and almost every homeowner picks them too late.
So this covers two things first, the sequencing and the electrical capacity, and then gets to what is actually worth adding. The second half is more fun. The first half is what keeps it from going wrong.
Quick answerAppliances get selected before cabinets, not after, because cabinet openings are built to each model's published cutout dimensions and a substitution after the order is placed means remaking boxes. A full modern appliance package also needs roughly eight to ten dedicated circuits, and in older homes the binding constraint is usually breaker space in the panel rather than the size of the incoming service. The upgrades that most reliably earn their place are a steam or combi-steam oven, a quiet dishwasher with a third rack, and undercounter refrigeration. The ones most often regretted are warming drawers and connected features nobody uses after month three.
Appliances come before cabinets
This is the sequencing mistake that costs real money, and it happens because appliances feel like the fun decision you get to make later.
Cabinet openings are built to published cutout dimensions, and those dimensions are model-specific rather than category-specific. A 30 inch wall oven from one manufacturer does not have the same rough opening as a 30 inch wall oven from another. A cooktop cutout is a precise rectangle, not a nominal width. A refrigerator needs a specified cutout width, height and depth, plus clearance for its door swing and often for airflow at the top. Panel-ready units need the cabinet door built to the appliance maker's panel specification, with its own hardware pattern.
So the chain runs one way. Appliance models get selected, their specification sheets get read, the cabinet drawing gets built around those numbers, then cabinets are ordered. Reverse any two of those steps and someone is paying to remake a box.
There is a scheduling reason too. Appliances have the longest and least predictable lead times of anything in a kitchen, and specialty units are worse than mainstream ones. An appliance that arrives late holds up countertop templating, final electrical, and the finish trim, because none of those can be completed around a missing box.
How many circuits a modern kitchen actually needs
Here is the part that surprises people, and the part where most of what you read online is wrong.
A kitchen is the most electrically demanding room in a house, and code treats it that way. Current NEC requirements include at least two 20 amp small-appliance branch circuits serving the countertop receptacles, which carry receptacles only and no lighting. Countertop receptacles have to be placed so that no point along the counter is more than 24 inches from one, which works out to a maximum of 48 inches apart. And kitchen countertop receptacles require GFCI protection.
Then the appliances take their own circuits. In practice a full modern package looks roughly like this:
| Appliance | Typical circuit |
|---|---|
| Electric cooktop or range | 40A or 50A at 240V |
| Induction cooktop | Commonly 40A at 240V, sized to the nameplate |
| Electric wall oven | 30A to 50A, sized to the nameplate |
| Dishwasher | 20A |
| Garbage disposal | 20A, may share with the dishwasher where those are the only loads |
| Built-in microwave or speed oven | 20A |
| Refrigerator | Its own 20A circuit as standard practice |
| Range hood | 20A, and a high-output blower may need more |
| Undercounter beverage or wine unit | 20A |
| Small-appliance countertop circuits | Two at 20A, required |
Add the lighting circuit and that is eight to ten breaker positions for one room, several of them double-pole, which take two slots each.
Now the correction, because this is where consumer articles go wrong. Many of them add up those nameplate amperages, arrive at a number like 250 amps, and tell you that you need a 400 amp service. That is not how it works. NEC load calculations apply demand factors, on the entirely reasonable assumption that you are not running the oven, the cooktop, the dishwasher, the disposal and the microwave at full draw simultaneously. The required service size comes out of a code load calculation, not out of summing nameplates, and it is substantially lower than that sum.
The real constraint in an older home is usually simpler and more physical: breaker space. A full 100 amp panel with no empty slots cannot accept eight new circuits no matter what the load calculation says. That is why a kitchen remodel in an older house so often turns into a panel conversation, and why it is worth having an electrician look at the panel during design rather than during rough-in. We cover where that sits among the other systems upgrades in our guide to structural and infrastructure upgrades in a whole-home remodel.
Two practical notes. Size every circuit from the appliance nameplate rather than from a category rule of thumb, because the same nominal appliance varies between models. And confirm requirements against the code edition your jurisdiction has actually adopted, since Washington adopts the National Electrical Code but the adopted edition and local amendments govern what an inspector will approve.
The upgrades that earn their place
With the constraints established, here is what we see people genuinely use years later.
Steam and combi-steam ovens
The most underrated appliance in a modern kitchen. A combi-steam oven runs as a convection oven, as a pure steam oven, or as both at once, and that combination does things a conventional oven cannot: reheating without drying out, bread with a real crust, vegetables and fish that hold their texture, proofing dough at a controlled humidity.
It is the one specialty appliance that tends to get used weekly rather than seasonally. The planning consideration is water. Some models have a fill reservoir you top up by hand, and some are plumbed to a water line, which is cleaner to live with but has to be decided at rough-in because the supply and sometimes a drain have to be in the cabinet.
A genuinely quiet dishwasher with a third rack
Two specifications matter here and neither is on the front of the machine.
Sound level, measured in decibels. The spread between a budget machine and a quiet one is large, and in an open plan kitchen it decides whether you can run the dishwasher while people are in the room. This is the single upgrade that most changes daily life for the least money, and it is invisible on a showroom floor because nothing is running.
A third rack, the shallow tray above the upper basket. It takes the long thin items that otherwise consume a whole basket: utensils, spatulas, small lids, espresso parts. It effectively adds capacity without adding width.
If the dishwasher is going to be visible from a living space, a panel-ready unit takes a cabinet door front and disappears into the run. That is a decision made during cabinet drawing, since the door has to be built to the appliance's panel specification.
Undercounter refrigeration
A second small refrigerator or a beverage unit placed outside the main work zone solves a traffic problem rather than a storage one. Drinks, lunch items and snacks stop requiring a trip into the cooking area, which matters most in a kitchen where one person cooks while others pass through.
Refrigeration columns, meaning separate tall fridge and freezer units rather than one combined appliance, are the higher-end version. They let you size cold storage to how you actually eat and place the two where the layout wants them. They cost considerably more and they consume significant cabinet run, so they suit larger kitchens.
Speed ovens and microwave drawers
A speed oven combines microwave with convection and sometimes broil, which means it is useful enough to earn its spot rather than being a single-purpose box. A microwave drawer solves a different problem: it removes the microwave from eye level and from the counter entirely, installing into a base cabinet where it opens downward. Both are worth it mostly for what they let you delete from the counter and the upper cabinets.
A pot filler or a filtered water tap
Modest additions with an outsized effect on how a kitchen feels to use, and both are plumbing decisions made at rough-in.
A pot filler over the range removes the heaviest and most awkward carry in the kitchen. The honest caveat is that it fills but does not drain, so you still carry the pot to the sink afterward. It earns its place if you cook pasta or stock regularly and is decoration if you do not.
A dedicated filtered water tap at the sink, with the filter under the counter, removes pitchers from the refrigerator. An instant hot water tap is the same category of small daily improvement. Both need the undersink space planned, which competes with the disposal and the trash pull-out.
Induction, with one caveat
Induction is worth adding, and the cooking case for it is well established. We work through the comparison with gas, the cookware requirement, and the efficiency side of it in our coverage of electrification elsewhere, so the only thing to add here is the planning consequence: a full-size induction cooktop typically needs its own 40 amp 240 volt circuit, sized from the nameplate. In a house with a full panel, that circuit is the thing that decides whether induction is a simple swap or part of a larger electrical conversation. Settle that during design.
What usually is not worth it
Being honest about this is more useful than another list of upgrades.
Warming drawers get used for a few holidays and then become a drawer. If you entertain formally and often, fine. Most people would rather have the cabinet.
Connected features for their own sake. A refrigerator with a screen in the door, an oven you preheat from your phone. Some connected functions are genuinely good, particularly diagnostics and a dishwasher cycle you can start on a delay. But features that require an app to do something a knob already did tend to go unused by month three, and they add a failure mode to an appliance you expect to keep for fifteen years.
Built-in coffee systems are the most commonly regretted premium appliance we see. They are expensive, they are plumbed and therefore permanent, they are harder to service than a countertop machine, and they do not make better coffee than a good standalone unit you can replace when it fails.
Oversizing the cooktop. A 48 inch range in a kitchen that cooks on two burners buys burners you will not use, and it brings a ventilation requirement that may not be trivial.
One thing to settle early: ventilation
Every cooking appliance decision has a ventilation consequence, and it is the single most common thing to get wrong late.
The short version: hood capacity has to suit the cooking appliance beneath it, the duct has to run to the outdoors with the right diameter and the fewest possible elbows, and above a certain exhaust rate the question of makeup air enters the picture. That last point depends on what else is in the house, and the rule changed between code editions in a way that most online content still gets wrong.
It is involved enough to deserve its own treatment, and we gave it one. Before you finalize a range or cooktop, read our breakdown of kitchen makeup air code and high-CFM range hoods, because the answer affects framing for the duct chase and sometimes the appliance choice itself.
A short ordering checklist
- Choose actual models, not categories, before cabinets are drawn.
- Collect every specification sheet and give them to whoever is drawing the cabinets.
- Have an electrician count the required circuits against the available breaker space during design.
- Decide anything that needs plumbing at rough-in: pot filler, filtered or instant hot water, a plumbed steam oven, an ice maker line.
- Decide panel-ready now, since those doors are built to the appliance spec.
- Order early, and confirm lead times in writing before the construction schedule is set.
- Check door swings and clearances against the layout, not just the cutout dimensions.
