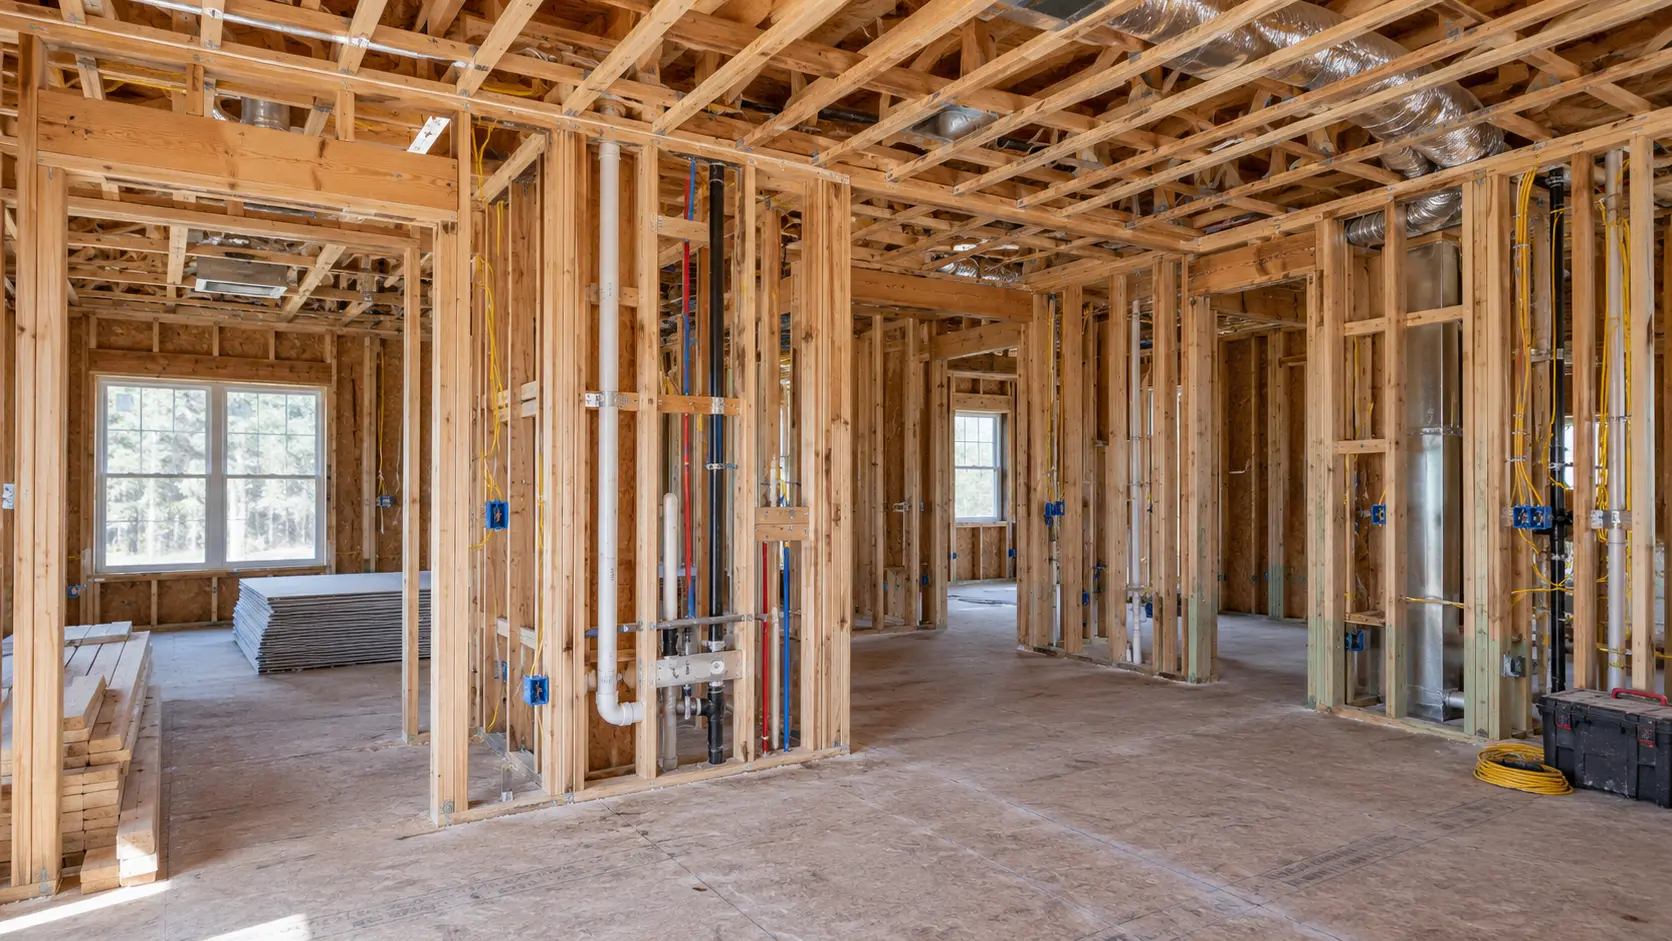
A whole-home remodel is the only time in a house's life when everything is accessible at once. Walls are open, floors are up, the crawl space is reachable, and trades are already on site. That access is worth real money, because the same upgrade costs a fraction of what it will cost once drywall goes back on.
The problem is that the exciting decisions, the kitchen, the tile, the windows you can see, compete for budget with the ones nobody photographs. And the unglamorous ones are usually the right priority.
Here are the ten to fund first, and the logic for ranking them.
Quick takePrioritize in this order: life safety first, then anything that fails catastrophically, then anything you can only reach while walls are open, and finally comfort and efficiency. Seismic retrofit, electrical service, repiping, and the sewer lateral belong near the top. Finishes belong last, because finishes are the only thing on the list you can redo later without demolition.
- How to rank anything on this list
- 1. Seismic retrofit
- 2. Electrical service and panel capacity
- 3. Whole-house repipe
- 4. The sewer lateral
- 5. Foundation, drainage, and the crawl space
- 6. Structural framing corrections
- 7. Structural openings and beams
- 8. HVAC and the move to heat pumps
- 9. Insulation and air sealing
- 10. Roof, windows, and water heater
- Budget and sequence
- Frequently asked questions
- Spend where you cannot go back
How to rank anything on this list
Before the ten, the framework. When budget forces a choice, rank each candidate against four questions in order.
Is it a life safety issue? Structural stability and electrical capacity come before everything. Nothing else matters if the house is unsafe.
Does it fail catastrophically? A supply line that bursts inside a wall, a sewer lateral that backs up, a roof that leaks. These do not degrade gracefully, they fail suddenly and take finishes with them.
Can you only do it now? Anything buried behind drywall or under a floor. Insulation, blocking, ductwork, rough plumbing, and wiring are cheap while open and expensive forever after.
Is it comfort or efficiency? Real value, but it can usually be phased later without demolition.
1. Seismic retrofit
Why it ranks first. This is earthquake country, and houses built before roughly 1980 were generally not built for it. The classic vulnerability is a raised foundation with a crawl space: the house is simply resting on its foundation rather than fastened to it, and the short cripple walls around the crawl space have no lateral bracing.
What it involves. Foundation bolting fastens the wooden mudsill to the concrete with anchor bolts so the house cannot slide off. Cripple wall bracing adds structural plywood to those short walls so they cannot fold. Together they create what engineers call a continuous load path, tying the structure together from roof to foundation so it moves as one unit.
Why now. The work happens in the crawl space, which is accessible during a remodel and cramped and expensive to work in afterward. Foundation bolting commonly runs about $1,000 to $5,000 and cripple wall bracing about $1,000 to $3,000, with combined brace-and-bolt work often in the $5,000 to $10,000 range. Seattle processes these as over-the-counter permits, typically $500 to $1,000. Some jurisdictions publish prescriptive plan sets that avoid engineering fees entirely.
For the cost of a mid-range appliance package, you materially change how your house behaves in an earthquake. Nothing else on this list has that ratio.
2. Electrical service and panel capacity
Why it ranks second. Modern life draws far more current than a 1960s panel was built to supply. Induction cooking, heat pumps, EV charging, and a kitchen full of appliances can exceed a 100 amp service, and an overloaded panel is a fire risk, not an inconvenience.
What it involves. Upgrading the service and panel, replacing ungrounded circuits, and adding the dedicated circuits a modern kitchen and bath require. If the house still has knob-and-tube anywhere, it comes out.
Why now. Rewiring is trivial with walls open and brutal without. Circuits you skip today are circuits you will never add.
3. Whole-house repipe
Why it ranks third. Galvanized steel supply lines corrode from the inside. Flow drops, mineral buildup accelerates, and eventually a pinhole opens inside a wall, which is how a slow leak destroys framing and finishes before anyone notices.
What it involves. Replacing supply lines with PEX or copper throughout, and replacing brittle cast iron waste lines where they are failing.
Why now. A repipe in an open house is routine. A repipe in a finished house means opening walls and ceilings you just paid to close. And connecting expensive new fixtures to sixty-year-old pipe wastes the fixtures.
4. The sewer lateral
Why it ranks fourth. The side sewer running from your house to the main is the most ignored pipe on the property and one of the most expensive to fix in an emergency. Older laterals are often clay or cast iron, prone to root intrusion, offset joints, and collapse.
What it involves. A camera inspection first, which is inexpensive and definitive. If it needs replacing, options range from open trenching to trenchless lining depending on the run and the obstacles.
Why now. Because a backup after the remodel means jackhammering a finished floor or excavating new landscaping. And because a camera inspection during design costs very little and removes a large unknown from the budget.
5. Foundation, drainage, and the crawl space
Why it ranks fifth. In a wet climate, water management is structural maintenance. Bare crawl space soil evaporates moisture upward continuously, which rots subfloors, cups hardwood, and grows mold. Failed perimeter drainage sends water toward the foundation instead of away.
What it involves. A heavy ground vapor barrier over the soil, air-sealed and insulated rim joists, corrected perimeter drainage, and exterior grading that slopes away from the house. Foundation cracks and settling get evaluated before anything is built on top.
Why now. It is under the house, which means never convenient, and it undermines everything above it if left. Warm floors and beautiful tile over a damp crawl space are a temporary condition.
6. Structural framing corrections
Why it ranks sixth. Decades of settling leave joists out of level, ceilings sagging, and studs out of plumb. That is normal for an older house, but modern finishes are unforgiving of it. Large-format tile cracks or shows lippage, frameless glass binds, and flush cabinetry reveals tapering gaps.
What it involves. Sistering new joists alongside old ones where deflection needs correcting, leveling subfloors with self-leveling underlayment, and plumbing walls before cabinetry or tile goes in.
Why now. It is the last moment the structure is visible. Correcting it afterward means removing the finishes you installed on top of it.
7. Structural openings and beams
Why it ranks seventh. Nearly every whole-home remodel wants a wall removed, and in an older house that wall is usually load-bearing.
What it involves. An engineer sizes a replacement beam, flush-mounted into the ceiling cavity for an unbroken ceiling, or dropped and wrapped as a deliberate feature. The load then runs through posts to footings that can carry it, which frequently means new footings in the crawl space or basement.
Why now. This one is genuinely now-or-never. Adding a structural opening later is a demolition project of its own.
8. HVAC and the move to heat pumps
Why it ranks eighth. Ductwork lives inside walls, floors, and ceilings, which makes a whole-home remodel the only sensible time to rework it. And a heat pump delivers efficient heating plus summer cooling, which most older homes in this region lack entirely.
What it involves. Right-sizing the system to the improved envelope rather than the old one, reworking or replacing duct runs, and confirming electrical capacity, which ties back to item two.
Why now. Because running new ducts through finished walls is invasive, and because sizing equipment before you insulate produces an oversized, inefficient system.
9. Insulation and air sealing
Why it ranks ninth. Older walls are often uninsulated and leak conditioned air continuously at rim joists, top plates, and penetrations. You feel it every winter and pay for it every month.
What it involves. Air sealing the cavities first, then insulating walls, attic, and floors to current standards. Energy code compliance is triggered in the areas you open anyway.
Why now. Insulation is the definition of access-limited work. Blown-in retrofits exist, but nothing matches the performance of insulating and sealing an open cavity properly.
10. Roof, windows, and water heater
Why they rank last, and still belong on the list. These three are grouped because each is a genuine priority with a caveat: all can be done later without demolishing new interior work.
The roof is the exception worth watching. If it is near the end of its life, do it during the remodel. A roof failure ruins finished interiors, and staging and access are already in place.
Windows deliver comfort and efficiency and matter to the envelope, but they can be replaced in a finished house without touching the interior in most cases.
The water heater deserves attention if the remodel adds demand. A soaking tub, a multi-head shower, or an additional bathroom can outrun an existing tank, and a high-capacity or tankless upgrade is worth pricing during design rather than discovering after the first cold bath.
Budget and sequence
A studs-out whole-home renovation commonly runs in the range of $325 to $475 per square foot, rising to $475 to $650 or more for luxury scope, with roughly 6 to 12 months of construction and a permit allowance around 1 to 2.5 percent of project cost.
Within that, the items above are not evenly distributed. The infrastructure tiers consume a meaningful share of the budget while producing almost nothing you can see, which is precisely why they get cut when numbers tighten. That is the mistake. A remodel that delivers a beautiful kitchen on a house that is unbolted, underpowered, and plumbed in corroding steel has spent money in the wrong order.
If you are weighing whether a deep renovation is even the right path, our comparison of remodeling versus building custom works through that decision, and our guide to renovating an older home covers what to expect once walls open.
