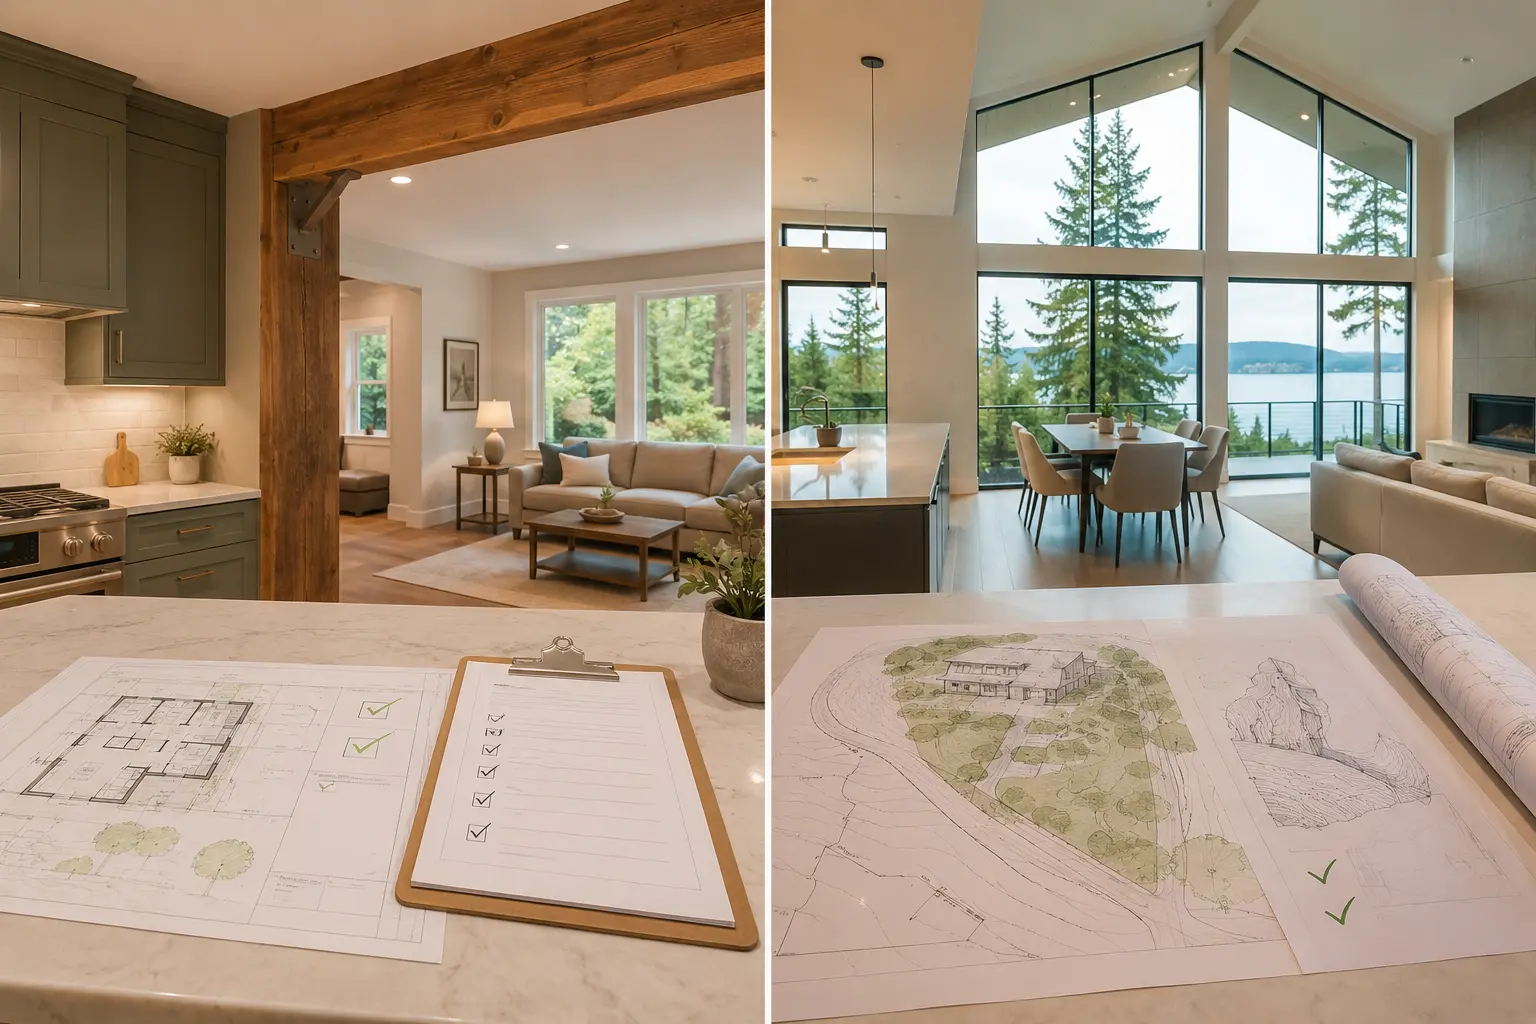
If you own a 1950s to 1980s house anywhere from West Seattle to Bellevue to Kent, you have probably run the same math in your head. The house does not work. Do you renovate it into what you want, or take it down and build the house you actually want on the lot you already own?
The per-square-foot answer looks obvious. The total-project answer often is not. Renovation carries a lower headline rate, but once a remodel starts moving structural walls, replacing sixty-year-old utilities, and expanding the footprint, the two paths converge faster than most homeowners expect. Here is the honest comparison, using real King County numbers.
Bottom lineOn cost per square foot, remodeling is cheaper. A whole-home renovation typically runs about $200 to $475 per square foot depending on depth, while a custom build runs about $450 to $1,100 per square foot. But when a renovation requires structural changes, full system replacement, and a larger footprint, total costs often equalize. Remodeling wins when you want to preserve grandfathered setbacks, keep character, move back in sooner, and avoid full civil engineering review. Building custom wins when the foundation is compromised, ceilings are low throughout, the lot carries most of the property value, or you want whole-house energy performance.
- Remodel vs. custom build: cost breakdown at a glance
- Why custom builds cost more upfront in King County
- Why remodeling can creep up to custom build prices
- Zoning rules: when your existing footprint is worth gold
- Time is money: permitting delays and carrying costs
- Energy performance: Washington State Energy Code
- 7-point checklist: remodel or rebuild?
- Frequently asked questions
- Making the right choice for your King County property
Remodel vs. custom build: cost breakdown at a glance
Renovation costs scale with how deep you go. These are the bands we work from in this market.
| Renovation level | Typical scope | Budget range |
|---|---|---|
| Cosmetic | Paint, flooring, trim, fixtures, limited cabinetry, minimal system changes | $125 to $200 per sq ft |
| Standard full-home | Kitchen, bathrooms, flooring, doors, trim, lighting, moderate layout changes | $200 to $325 per sq ft |
| Major or studs-out | Significant demolition, structural changes, new electrical, plumbing, HVAC, insulation, drywall | $325 to $475 per sq ft |
| Luxury | Custom cabinetry, architectural millwork, premium stone, specialty lighting, high-end appliances, major structural work | $475 to $650+ per sq ft |
Custom builds start where serious renovation ends.
| Build level | Construction contract | All-in, excluding land |
|---|---|---|
| Efficient semi-custom | $350 to $450 per sq ft | $425 to $550 per sq ft |
| Mid-range custom | $450 to $600 per sq ft | $550 to $725 per sq ft |
| High-end custom | $600 to $800 per sq ft | $725 to $950 per sq ft |
| Luxury or complex site | $800 to $1,100+ per sq ft | $950 to $1,300+ per sq ft |
Two structural differences sit behind those tables. Permit and soft costs scale differently: budget roughly 1 to 2.5 percent of project cost for a full-home renovation, and 2 to 4 percent for a custom home, so a $750,000 renovation carries roughly $7,500 to $18,750 in permit allowance while a $2.5 million custom build carries roughly $50,000 to $100,000. And timelines diverge: a whole-home renovation typically runs 6 to 12 months of construction, while a custom home runs 12 to 20 months.
One caveat that matters more than any single number: on a studs-out renovation, you are paying renovation rates for a project that increasingly resembles new construction, without getting new construction's clean slate. That is the zone where the decision gets genuinely close.
Why custom builds cost more upfront in King County
The construction contract is only part of a teardown budget. Three categories catch people.
1. Demolition and deconstruction
Pre-1980 King County homes frequently contain asbestos and lead, so testing and, where present, licensed abatement come before anything comes down. That is a regulated process, not a line you can value-engineer away. Regional waste diversion expectations also push projects toward deconstruction and salvage rather than straight demolition, which trades landfill fees for labor hours and, when you donate usable material to a nonprofit, can return a charitable deduction.
2. Site preparation and civil engineering
This is where a teardown budget can move the most, and it is entirely site-specific. Expect grading, stormwater detention design, and tree retention compliance under local tree protection ordinances, which can constrain where the new home can physically sit. On sloped lots, common in West Seattle, on Mercer Island, and on Kent's East Hill, geotechnical engineering and an engineered foundation are not optional. Two lots on the same street can carry very different site costs.
3. Utility taps and impact fees
New construction pays to connect in a way renovation usually does not. Plan for King County wastewater capacity charges, water meter sizing or upgrades, and possible transformer or service upgrades from Seattle City Light or Puget Sound Energy. On top of that, new residential square footage typically triggers school, park, and transportation impact fees. None of these appear on a per-square-foot construction quote, and together they are a meaningful line.
Why remodeling can creep up to custom build prices
Renovation has the opposite problem: the budget is knowable until the walls come open.
1. Uncovering structural and code deficiencies
Opening a mid-century King County house reliably reveals something. Knob-and-tube wiring, ungrounded panels, dry rot at sills and rim joists, and under-reinforced or unreinforced foundations all surface once finishes come off. Separately, the open floor plan almost everyone wants means removing load-bearing walls, which means engineered beams, sometimes flush steel or glulam, plus posts and new footings to carry the point loads down. That work is invisible in the finished house and very visible in the budget.
2. Plumbing and electrical overhauls
Rerouting supply and drain lines is straightforward in a crawlspace and expensive across a slab. And electrification changes the panel math: moving to heat pumps, induction cooking, and EV charging routinely pushes a 100-amp service to 200 amps or beyond. If you are modernizing systems, price the service upgrade early rather than discovering it in month four.
3. The scope creep snowball
This is the most common way a renovation budget drifts. A new kitchen makes the adjacent dining room look tired. New flooring in two rooms creates awkward transitions to the rest of the house. An upgraded primary bath exposes an HVAC system that cannot serve the new layout. Each step is individually reasonable, and collectively they are how a targeted renovation becomes a whole-house project. Decide the full scope up front, even if you phase the work.
Zoning rules: when your existing footprint is worth gold
Here is the factor most cost comparisons ignore, and it can outweigh the per-square-foot difference entirely.
Many older King County homes sit closer to their property lines than current code would allow. They are legal non-conforming structures: grandfathered because they predate the current setback rules. Keep enough of the existing structure and you generally keep that grandfathered footprint. Tear down to bare dirt and the new house must comply with today's setbacks, which can shrink your buildable envelope, sometimes substantially.
A common industry rule of thumb is that retaining the existing foundation and roughly half of the exterior structural framing keeps a project classified as a renovation or addition rather than new construction. Treat that as a starting point, not a guarantee, because each jurisdiction writes its own definition and its own threshold. Confirm it with your specific city before you design around it.
One 2026 update belongs here too. Washington's HB 1110 middle housing law is now broadly in effect: central Puget Sound cities were required to implement by June 30, 2025, and the Puget Sound Regional Council reported in April 2026 that 84 percent of Washington jurisdictions had adopted middle housing rules. Seattle's permanent zoning took effect January 21, 2026, allowing at least four units on every Neighborhood Residential lot and up to six within a quarter mile of a major transit stop. That matters for this decision because it has pulled lot value and house value apart on larger and transit-adjacent lots. If your lot now supports more units than your house uses, the rebuild math changes.
Time is money: permitting delays and carrying costs
Timeline is a real cost, and it is where remodeling quietly wins.
A standard remodel permit typically moves in a few months. New construction goes through full civil review, which commonly takes substantially longer, often six months to a year or more depending on the jurisdiction and the site's complexity. Seattle's SDCI, City of Bellevue Development Services, and King County Permitting each run their own queues.
Now add carrying costs. If you are paying a mortgage and property taxes on the property while also renting somewhere to live, Eastside rental housing at roughly $3,500 to $6,000 a month becomes the hidden line item. Eighteen months of displacement during a custom build versus eight months during a renovation is a ten-month difference, which at those rates is a substantial sum, often tens of thousands of dollars, before you have spent a dollar on construction. Run that number as part of the comparison, not after it.
Energy performance: Washington State Energy Code
The custom build has a genuine, structural advantage here.
New construction is designed to current Washington State Energy Code from the start: continuous exterior insulation, a deliberately air-sealed envelope, high-efficiency heat pump systems, and mechanical ventilation such as a heat recovery ventilator. The result is a quiet, draft-free house with predictable monthly bills.
Retrofitting toward that standard is harder. You are working with 2x4 wall cavities that limit how much insulation you can add, rim joists that are awkward to seal, and an envelope that was never designed as a continuous system. A deep-energy retrofit can get impressively close, but it is labor-intensive and rarely matches new construction outright. Renovation also generally triggers energy code compliance only in the areas you touch, which lowers cost but also caps the performance gain.
7-point checklist: remodel or rebuild?
Work through these. A majority leaning one direction is usually your answer.
- Foundation condition. Is the foundation cracking, settling, or unreinforced? Yes points to build.
- Ceiling heights. Are ceilings under 8 feet throughout? Yes points to build, because you cannot practically raise them.
- Lot value ratio. Does land represent more than about 70 percent of total property value? Yes points to build.
- Setback constraints. Would current setbacks shrink your living space versus the existing footprint? Yes points to remodel.
- Architectural character. Does the home have irreplaceable period detail? Yes points to remodel.
- Timeline. Do you need to be back in within about 9 months? Yes points to remodel.
- Contingency. Do you have a 25 percent buffer for what opening the walls reveals? If no, the predictability of new construction points to build.
