Television is the enemy of realistic expectations here. A thirty minute episode compresses weeks of mechanical work, inspections, and tile setting into a montage, and homeowners arrive at their first consultation genuinely surprised that a shower cannot be built in a weekend.
The honest answer is that a bathroom takes longer than almost anyone expects, and most of that time is not people swinging hammers. It is design, permitting, material lead times, and the unglamorous waiting that good waterproofing and tile work require. Here is the real schedule, phase by phase.
Quick takeActive construction runs about 2 to 3 weeks for a powder room, 4 to 6 weeks for a full hall or guest bath, and 6 to 10 or more weeks for a custom primary suite or wet room. Once you add design, material lead times, and permitting, the full end-to-end process typically runs 2 to 5 months.
Timeline by bathroom type
Scope drives schedule far more than square footage does. A large bathroom with fixtures staying put moves faster than a small one where everything relocates.
| Bathroom type | Scope of work | Active construction | Total end to end |
|---|---|---|---|
| Powder room or half bath | Fixture update, vanity swap, new tile floor | 2 to 3 weeks | About 1.5 to 2.5 months |
| Guest or hall bathroom | Full gut, standard tub or shower alcove, plumbing updates | 4 to 6 weeks | About 2.5 to 3.5 months |
| Primary suite or wet room | Structural changes, curbless shower, custom millwork | 6 to 10+ weeks | About 4 to 6 months |
Phase by phase
Phase 1: design, engineering, and permitting (4 to 8 weeks)
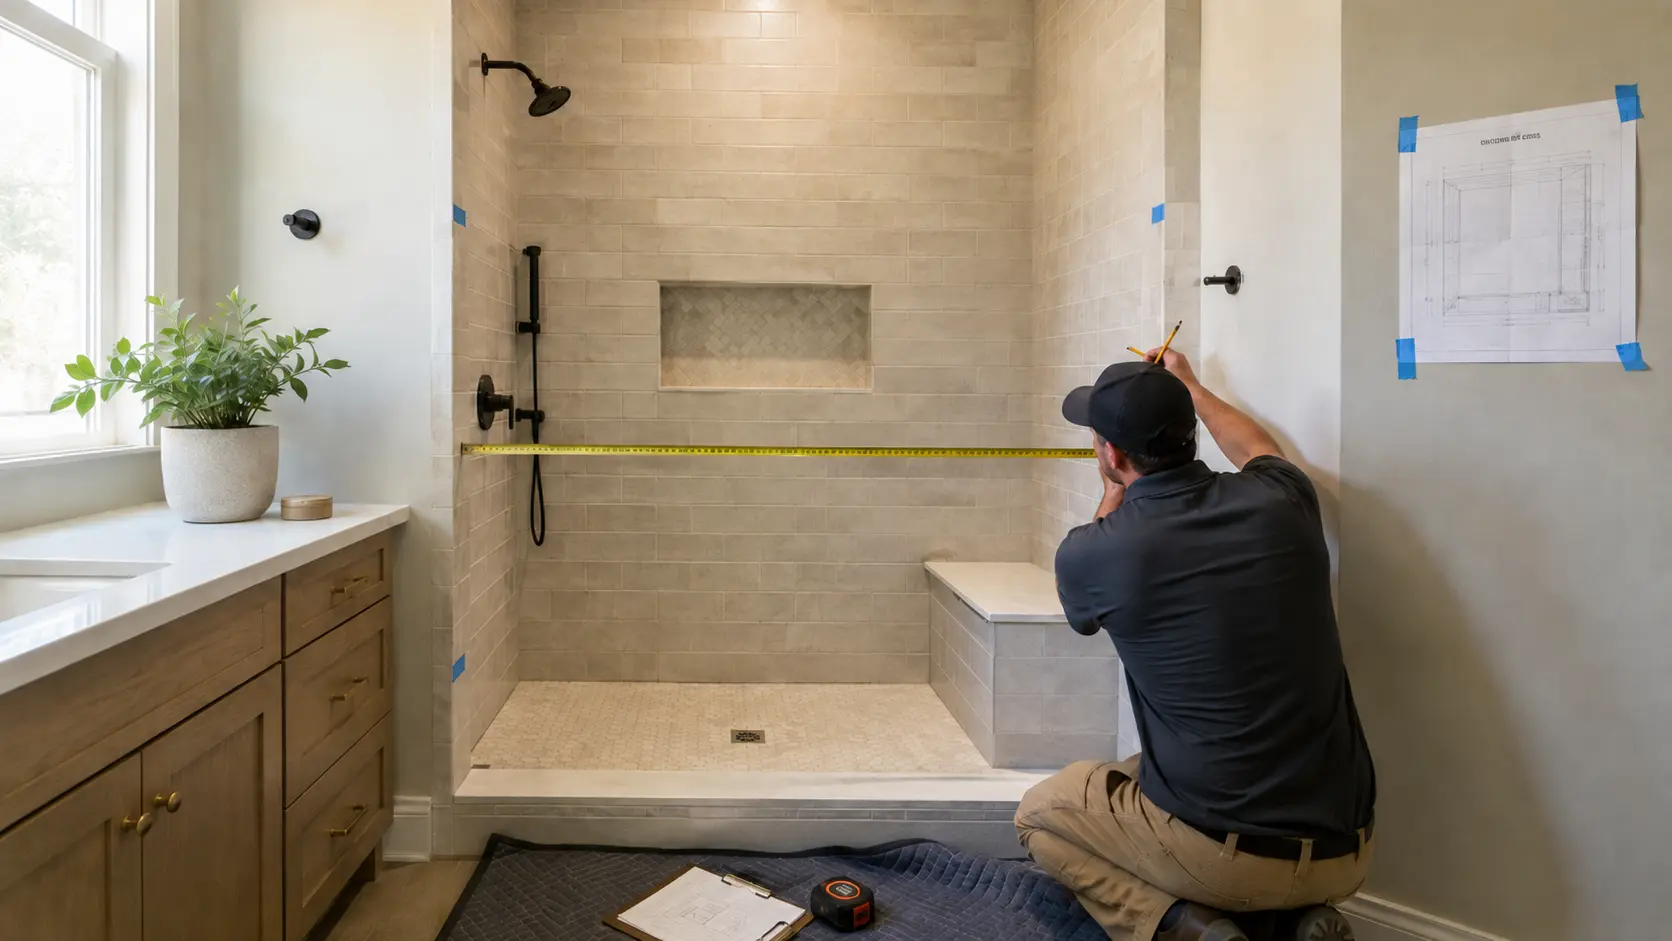
Nothing gets demolished during this phase, which is exactly why people underestimate it. This is as-built measuring, space planning, selecting every fixture and finish, and submitting for the plumbing, mechanical, and electrical permits your scope requires.
Selections happen here on purpose. They set both the budget and the lead times, and a single undecided tile can hold up an entire schedule. Permit fees typically run about 0.5 to 1.5 percent of project cost. Our current lead time to start a new project is roughly one month, which is the window used for finalizing design, ordering, and permits.
Phase 2: demolition and framing (week 1)
Tear-out to the studs, then the most important inspection of the project: what the walls and subfloor actually look like. Old showers hide moisture damage, and this is when you find it. Framing follows, including niche cutouts, a bench if you are building one, and the sloped structure for a curbless shower.
Phase 3: rough mechanicals (week 2)
Plumbers move supply and waste lines and set the shower valve. Electricians run GFCI circuits and the exhaust fan. Then everything stops for city rough inspections, which must pass before anything gets covered. Schedule inspection days as fixed points, because a failed or delayed inspection stalls every trade behind it.
Phase 4: waterproofing (week 3)
Cement backer board goes up, then the waterproofing membrane, sheet or liquid applied, that forms the sealed tank behind your tile. A shower pan flood test follows, holding water for roughly 24 hours to prove the assembly does not leak.
That flood test is a full day where nothing else happens in that bathroom, and it is not optional. Anyone offering to skip it to save a day is offering you a future demolition.
Phase 5: tile, countertops, and millwork (weeks 4 to 6)
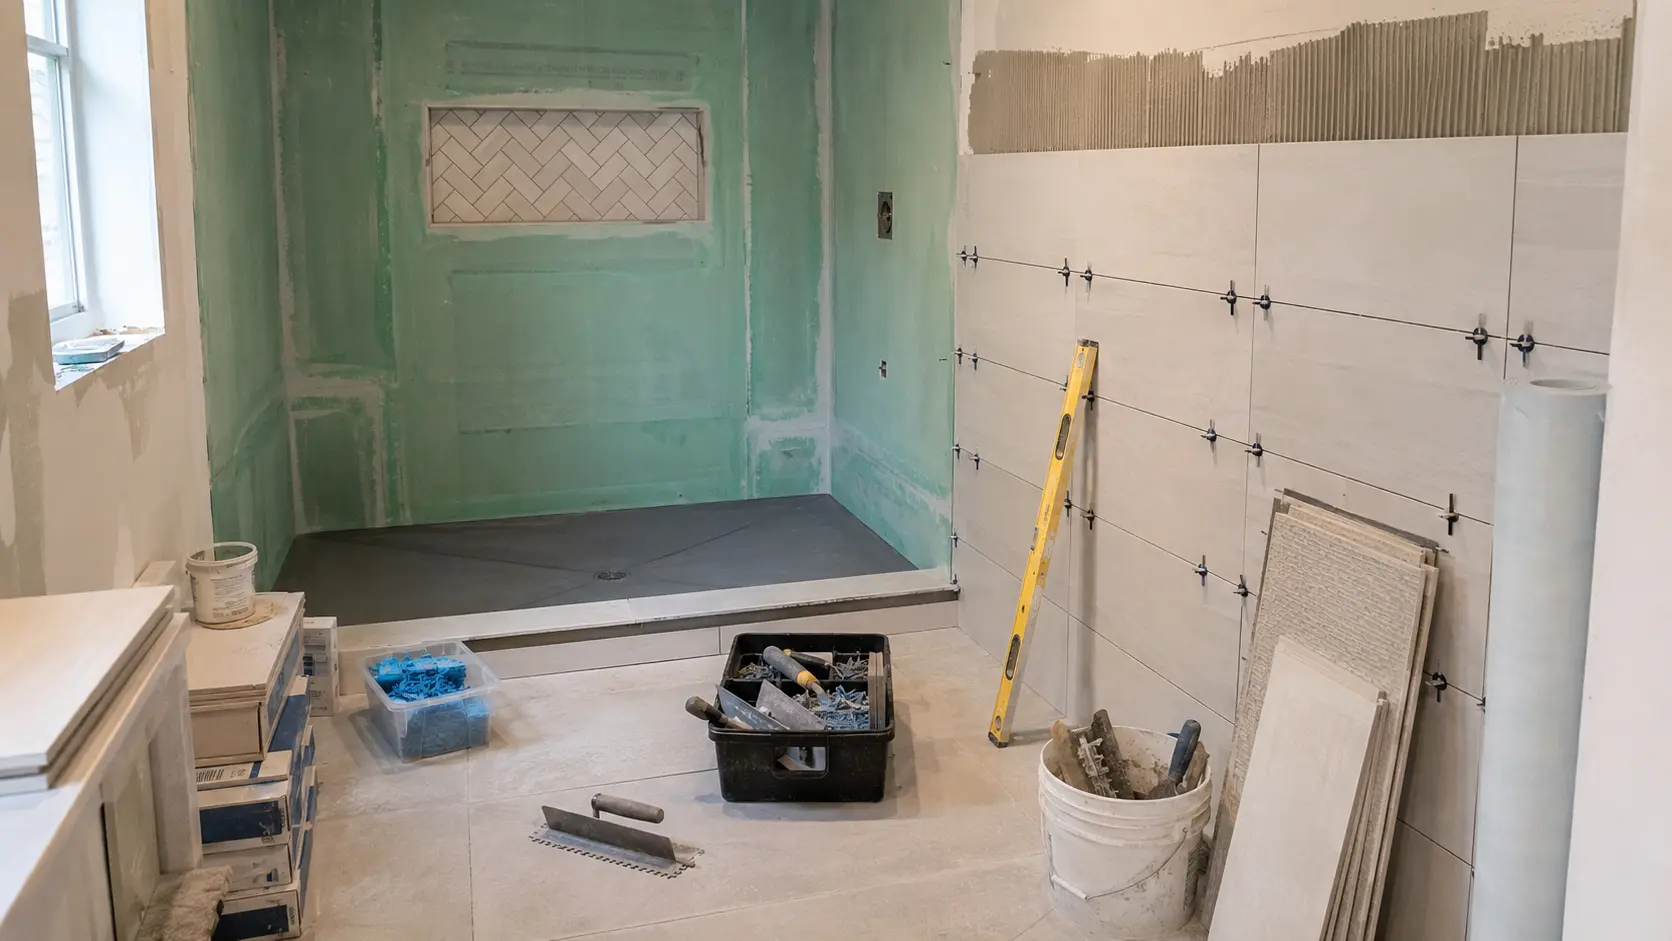
Floor and wall tile go in, then grout, then the vanity and countertop. Tile is the phase most sensitive to detail: large-format tile and intricate patterns take longer to set, and thinset and grout each need cure time between steps. This is skilled work that cannot be compressed without showing.
Phase 6: trim-out, glass, and punch list (weeks 6 to 8)
Toilets, faucets, showerheads, lighting, mirrors, paint touch-up, then final inspection and a walkthrough punch list. And the frameless glass, which deserves its own warning below.
Three things that add weeks
Hidden moisture damage. The most common schedule breaker. Pull an old tiled shower and you frequently find a rotted subfloor, damaged framing, or a leak that has been quietly working for years. It must be repaired before anything is rebuilt. Carry a contingency in both your budget and your calendar.
Long-lead materials. Custom vanities, specialty thermostatic valves, and imported tile can run 8 to 12 weeks from order to delivery. This is why selections belong in the design phase, not week two of construction. A vanity that ships in week nine of a six week project is not a delay, it is a redesign.
Frameless glass fabrication. The one nearly everyone forgets. Frameless shower glass cannot be measured until tile is completely finished, because it is templated to your actual walls, which are never perfectly plumb. Fabrication then takes around two weeks. So even with everything else done, there is a stretch near the end where the bathroom is beautiful and you still cannot use the shower.
How a design-build process protects the schedule
Most bathroom delays are logistical, not technical, which means they are preventable.
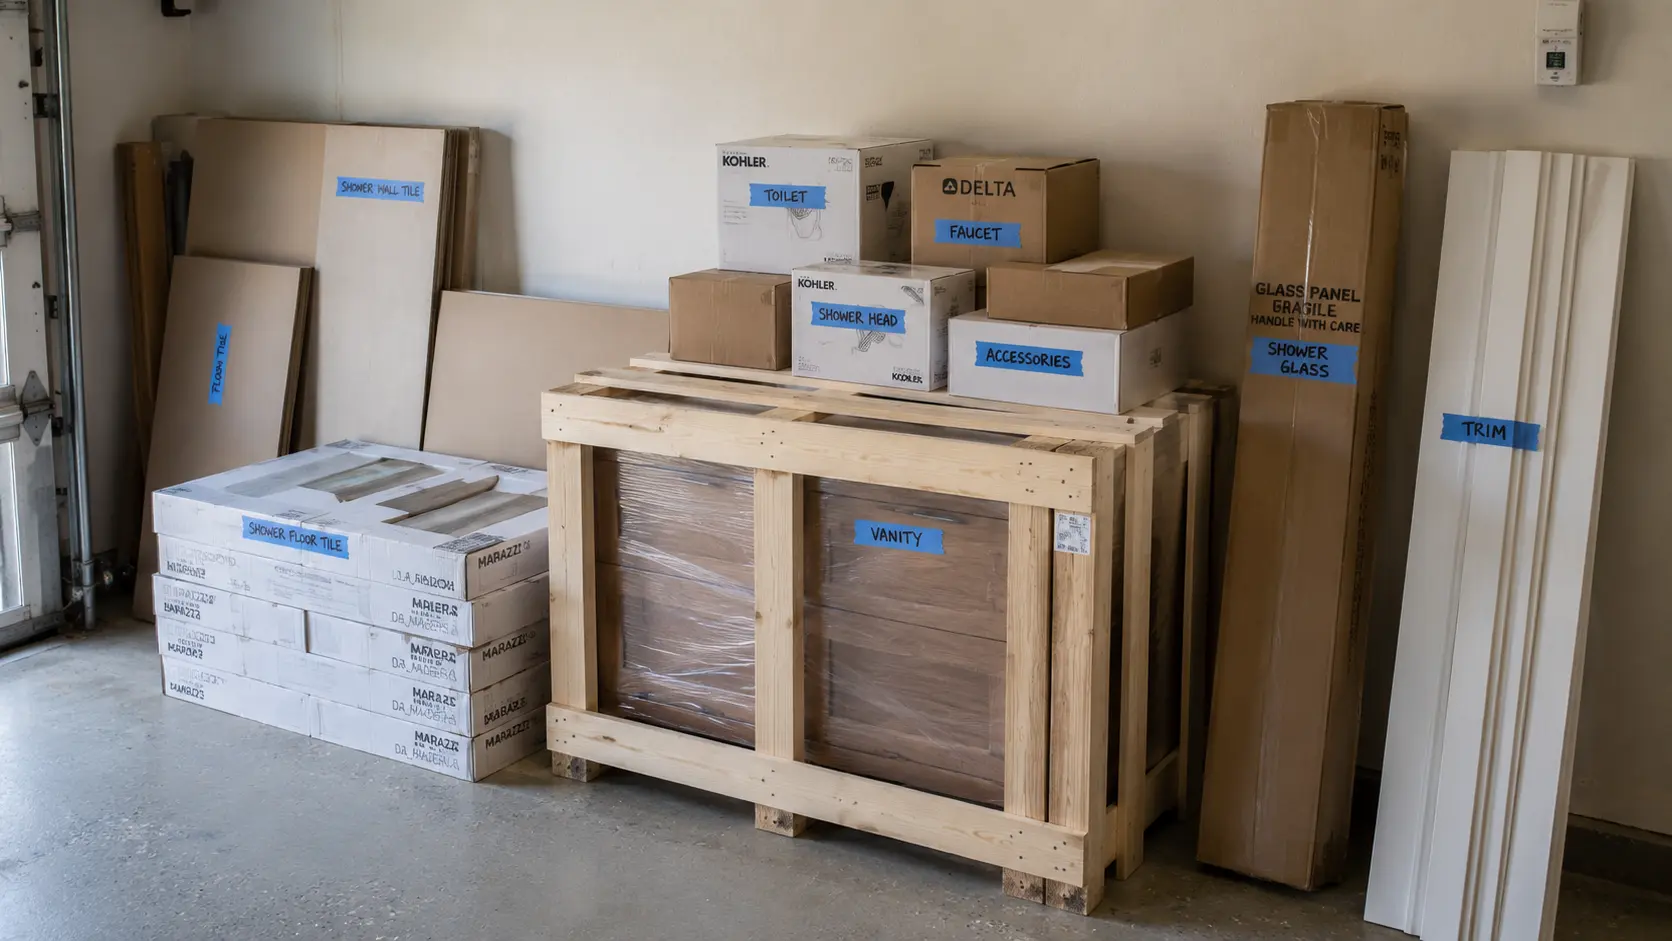
Materials arrive before demolition. Every fixture, tile, and vanity is ordered during design and delivered to storage before day one. A crew never stands in a gutted bathroom waiting for a box, and lead times overlap the design and permit window instead of following it.
Trades are sequenced without gaps. Plumber, electrician, inspector, waterproofer, tile setter, glazier, painter. When one contract covers design and construction, those hand-offs are scheduled in advance rather than negotiated as each phase ends. Gap days between trades are where two week projects quietly become five week projects.
Inspections are planned as fixed dates. Rough inspection and final inspection are scheduled around, not discovered.
You can see how we structure this on our how it works page, and browse our approach to bathroom remodeling.