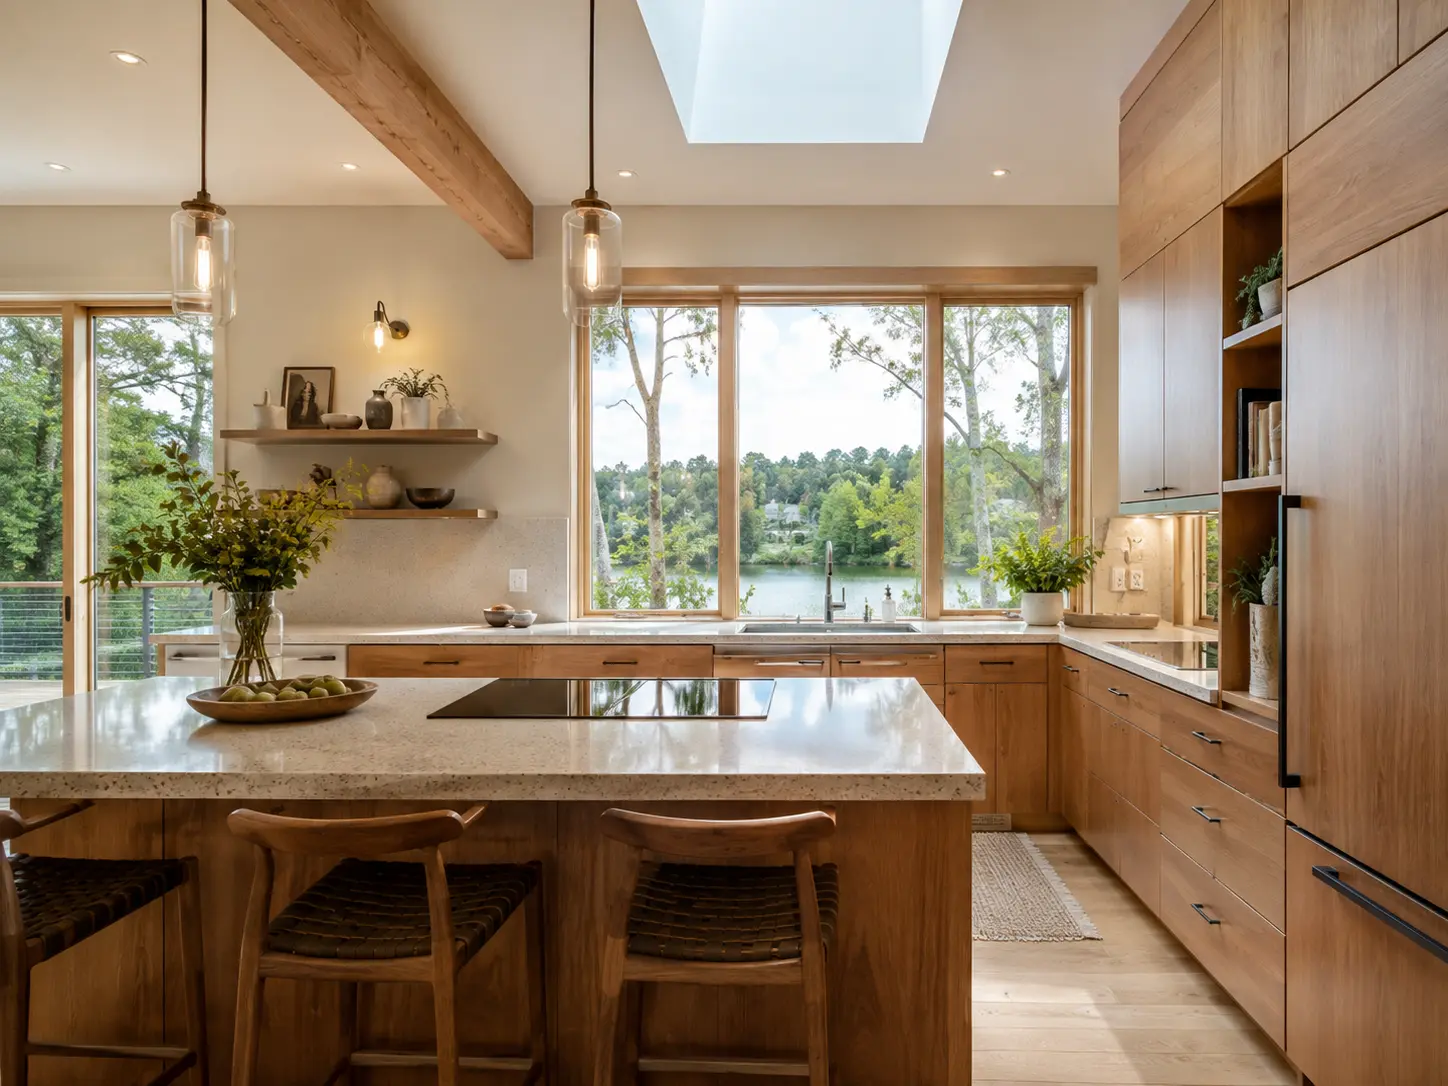
Most cabinet conversations start with door style and color. The more consequential decision happens earlier, and it is structural: where the door sits relative to the face frame. Inset and full overlay are not finishes or trim options. They are two different constructions, with different tolerances, different hardware, different storage math, and different behavior in a humid house.
Getting this right matters because it is effectively permanent. You can repaint a kitchen. You cannot convert inset cabinetry to full overlay without new doors, new hinges, and in most cases new boxes. Here is the technical and aesthetic breakdown.
Quick takeInset cabinetry places doors flush inside the face frame for a classic, furniture-grade look that demands extreme precision. Full overlay cabinetry covers the face frame with a minimal reveal, maximizing interior storage and offering a sleek, continuous aesthetic. Inset commonly costs 15 to 30 percent more.
- The distinction, precisely
- Inset cabinetry: handcrafted precision
- Full overlay cabinetry: continuous lines and maximum utility
- Technical comparison
- Structural and engineering factors
- Which belongs in your home?
- Cost, lead time, and where the money goes
- Frequently asked questions
- Build custom millwork engineered to last
The distinction, precisely
A face frame is the flat wood frame, typically 1.5 to 2 inches wide, applied to the front of a cabinet box. The question is what the door does when it meets that frame.
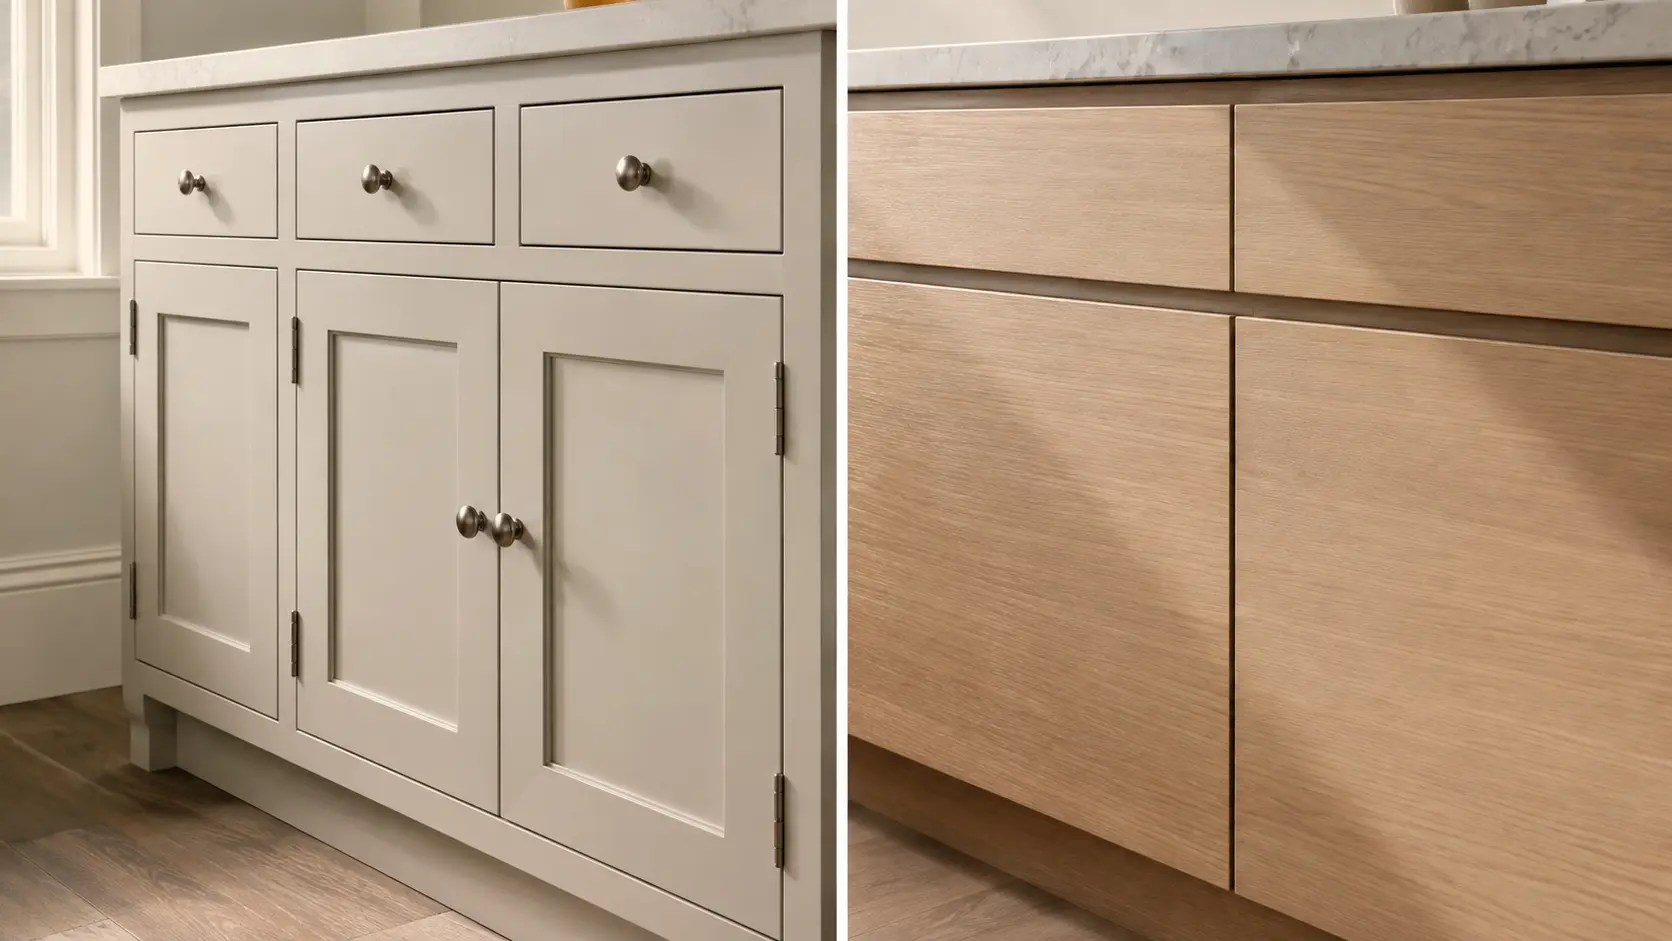
Inset doors and drawer fronts are sized to fit inside the face frame opening, sitting flush with the frame face so the entire cabinet front reads as one smooth plane. The frame stays visible around every door.
Full overlay doors sit on top of the face frame, covering it almost entirely, with only a narrow gap between adjacent doors. From the front, you see doors and drawer fronts, not framing.
Inset cabinetry: handcrafted precision
Anatomy and tolerances
Inset doors are individually sized and hand-fitted to their specific opening in the face frame, finishing flush across the cabinet facade. The reveal, the visible gap around each door, is typically held at about 3/32 of an inch, and it has to be uniform on all four sides of every door in the kitchen.
That is the entire challenge. A reveal that is 3/32 at the top and 5/32 at the bottom is visible from across the room, because the eye reads the line, not the door. There is effectively no margin for error, and every deviation compounds across a long run.
Hinge options
Two paths, and they carry different design intent. Exposed barrel or butt hinges are the period-accurate choice, visible on the face frame as a deliberate decorative element, which is why they suit historic and Craftsman work. Concealed soft-close inset hinges keep the facade clean and modern while retaining the inset look, and they include integrated door stops.
Bead details
Flush inset uses clean, square frame edges for a crisp, quieter look. Beaded inset routes a subtle molded bead directly into the frame edge around each opening, adding a shadow line and a distinctly traditional, furniture-built character. Beaded is the more labor-intensive of the two and reads as the more formal.
The trade-offs
Inset asks something of the house, not just the budget. Solid wood expands and contracts across the grain with seasonal humidity, and an inset door has nowhere to go: it swells directly against the frame it sits inside. Homes with stable climate control handle this well. Homes with wide seasonal humidity swings can see doors bind in summer and reveals open in winter, which is why shops build in seasonal clearance and why periodic hinge adjustment is normal rather than a defect.
You also give up a little interior room. Because the door closes into the opening, usable depth drops by roughly an inch compared to an overlay cabinet of the same exterior size. On a large pantry that is irrelevant. On a specific drawer sized for a specific sheet pan, check before you commit.
Full overlay cabinetry: continuous lines and maximum utility
Anatomy
Full overlay doors mount on the face of the frame, with only about an eighth to a quarter inch of gap between adjacent doors. The frame disappears behind the doors, so a run of cabinetry reads as an uninterrupted field of wood grain or paint rather than a grid of framed openings.
That continuity is the whole aesthetic argument. On a long run, or on a bank of tall pantry doors, you can grain-match across multiple doors and the eye follows one plane from end to end.
European concealed hinges
Full overlay is built around six-way adjustable concealed cup hinges. Those adjustments matter more than they sound: they let an installer correct alignment after the boxes are set, on site, without remaking anything. It is the practical reason overlay is more forgiving of walls that are not perfectly plumb.
Full usable volume
Because doors never close into the box opening, you get full-depth drawers and the complete interior capacity of the box. For deep cookware drawers and pantry storage, this is a real functional advantage, not a marginal one.
The trade-offs
Every door needs a pull or handle, because there is no exposed frame edge to grip. That is a design opportunity as much as a requirement, but it is a cost line and a decision you cannot skip. And full overlay can look heavy or blocky if the doors are thin or the edge banding is low quality, since there is nothing but door surface to look at. The construction quality has nowhere to hide.
Technical comparison
| Specification | Inset | Full overlay |
|---|---|---|
| Door position | Flush inside the face frame | Mounted over the face frame |
| Face frame visibility | High, 1.5 to 2 in exposed | Minimal, roughly 1/8 in gap between doors |
| Typical reveal | About 3/32 in, uniform | 1/8 to 1/4 in between doors |
| Interior storage depth | Reduced, roughly 1 in less usable | Maximized, full box capacity |
| Hinges | Exposed butt or concealed inset | Six-way adjustable concealed cup |
| Precision required | Extreme, near-zero margin | Standard to high |
| Humidity sensitivity | High, needs seasonal clearance | Low, door overlaps the frame |
| Cost | Commonly 15 to 30 percent higher | Base custom pricing tier |
| Architectural fit | Traditional, Craftsman, Colonial, modern farmhouse | Contemporary, transitional, European modern |
Structural and engineering factors
Three engineering realities separate cabinetry that stays right from cabinetry that drifts.
Seasonal wood movement. Solid wood moves across the grain, not along it, so a wide door moves more than a narrow one. Inset construction has to anticipate that movement in the fitting, which is why a well-built inset kitchen is dimensioned for the house it will live in. Stable HVAC is not a luxury here, it is part of the specification.
Box rigidity. Inset demands rigid, heavy-duty 3/4 inch plywood boxes. A box that racks even slightly throws the opening out of square, and an out-of-square opening will bind a flush door immediately. Overlay hides that kind of small deviation; inset publishes it.
Door stops and catches. Because an inset door can push past the frame into the box, it needs a positive stop, either built-in wood stops, integrated stops within the hinge, or magnetic catches. This is a small detail that determines whether doors sit consistently flush for decades.
Installation accuracy. Face frames must be set perfectly level, plumb, and square. A 1/16 inch rack in the run is enough to bind doors and throw reveals visibly out. Inset is as much an installation discipline as a manufacturing one.
Which belongs in your home?
Choose inset when you are building or renovating a traditional, Cape Cod, historic, or custom Craftsman home; when you want furniture-quality millwork and the option of exposed decorative hinges; and when artisan detail matters more to you than maximizing every cubic inch. Inset reads as built-in rather than installed, and in the right architecture nothing else substitutes for it.
Choose full overlay when you want clean contemporary, transitional, or European lines; when you are specifying flat-panel slab doors or sleek Shaker profiles with continuous grain matching; and when you need maximum capacity in pantries and deep cookware drawers. It is also the more practical answer in a busy household, since its tolerances are forgiving and its hinges adjust on site.
A useful tiebreaker: inset rewards a home with stable climate and precise construction. Full overlay tolerates real-world conditions better. Neither is a compromise, they are optimized for different things.
Cost, lead time, and where the money goes
The inset premium commonly runs 15 to 30 percent over a comparable full overlay kitchen in the same species and finish, and some shops quote higher depending on joinery, finish, and region.
That premium is labor, not markup. Inset requires custom hand-fitting of every door to its own opening, micro-sanding to hold the reveal, and precise hinge mortising, which drives shop hours up by roughly 20 percent or more. Finishing is slower too, because a flush door has to hold its dimension after finish is applied.
Lead times follow labor. Build a buffer into your schedule for inset, particularly around holidays, and order every appliance panel with the initial package so panel dimensions match the run.
If you are specifying cabinetry, the countertop decision runs alongside it; our countertop thickness guide covers how edge and thickness interact with cabinet lines.