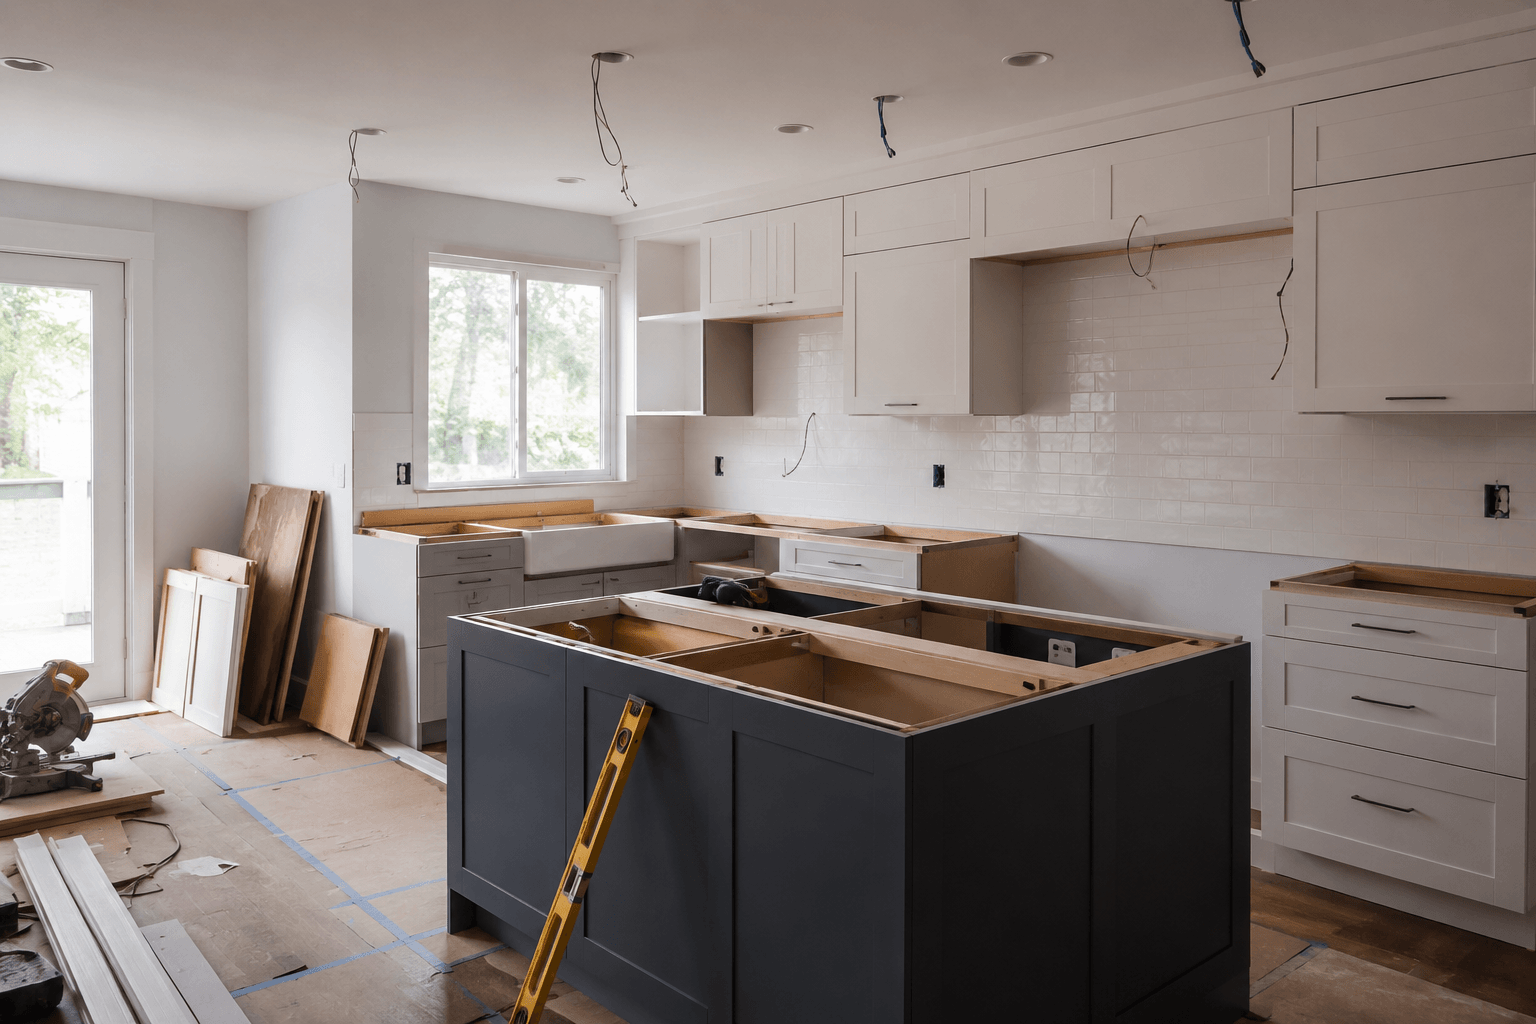
A kitchen remodel goes wrong long before a single tile gets set. It goes wrong in the planning, when a decision that felt small on paper turns into a change order, a failed inspection, or a layout you have to live around for the next fifteen years. The common kitchen remodeling mistakes Bellevue homeowners make are almost never about taste. They are about sequence, budget, and skipping the boring steps that protect the exciting ones.
We remodel kitchens across the Eastside, so we see the same avoidable problems repeat from Somerset to Bridle Trails to Lake Hills. Here are the ones that cost the most, and how to stay clear of each.
Quick answerThe costliest kitchen remodeling mistakes in Bellevue are starting demolition before permits are approved, designing around cabinets instead of workflow, skipping a contingency budget for what older Eastside homes hide behind the walls, and hiring on price without checking Washington contractor registration. Every one of them is a planning problem, which means every one of them is avoidable.
- Starting demolition before the Bellevue permits are approved
- Designing the kitchen around the cabinets instead of the workflow
- Skipping a contingency budget for what older homes hide
- Underestimating the age of Eastside housing stock
- Under-speccing the kitchen ventilation
- Moving the sink or range without counting the real cost
- Ordering finishes before the layout is final
- Hiring a kitchen contractor on price alone
- Over-personalizing a kitchen in a strong resale market
- Underestimating the timeline and life without a kitchen
- How do you avoid these kitchen remodeling mistakes in Bellevue?
- Kitchen remodel mistakes FAQ for Bellevue homeowners
- Plan your Bellevue kitchen remodel the right way
Starting demolition before the Bellevue permits are approved
The most expensive mistake happens on day one. Homeowners eager to start hand a crew a sledgehammer before the City of Bellevue has approved the work. If that remodel moves plumbing, changes electrical, alters a wall, or reworks ventilation, it needs a permit first, and Bellevue can issue a stop-work order on a complaint alone.
The fix is simple: confirm scope, then permit, then demolish. Cosmetic updates like cabinet or countertop swaps in the same layout do not need a building permit, but anything touching structure or systems does. If you are not sure which side of that line you sit on, the city's Work Requiring Permits guidance is the place to check, and our Bellevue kitchen remodel permit guide walks through the whole process.
Designing the kitchen around the cabinets instead of the workflow
People fall in love with a cabinet door style or a slab of quartz and design the entire room outward from it. Then they wonder why the finished kitchen feels awkward to cook in. Cabinets are a finish. Workflow is the structure.
Start with how the space works: the path between the sink, the cooktop, and the refrigerator, where you set down groceries, where two people pass without colliding. Get the plan right, then dress it. A beautiful kitchen with a bad work triangle is a daily irritation that no backsplash fixes.
Skipping a contingency budget for what older homes hide
Set a budget with zero cushion and the first surprise blows up the whole project. Older Eastside homes almost always hold one: outdated wiring, a galvanized supply line, subfloor rot under a dishwasher that leaked for years, a wall you assumed was open that turns out to carry load.
A contingency is not pessimism, it is planning. Many designers set aside a reserve of roughly 10 to 20 percent for the unknowns, weighted higher for older homes. If you never touch it, you finish under budget. If you need it, you are not stopping the job to scramble for funds.
Underestimating the age of Eastside housing stock
Bellevue is not a subdivision of identical new builds. Neighborhoods like West Bellevue, Woodridge, and parts of Lake Hills carry mid-century ramblers and split-levels, and older homes come with older bones. That means undersized electrical panels, wiring that predates modern kitchen loads, and plumbing that was never meant for a pot filler and a second dishwasher.
A kitchen remodel in one of these homes often pulls in work the homeowner did not picture: a panel upgrade to carry an induction range, re-piping a run of supply line, or bringing outlets up to current code. Plan for the house you actually have, not the showroom render.
Under-speccing the kitchen ventilation
Ventilation is the most skipped upgrade and one of the most important in this climate. A recirculating hood that dumps grease and moisture back into the room does nothing for a Pacific Northwest kitchen that already fights humidity. Under-vented kitchens trap cooking moisture, and trapped moisture is how you get long-term problems on the surfaces you just paid to install.
Spec a range hood ducted to the exterior at a minimum of 100 cfm, which is also what the code expects (IRC M1505.4). Size it to the cooktop, and route the duct the shortest sensible path outside. This is one line item that quietly protects every other one.
Moving the sink or range without counting the real cost
On a drawing, sliding the sink to the window or the range to the island looks free. In the walls, it means new supply lines, new drains, new venting, and often a permit. Moving plumbing is one of the single biggest cost multipliers in a kitchen remodel, and homeowners routinely approve it without realizing what it triggers.
Sometimes the move is worth every dollar. Sometimes the same goal is reachable by keeping the plumbing where it is and rethinking the layout around it. Ask the cost of the relocation before you fall in love with it, then decide with eyes open.
Ordering finishes before the layout is final
Buying the tile, the fixtures, and the lighting before the plan is locked feels productive. It is how you end up with a farmhouse sink that does not fit the new cabinet run, or pendants wired for a layout you changed. Finishes should follow final measurements, not lead them.
Lock the layout and the rough-in first. Order finishes once the plan is real and the dimensions are confirmed. It feels slower. It prevents the returns, the reorders, and the delays that actually cost you time.
Hiring a kitchen contractor on price alone
The lowest bid is the most seductive kitchen remodeling mistake, and often the most expensive one. A quote that comes in far under the others is usually missing scope, missing the permit work, or coming from someone who is not registered to do the job. In Washington, contracting without valid registration is illegal, and an unregistered contractor leaves you exposed if something goes wrong.
Before you sign, verify the contractor on Washington's official Verify a Contractor tool from Labor and Industries. Confirm active registration, a current bond, and insurance. Compare bids on scope, not just the bottom-line number, because two quotes for different work are not the same quote. We are licensed and insured in Washington and pull permits under our own registration, so the accountability sits with us.
Over-personalizing a kitchen in a strong resale market
Bellevue holds its value, and that cuts both ways. A deeply personal kitchen, the bold color everyone talked you out of, the ultra-niche layout, can narrow your buyer pool when you sell. You do not have to build a beige box, but the most permanent, expensive elements are the ones to keep broadly appealing.
Put personality where it is cheap to change: paint, hardware, a statement light. Keep the cabinetry, the stone, and the layout timeless. That way the kitchen serves you now and does not work against you later.
Underestimating the timeline and life without a kitchen
The last mistake is scheduling. A real kitchen remodel means weeks without a working kitchen, and homeowners who did not plan for it end up stressed, eating out constantly, and pressuring the crew to rush finish work. Plan review and inspections add time that is easy to forget when you are picking countertops.
Set up a temporary kitchen before demolition, a microwave, a hot plate, a sink you can still reach, and build the permit and review window into the schedule from the start. A remodel you paced is a remodel you can live through.
How do you avoid these kitchen remodeling mistakes in Bellevue?
Almost every mistake on this list traces back to the same root: rushing the plan to get to the fun part. Sequence protects you. Confirm scope and permits, design around workflow, budget a contingency for an older home, spec the ventilation, lock the layout before you order a thing, and hire a registered contractor on scope rather than price.
That is the order we run every project in. If you want a partner who handles the planning and the permits, see how we approach kitchen remodeling in Bellevue, or read the full kitchen remodeling overview to see what a well-sequenced project looks like.
