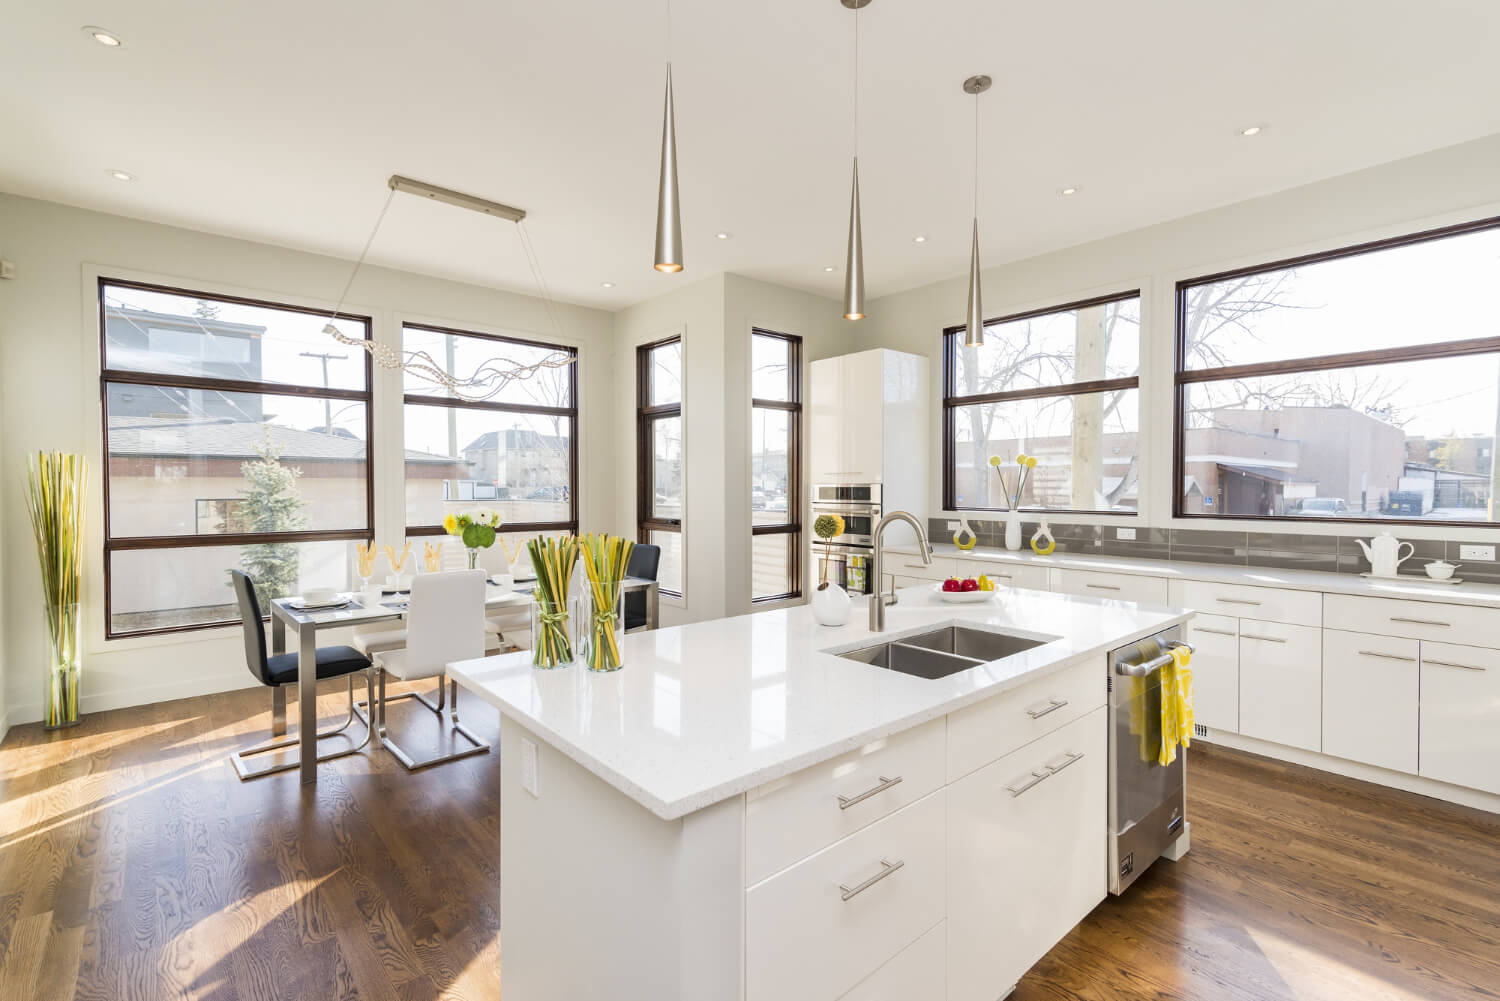
Open kitchen layouts are the request we hear most on Bellevue remodels, and it makes sense. So much of the Eastside housing stock, the mid-century ramblers and split-levels in neighborhoods like Lake Hills, Woodridge, and Somerset, was built with the kitchen walled off from the rest of the home. Opening it up changes how the whole house feels. It pulls in light, widens sightlines, and turns a closed galley into the room where people actually gather.
The catch is that open does not mean unplanned. The best open kitchen layouts still follow the fundamentals: clear work zones, honest clearances, and a wall you are actually allowed to take out. Here are five open kitchen layout ideas that hold up in real Bellevue homes, with a floor-plan diagram for each, plus how to tell which one fits your space.
Quick answerThe most useful open kitchen layouts for Bellevue remodels are the L-shape with an island, the U-shape with an open peninsula, the one-wall kitchen with a facing island, the island-centered great room, and the peninsula layout for homes where a load-bearing wall has to stay. The right choice depends on your room size, how the walls carry load, and how you cook and entertain.
- What makes an open kitchen layout work
- L-shaped kitchen with a large island
- U-shaped kitchen with an open peninsula
- One-wall kitchen with a facing island
- Island-centered great room layout
- Peninsula layout when a wall has to stay
- How do you choose an open kitchen layout for your Bellevue home?
- Open kitchen layout FAQ for Bellevue homeowners
- Plan your open kitchen layout with a Bellevue remodeler
What makes an open kitchen layout work
Before the ideas, the rules that keep any of them from failing. An open kitchen still needs a working triangle between the three points you move between most: the refrigerator, the sink, and the cooktop. Open plans often put the sink in the island, which turns that triangle across the room rather than along one wall.
Clearances are the other half. A work aisle wants 42 to 48 inches, enough for one cook comfortably and two without collisions. General walkways through the space want at least 36 inches. Skimp on either and the open kitchen that looked generous on paper feels cramped in use.
There is a Bellevue-specific rule sitting on top of all this. Opening a kitchen usually means removing a wall, and in older Eastside homes that wall is often load-bearing. Taking it out means adding a beam to carry the load, which is structural work that needs a permit and plan review from the City of Bellevue. It is very doable, but it is not a weekend surprise. The city's Work Requiring Permits guidance covers when this applies, and our Bellevue kitchen remodel permit guide walks through the process.
L-shaped kitchen with a large island
The L-shape with an island is the workhorse of open kitchen layouts. Counters run along two perpendicular walls, and a freestanding island faces the open living and dining area. It gives you long, uninterrupted counter runs, keeps the cook facing guests, and adds seating without a separate table.
Best for: medium to large kitchens where two walls are available and you want island seating. Watch for: island size. Leave the 42 to 48 inch aisle on every side that gets used, and do not push the island so large that the walkway around it tightens.
U-shaped kitchen with an open peninsula
The U-shape wraps counters around three walls for maximum storage and prep space. To keep it from feeling closed, one leg opens up or extends into a peninsula with seating on the room side. It is a strong choice when you cook a lot and still want to face the living space.
Best for: serious cooks who want counter space on three sides. Watch for: the corners. U-shaped runs create blind corner cabinets, so plan corner storage hardware, and keep the open leg genuinely open rather than boxing yourself back in.
One-wall kitchen with a facing island
When the kitchen sits inside a larger open room, a one-wall layout puts all the fixed appliances along a single wall and adds a parallel island for prep and seating. It reads as fully open on three sides and suits the great-room feel of many remodeled split-levels.
Best for: open great rooms and smaller footprints where two full walls are not available. Watch for: storage. One wall of cabinets is less than an L or U, so let the island carry drawers and a pantry cabinet nearby pick up the slack.
Island-centered great room layout
This is the layout people picture when they say open concept: one large space where kitchen, dining, and living share the floor, anchored by a generous island. The island does the heavy lifting, prep, seating, and a visual divider between cooking and lounging, without a single wall closing anything off.
Best for: larger remodels and additions where you can commit real square footage to one shared room. Watch for: noise and mess sightlines. When everything is visible, a second prep sink and smart storage keep the working mess out of the entertaining view.
Peninsula layout when a wall has to stay
Not every Eastside home lets you remove the wall cleanly. Sometimes the budget, the structure, or the timeline means a full wall removal is off the table. A peninsula gets you most of the open feeling by replacing part of the wall with a counter you can see and pass over, often paired with a beam or a half wall where the old wall stood.
Best for: homes where a full wall removal is not practical, or where you want openness on a tighter budget. Watch for: the traffic path. A peninsula has one entry point, so position it so people are not funneled through your prep zone.
How do you choose an open kitchen layout for your Bellevue home?
Start with three questions. How big is the room, and can it hold an island with proper clearance on every used side? What does the wall do, meaning is it load-bearing, and are you prepared for the beam and permit that a removal requires? And how do you live, cook nightly and entertain often, or keep it simple?
Small footprints and great rooms tend toward the one-wall island or an L. Serious cooks lean U-shaped. Big entertainers gravitate to the island-centered great room. And when the structure or budget says the wall stays, the peninsula gets you most of the way there. If you want help matching a layout to your actual floor plan, that is exactly what we do on kitchen remodeling in Bellevue projects, and the kitchen remodeling overview shows how we plan them.
