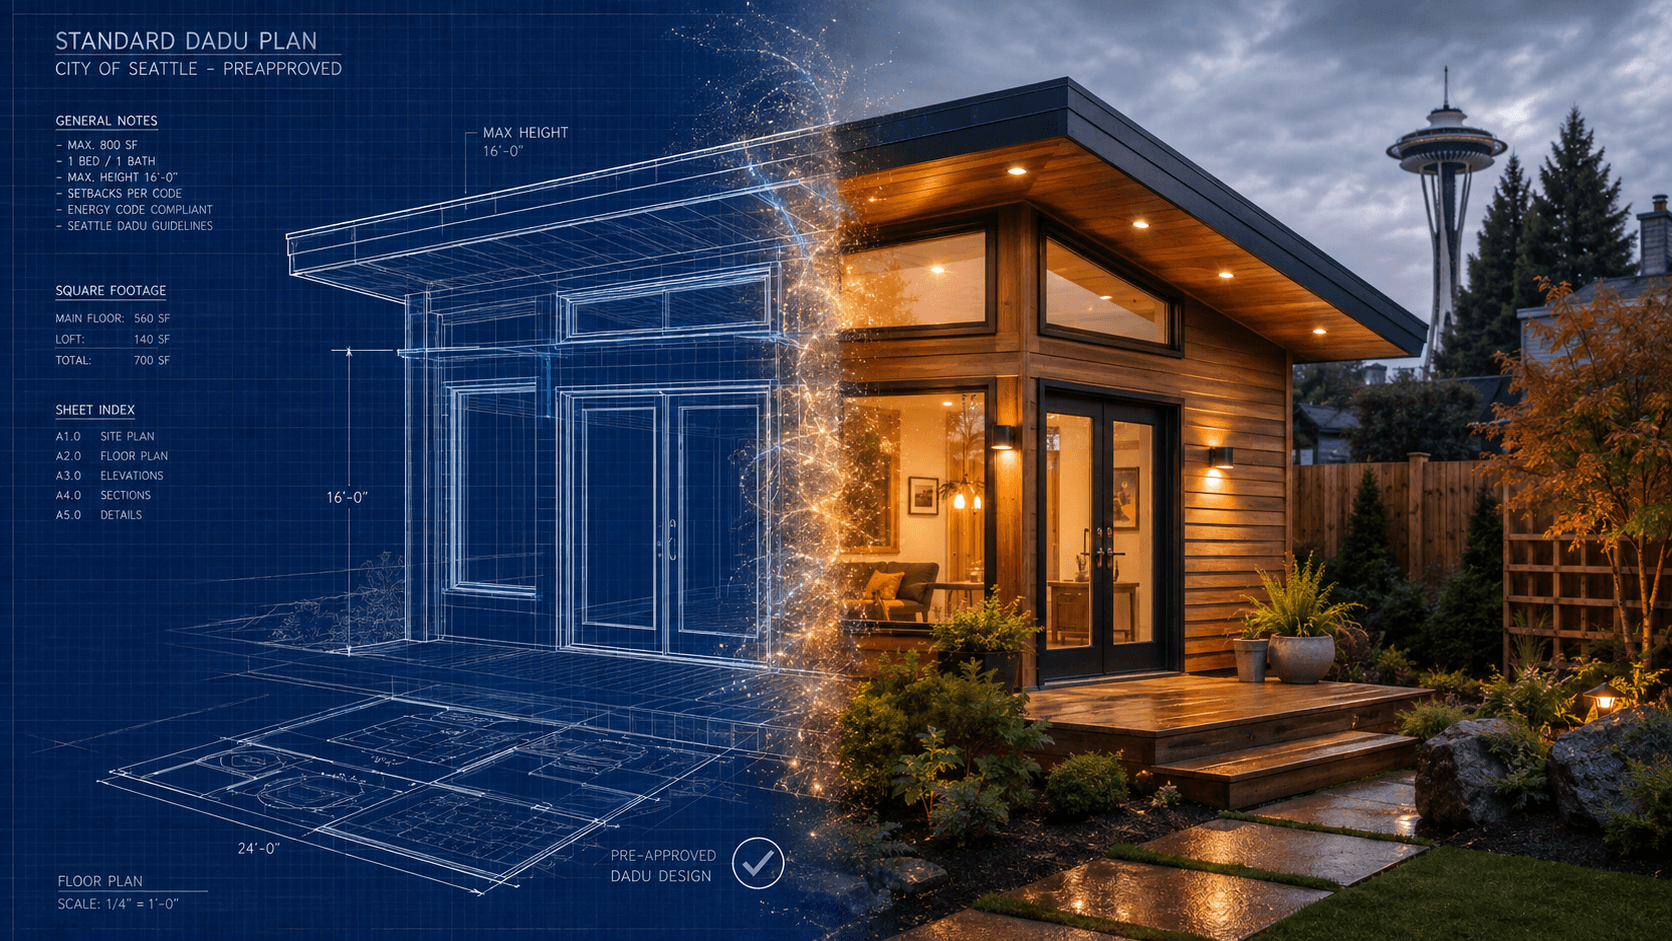
Building a backyard cottage is one of the best ways to add space or rental income to a Seattle property, and the very first decision you make can shape the entire budget. Before you pick a floor plan or a finish, you have to choose a path: use a City of Seattle pre-approved plan, or invest in a custom architectural design.
The two routes lead to very different timelines, design fees, and outcomes on tricky lots. Our Seattle DADU construction team walks homeowners through this choice every week, and the honest answer is that your lot often decides for you. This guide breaks down Seattle pre-approved DADU plans vs. custom design so you can see where each one wins, with help from the ADU builders in Seattle who build both.
TL;DRPre-approved ADUniverse plans permit faster (2 to 6 weeks) and cost far less to design (a plan license capped at $1,000). Custom design costs more and takes longer, but it fits awkward lots, trees, and slopes that pre-approved plans cannot. On a clear, standard lot, pre-approved wins on time and money. On a constrained lot, custom is often the only path.
- Seattle pre-approved DADU plans vs. custom design: at a glance
- The fast track: Seattle's ADUniverse pre-approved plans
- The tailored route: custom DADU design and build
- Local Seattle lot factors that force your hand
- Real-world cost and timeline breakdown
- Which option should you choose?
- Frequently asked questions
- Find out which DADU path is right for your property
Seattle pre-approved DADU plans vs. custom design: at a glance
| Factor | Pre-approved (ADUniverse) | Custom design |
|---|---|---|
| SDCI permit review | 2 to 6 weeks | 4 to 8 weeks, longer if complex |
| Plan and design fees | Up to $1,000 (City-capped license) | About $8,000 to $25,000 or more |
| Design flexibility | Limited (fixed plans, minor edits) | Full (tailored to lot and lifestyle) |
| Suits a tricky lot | Weaker (your site is still reviewed) | Stronger (engineered to the site) |
| Total project timeline | About 8 to 10 months | About 12 to 18 months |
| Resale and property value | Solid | Often higher |
The fast track: Seattle's ADUniverse pre-approved plans
ADUniverse is the City of Seattle program, run through the Office of Planning and Community Development with review by the Seattle Department of Construction and Inspections (SDCI), that offers a catalog of pre-approved DADU designs. Local architects created the plans, and the City has already reviewed their structure, framing, insulation, and energy code compliance. You license a design from its designer and skip that portion of review. You can browse the program on the City's backyard cottage page.
The major benefits: fast-track permitting and lower design fees
The headline benefit is speed. Because the building itself is already vetted, most pre-approved DADUs clear SDCI permitting in about 2 to 6 weeks rather than the several months a full review can take. That shorter review also means lower permit fees.
The design savings are just as large. The City caps the plan license at $1,000 for a single-unit design, and the designer sets the fee within that cap. Compare that to custom architecture and engineering, which runs into five figures, and the pre-approved path can save most of the design budget outright.
The catch: where pre-approved plans fall short
Pre-approval covers the building, not your land. Once your application reaches SDCI, staff still review your specific site: zoning, drainage, grading, trees, and utilities. A pre-approved plan does nothing to speed that part up.
The plans are also fixed. Floor plans and exterior elevations come as designed, and only minor non-structural edits keep the fast-track status. If your lot has an awkward orientation, a tight setback, or a spot where you want to capture passive solar light, a standardized footprint may not sit well. One more timing note for this year: the current gallery predates Seattle's January 2026 zoning changes, and the City has a refreshed, expanded ADUniverse catalog scheduled to launch in November 2026, so the design choices are about to shift.
The tailored route: custom DADU design and build
A custom DADU starts from a blank sheet. An architect designs the cottage around your lot, your goals, and the look of your main house, and an engineer sizes the structure for your specific soil and site conditions.
The benefits: complete control and maximum property value
Custom design fits the building to how you will actually use it, whether that is an aging-in-place unit with no steps, a luxury rental, or a quiet home studio. It also lets the DADU match the architectural style and materials of your main home, which reads as one cohesive property rather than a kit dropped in the backyard. That integration and space efficiency is where custom projects tend to earn back their higher cost at resale.
The trade-offs: higher initial investment and longer lead times
Control costs money and time. Custom architectural and engineering fees commonly run from about $8,000 to $25,000 or more, depending on scope. The permit path is longer too: straightforward custom projects often see 4 to 8 weeks of SDCI review, and lots with trees, slopes, or critical areas can stretch to several months. Plan your calendar around that from the start.
Local Seattle lot factors that force your hand
Preference aside, the property itself often makes the decision. Three site factors push homeowners toward custom design regardless of which path they wanted.
Seattle's Tree Protection Ordinance
Seattle's Tree Protection Code (SMC 25.11) sorts trees into four tiers, with Tier 1 the most protected. When development is proposed, the largest trees carry a tree protection area, a defined zone around the trunk and roots where excavation is not allowed without SDCI approval. If that no-dig zone overlaps the only sensible spot for a cottage, a standardized foundation footprint may not fit, and you need a design shaped around the tree. Bring an SDCI arborist into the conversation early, because the tree often sets the plan.
Environmentally critical areas (ECAs) and sloped lots
Steep and landslide-prone ground is regulated as an Environmentally Critical Area under SMC 25.09, and it is common in neighborhoods like West Seattle, Queen Anne, and Magnolia. Building on or near a slope requires custom structural engineering, a foundation designed for the grade, and drainage that satisfies the City. Pre-approved plans assume a relatively flat, standard site, so a sloped lot usually rules them out.
Utility connections and side sewer routing
Where your existing side sewer runs, and where your electrical panel sits, can dictate where a DADU can physically go. A cottage needs its own water, sewer, and power, and the King County sewer capacity charge applies to the new unit. If the side sewer forces the build to one corner of the yard, a fixed plan may not line up, while a custom design can be drawn to the connection points.
Real-world cost and timeline breakdown
Seattle construction costs sit well above national averages, so ignore any figure that quotes a low nationwide "ADU price." For a roughly 600 square foot DADU on a standard Seattle lot, plan for estimates in these ranges. Treat them as planning figures that move with your site, size, and finishes.
| Line item (about 600 sq ft) | Pre-approved plan | Custom design |
|---|---|---|
| Plan and design fees | Up to $1,000 (City-capped license) | About $8,000 to $25,000 or more |
| SDCI permit fees | Varies, reduced hourly review | Varies (SDCI base review about $292 per hour in 2026) |
| Permit review time | 2 to 6 weeks | 4 to 8 weeks, longer if complex |
| Typical total project cost | About $250,000 to $400,000 | About $275,000 to $500,000 or more |
| Total timeline to move-in | About 8 to 10 months | About 12 to 18 months |
Two things hold true on both paths. Site work, foundation, utility connections, and the King County sewer capacity charge are usually the largest part of the budget, and they do not change just because the plan was pre-approved. And SDCI permit fees are billed against staff review time rather than a flat rate, so a cleaner scope and a cleaner site cost less to permit.
Which option should you choose?
Choose a pre-approved plan if:
- Your lot is relatively flat and standard, with no large protected trees or critical areas on the build area.
- Speed and a lower design budget matter more than a bespoke layout.
- One of the catalog designs genuinely fits how you plan to use the space.
- You want the most predictable permitting path Seattle offers.
Choose custom design if:
- Trees, slopes, an ECA, or tight utility routing constrain where the cottage can sit.
- You need a specific layout, such as aging-in-place, or want the DADU to match your main house.
- You are optimizing for resale value and want to maximize the lot.
- Your goals justify the higher design fees and the longer timeline.
