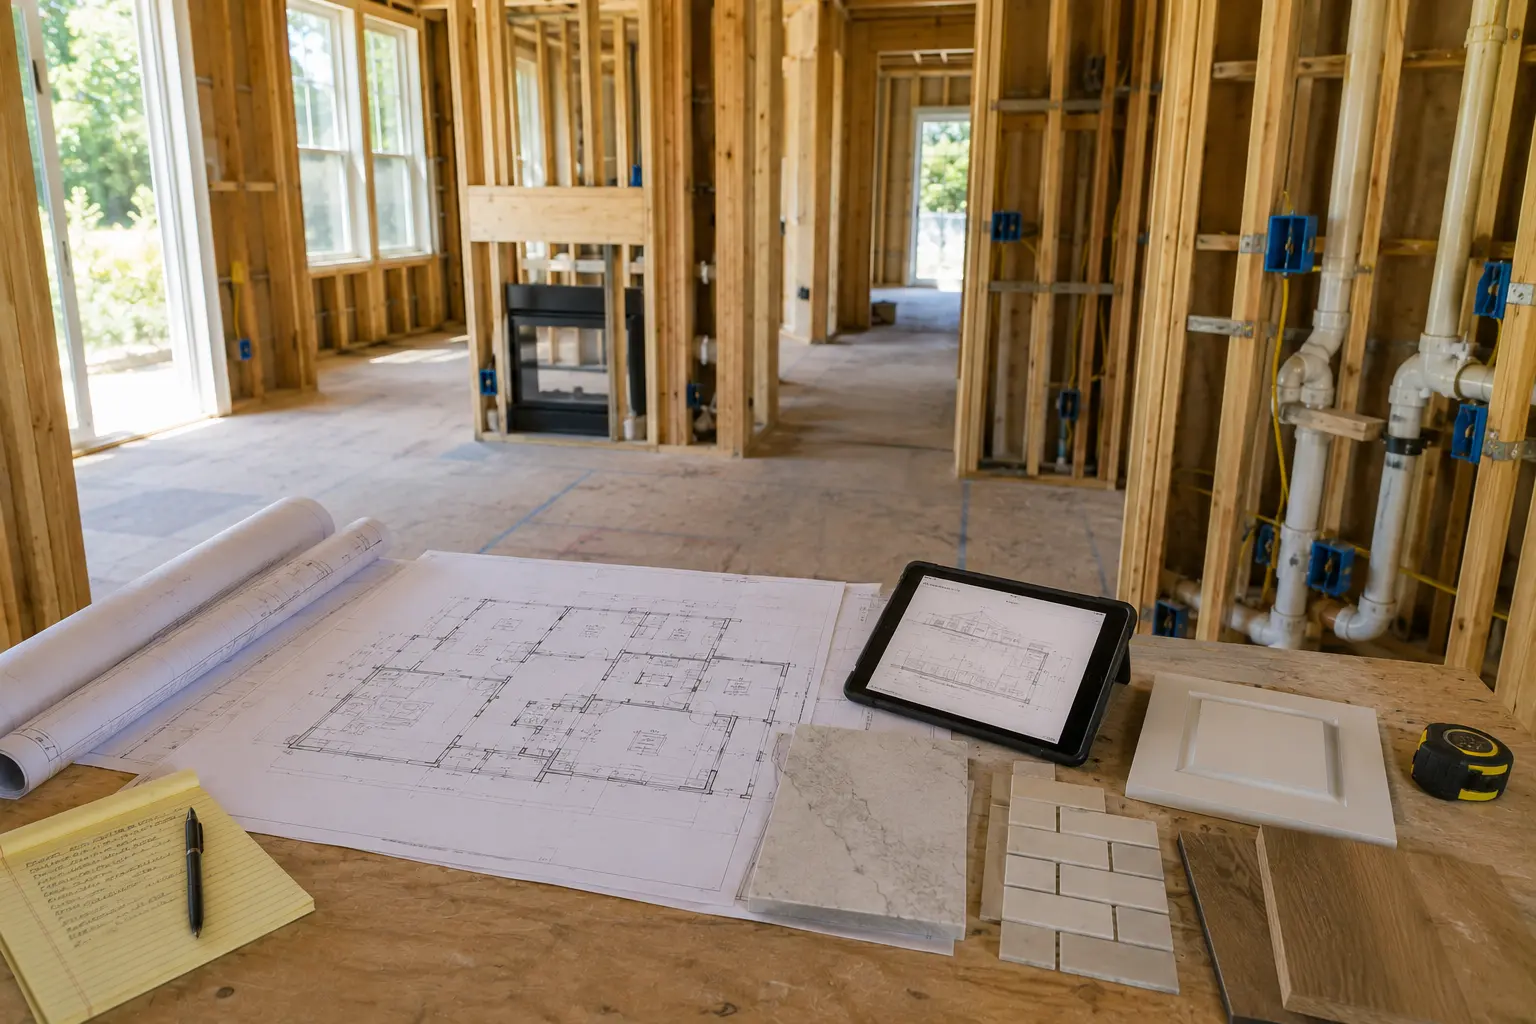
Here is the scene that plays out in remodeling projects every week. A homeowner hires an architect, falls in love with the drawings, then sends those drawings out to contractors for pricing. The bids come back well above budget. Now the homeowner is paying the architect a second time to redraw a smaller version of the project they already emotionally committed to, and the calendar has lost two months.
That gap between what gets designed and what can actually be built for the money is the central friction in traditional remodeling. Design-build exists to close it.
Quick takeDesign-build puts architectural design, budgeting, permitting, and construction under a single contract, with designers and builders collaborating from day one. That eliminates the bidding phase, prevents designs that outrun the budget, removes finger-pointing when something goes wrong, and lets permitting and material ordering overlap with design instead of following it.
Design-build vs. design-bid-build
Traditional remodeling is called design-bid-build, and the name describes the sequence: you design the project, you bid it out, then you build it. Each phase finishes before the next begins, and you hold separate contracts with separate companies.
Design-build compresses that into one relationship.
| Project phase or metric | Traditional design-bid-build | Integrated design-build |
|---|---|---|
| Contracts required | Two, architect and general contractor | One, covering all phases |
| Budget alignment | Estimates arrive after plans are drawn, so redesign risk is high | Estimators price labor and materials during drafting |
| Accountability | Designer and builder can blame each other for plan errors | Single-source responsibility for design and execution |
| Project speed | Sequential, construction waits for design and bidding to finish | Overlapping, permitting and long-lead ordering run during design |
| Change order risk | Higher, plan errors become client-funded change orders | Lower, the builder verifies site conditions upfront |
What the research says
Industry research consistently favors the integrated model. The CII and Pankow study of 212 projects, which updated the earlier CII and Penn State benchmark research, found design-build was the best performing delivery system on both cost and schedule. Compared with design-bid-build, design-build projects showed roughly 3.8 percent less cost growth, about 1.7 percent less schedule growth, ran about 36 percent faster during construction, and were delivered substantially faster from design through completion. Related analysis found roughly a 6 percent reduction in change orders.
One honest caveat: that research base is largely commercial and institutional construction, not residential remodels. What transfers is the mechanism. The reasons design-build performs better, overlapping phases, early builder input on cost, and one party accountable for the whole outcome, work exactly the same way on a kitchen as on a library.
How design-build saves time
Parallel processing. In a design-build project, final construction documents can sit in city permit review while trade partners are being scheduled and custom materials are being ordered. In a sequential model, none of that starts until the previous step signs off. Permit review in this region routinely takes weeks to months depending on the jurisdiction and scope, so overlapping that window rather than waiting through it is the single biggest schedule gain available.
No bidding phase. Distributing plans to multiple contractors, waiting for pricing, then comparing apples-to-oranges proposals typically consumes several weeks before anyone picks up a tool. Design-build removes that step entirely, because your builder priced the project while it was being drawn.
Pre-construction procurement. Custom cabinets, clad windows, and stone slabs all carry long lead times. Locking them in before demolition prevents the most demoralizing kind of delay: a crew standing in a gutted kitchen waiting on a delivery. For reference, our typical construction windows run about 4 to 10 weeks for a bathroom, 6 to 16 weeks for a kitchen, and 6 to 12 months for a whole-home renovation, and holding those windows depends almost entirely on materials being on site when the schedule calls for them.
How design-build saves money
Real-time cost engineering. When estimators price the work while it is being drawn, the design stays inside the budget by construction. The alternative is the scenario at the top of this article: a set of drawings that describes a project the homeowner cannot afford, discovered only after the drawings are paid for.
No redesign loop. When an independent architect designs over budget, the homeowner pays again to have the plans redrawn, and sometimes pays a third time when the revision is still high. Design-build prevents that loop rather than managing it.
Accurate scope up front. Verifying site conditions early, actual framing, actual plumbing routes, actual measurements, exposes the expensive surprises before pricing is finalized instead of after demolition. In our experience the budget items that most often move are cabinetry, countertops, and moving plumbing or walls, and all three are far cheaper to resolve on paper.
Fewer change orders. This is where the research is most directly relevant to your wallet. Change orders are how a fixed budget becomes a moving one, and integrated delivery measurably reduces them because the party building the project helped design it.
The design-build roadmap, step by step
1. Feasibility and measurement. A site walkthrough, an honest budget conversation, and accurate digital measurements of the existing conditions. The goal of this stage is to find out whether what you want and what you want to spend can occupy the same project.
2. Conceptual design and selections. Floor plan options, renderings so you can see the space before it exists, and early cabinetry, tile, and fixture selections. Selections happen early here on purpose, because they drive both the budget and the lead times.
3. Fixed scope and line-item estimate. Transparent pricing that separates labor, material allowances, and trade subcontracts, so you can see exactly what each decision costs and where you might trade one thing for another.
4. Permitting and procurement. Engineering and drawings go to the jurisdiction while trade schedules get locked and long-lead materials are ordered. Permit fees are typically a small share of the total, generally in the range of half a percent to one and a half percent on a kitchen or bath, rising to two to five percent for additions, ADUs, and custom homes.
5. Construction and handover. Dedicated site management, regular client updates, rough-in inspections, finish installation, and a final walkthrough with a punch list. Our current lead time to start a new project runs about a month, which is the window we use for design finalization, ordering, and permits.
You can see how we run this on our how it works page.
Is design-build right for your project?
It fits well when you are doing a whole-house renovation, a structural addition, or a high-end kitchen or bath where budget certainty matters more than shopping the lowest bid. It also fits when you are busy and would rather have one accountable point of contact than spend your evenings mediating between a designer and a builder.
It is less suited to small cosmetic work. If you are painting, replacing carpet, or swapping a faucet, you do not need design, engineering, or permits, and an integrated team is more process than the job requires. Hire a good handyman and skip the overhead.
There is one fair critique worth acknowledging: because you are not collecting competitive bids, you are selecting your team on qualifications rather than price. That means the diligence moves to the front of the process. Check licensing and insurance, ask for a line-item estimate rather than a lump sum, ask how change orders are priced, and talk to recent clients about whether the final number resembled the original one.
