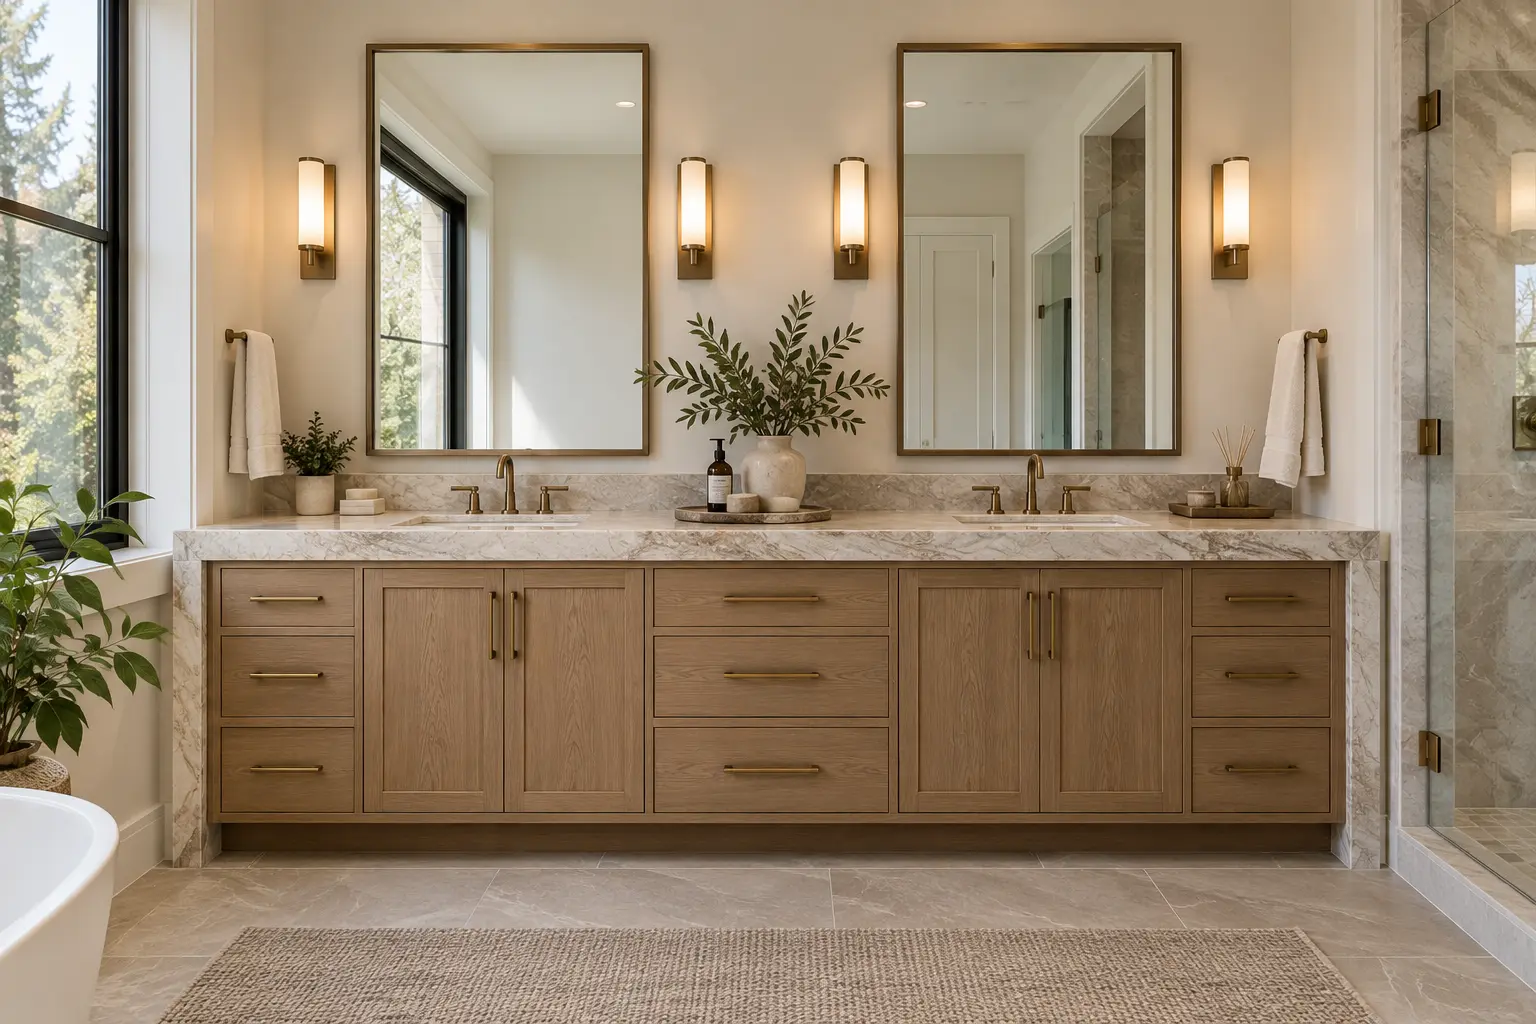
A builder-grade vanity is a box with a sink on it, sized to a catalogue dimension that has nothing to do with your bathroom or your morning. In a primary suite, that is the piece of the room you stand at twice a day, every day, and it is usually the first thing that feels like a compromise.
Custom changes what is possible. Sink spacing set to how two people actually use the room, counter heights chosen for the people using them, drawers built around plumbing instead of surrendering to it, and electrical roughed into the cabinetry itself. Here are seven ideas worth the money, and what each one demands from the trades to execute.
Quick takeIn a primary suite, the vanity is the piece that carries the daily routine. Custom lets you tailor sink spacing, counter height, storage organization, and electrical rough-ins to how you actually live, and it elevates the architecture of the whole room. Nearly every idea below has to be decided before framing and rough-in.
- 1. Floating double vanities
- 2. A center linen tower with an integrated appliance garage
- 3. Power drawers with hot-tool canisters
- 4. Split-level runs with a seated makeup station
- 5. Furniture-grade hardwood millwork
- 6. Book-matched slab tops with a mitered apron
- 7. Recessed backlit mirror suites
- Feature and trade matrix
- Planning checklist
- Frequently asked questions
- Design a custom vanity built for your lifestyle
1. Floating double vanities
The design. A wall-suspended cabinet anchored 10 to 12 inches off the finished floor, typically with dimmable or motion-activated LED lighting recessed at the underside.
Why it works. Beyond the look, a floating vanity makes the floor genuinely easier to clean and lets a heated floor run unbroken beneath it, which you feel on a cold morning.
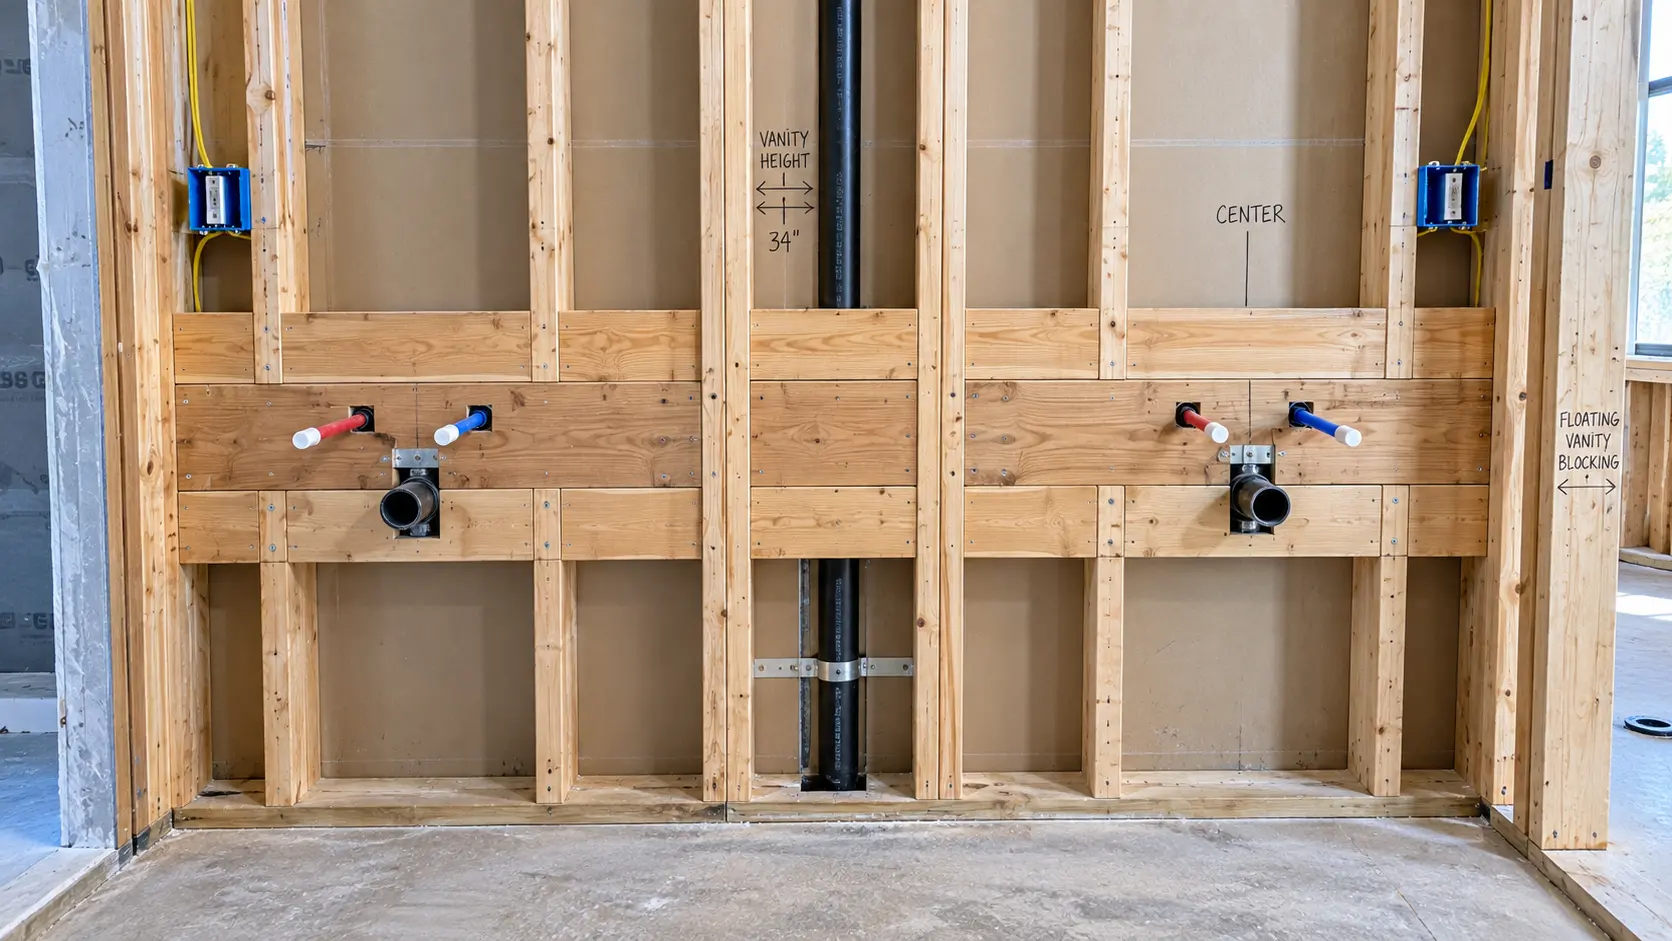
What the trades need. This is the item people underestimate structurally. A floating vanity transfers its entire load, the cabinet, a thick stone top, two basins, and everything stored inside, into the wall rather than the floor. That requires heavy horizontal blocking, commonly 2x8, installed between the studs during framing and positioned to match the cabinet's mounting rail height. Get the blocking height wrong by a few inches and the cabinet cannot be mounted where it was designed to sit.
Plumbing changes too. Supply and drain lines have to come through the wall rather than up through the floor, which means the rough-in positions must be set from the cabinet shop drawings, not from a standard dimension.
2. A center linen tower with an integrated appliance garage
The design. A tall custom cabinet between the two sink stations, running from the countertop up to the ceiling or a soffit, with a lift-up or pocket door section serving as an appliance garage.
Why it works. A center tower does two jobs a standalone cabinet cannot. It gives each person a defined zone, ending the negotiation over counter territory, and it puts the electric toothbrushes, skincare devices, and small appliances behind a door at arm's reach from both sinks. The counter stays clear because everything has somewhere to live within reach.
What the trades need. The tower is scribed to the ceiling plane and the wall corners so it reads as built-in rather than placed, and outlets have to be wired inside the appliance garage during rough-in. That last detail is what separates a real appliance garage from a cabinet with things piled in it.
For freestanding tower configurations and other built-in storage, see our guide to custom built-in storage for small bathrooms.
3. Power drawers with hot-tool canisters
The design. Deep full-extension drawers with an internal outlet and heat-resistant metal canisters sized for a curling iron or straightener.
Why it works. It solves the single most persistent clutter problem in a primary bath. Hair dryers, irons, and shavers stay plugged in, stored upright, and out of sight, and no cord ever crosses the countertop again. For anyone who styles their hair daily, this is the feature they notice most after the remodel.
What the trades need. Coordination between the electrician and the cabinet maker. The drawer needs a dedicated GFCI-protected circuit, and the connection to a moving drawer uses a code-compliant flexible cord assembly rather than fixed conduit. The canister must be genuinely heat-rated, because a hot iron gets put away warm whether or not anyone intends to.
4. Split-level runs with a seated makeup station
The design. A continuous vanity that steps from standard counter height, commonly 36 inches, down to roughly 30 inches for a seated section, either in the centre or at one end.
Why it works. Applying makeup or drying hair while standing at a 36 inch counter is uncomfortable and the mirror is at the wrong height for it. A 30 inch section gives you proper knee clearance, a seat, shallow drawers sized for cosmetics, and a mirror positioned for a seated eye level. It converts a corner of the bathroom into a room you use differently.
What the trades need. Precise countertop templating and cabinet fabrication so the step reads as a deliberate architectural move rather than two cabinets pushed together. The transition detail, whether the stone returns down the step or the change happens at a clean vertical joint, should be decided at design, not on site.
5. Furniture-grade hardwood millwork
The design. Cabinetry in white oak, walnut, or rift-sawn oak, with fluted panelling or seamless slab drawer fronts.
Why it works. A primary bath is a hard room: tile, stone, glass, and metal. Wood is the one material that makes it feel like part of the house rather than a fixture showroom. Fluting adds shadow and texture without pattern, and slab fronts in a strong grain let the material carry the design.
What the trades need. The finish is the whole risk here. Solid wood and veneer in a steam-filled room need a commercial-grade water-resistant finish, typically a conversion varnish, applied to all faces including the backs and undersides. A beautiful cabinet finished only where you can see it will move and check within a couple of seasons.

6. Book-matched slab tops with a mitered apron
The design. A continuous quartz or natural stone top with a mitered apron edge, commonly 2 to 3 inches thick, over dual undermount or ramp-style basins. Book-matching means adjacent slab faces are opened like a book so the veining mirrors across the joint.
Why it works. A thick mitered edge makes the top read as a single solid block of stone rather than a thin sheet, which is the difference between a vanity that looks custom and one that looks supplied. Undermount basins remove the raised lip where water and grime collect around a drop-in sink, so the whole surface wipes in one pass.
What the trades need. A mitered apron is two pieces of stone joined at 45 degrees, so it needs proper substrate support beneath and a fabricator who can make the seam disappear. Faucet rough-in has to be exact, particularly for wall-mounted faucets where the outlet height and projection are set inside the wall long before the stone is templated. Our guide to countertop thickness covers how edge build-ups work.
7. Recessed backlit mirror suites
The design. Twin mirrors mounted flush or semi-recessed into the wall above each basin, with LED perimeter backlighting.
Why it works. This is a lighting decision disguised as a mirror decision. Overhead fixtures throw light downward and dig shadows under the eyes, nose, and chin, which is exactly wrong for shaving or makeup. Perimeter backlighting delivers soft, even, forward-facing light at face level. Recessing the mirror also removes the projecting box that a surface-mounted cabinet creates at eye level.
What the trades need. Framed recesses in the wall, checked against what is already in those stud bays, plus low-voltage LED drivers wired to concealed junction boxes with access for future service. All of it before drywall. This is the item most often lost because it was decided too late.
Feature and trade matrix
| Vanity feature | Primary trade | Rough-in requirement | Daily benefit |
|---|---|---|---|
| Floating wall suspension | Framing and carpentry | Heavy in-wall blocking, wall-routed plumbing | Open floor, easier cleaning |
| Power drawer | Electrical and cabinetry | Dedicated GFCI circuit, flexible cord | No cords on the counter |
| Center linen tower | Finish carpentry | Scribing, outlets inside the garage | Vertical storage, defined zones |
| Split-level seated section | Cabinetry and stone | Stepped framing and templating | Comfortable seated grooming |
| Mitered apron slab top | Stone fabrication | Substrate support, exact faucet rough-in | Monolithic look, wipes clean |
| Backlit recessed mirror | Electrical and framing | Wall recess, low-voltage drivers | Even, shadow-free face lighting |
Read down the third column and the pattern is obvious. Every one of these is a rough-in decision. The cabinetry arrives late in a project, but almost everything that makes it work is buried in a wall months earlier.
Planning checklist
- [ ] Decide vanity height, including whether any section drops to a seated 30 inch height.
- [ ] Confirm framing includes solid blocking for a floating cabinet and any heavy mirror hardware.
- [ ] Map hot-tool and device power needs so drawer circuits are roughed in before drywall.
- [ ] Choose faucet mounting, wall or deck, since it sets plumbing rough-in heights.
- [ ] Confirm plumbing routes through the wall rather than the floor for a floating vanity.
- [ ] Select wood species, finish, and stone early, since custom millwork and slab lead times are long.
- [ ] Verify the cabinet shop drawings and the plumber's rough-in dimensions agree before framing closes.
For the wider primary suite, our guide to spa-inspired features covers the fixtures and systems that surround the vanity.
