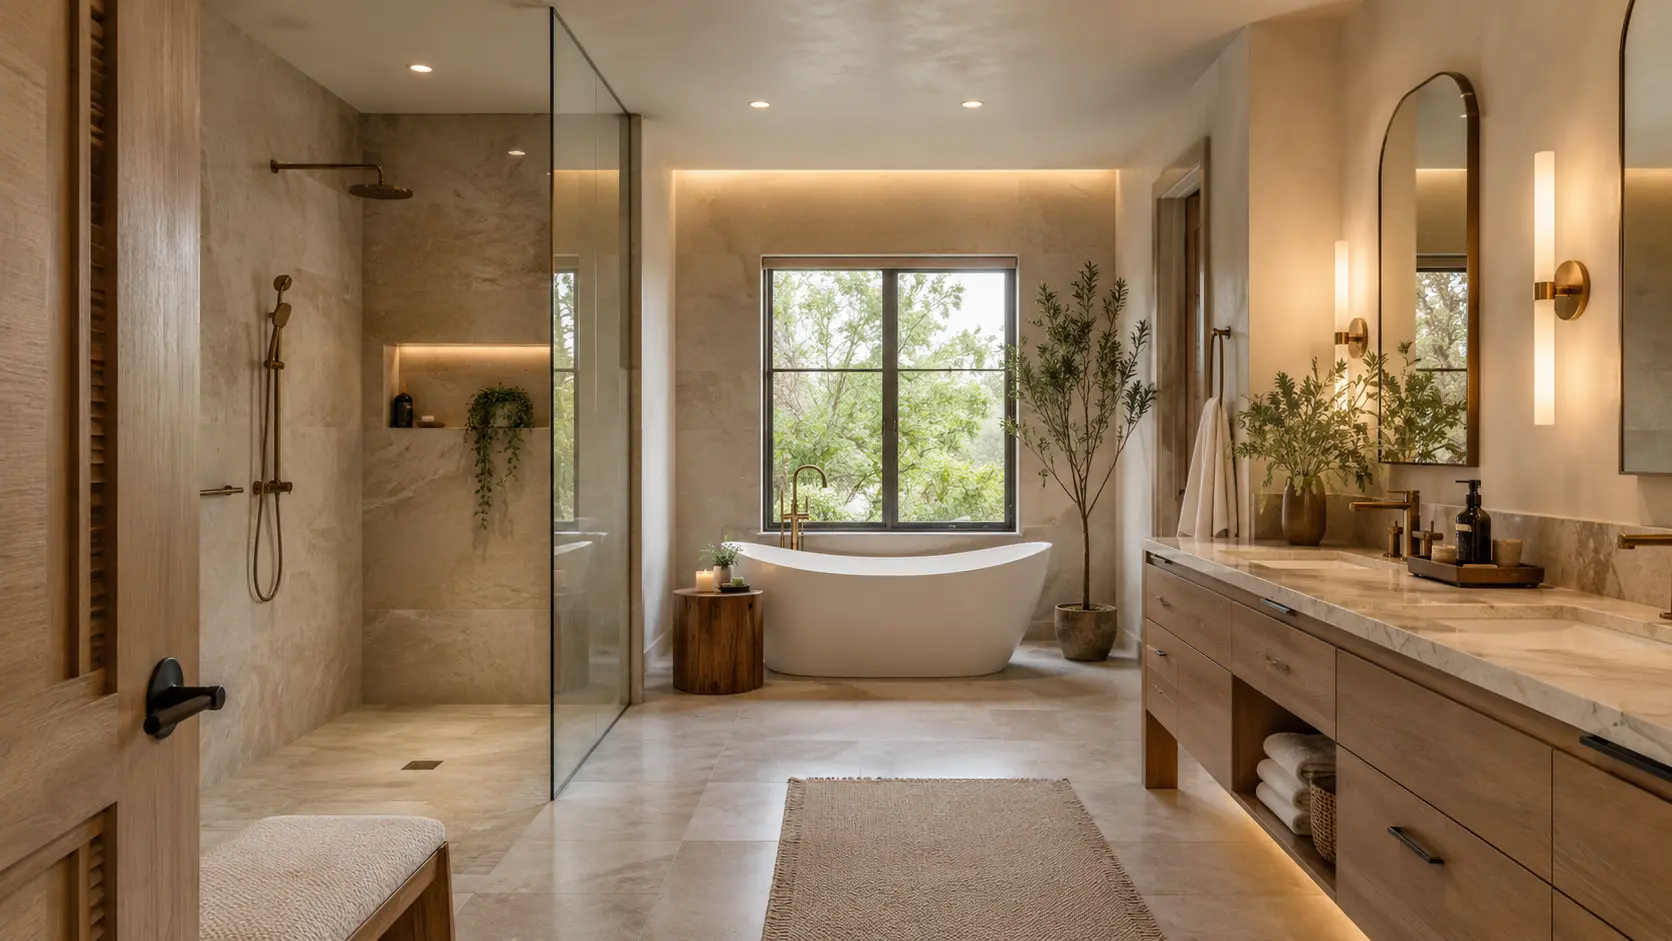
The difference between a nice bathroom and one that genuinely feels like a spa is mostly invisible. It is not the tile you chose. It is whether the floor is warm when you step out, whether the water stays exactly where you set it, whether the fan is quiet enough that you forget it is running, and whether the room is sealed well enough to handle steam without failing in five years.
Resort-grade comfort is an engineering outcome. Here are the eight features that deliver it, what each actually requires, and how to prioritize them if you cannot do everything.
Quick takeTurning a primary bathroom into a spa retreat means pairing tactile luxury with hidden mechanical upgrades. Prioritize the high-impact ones first: radiant floor heating, a curbless walk-in shower, thermostatic valves, and serious ventilation. Steam systems and slab surfaces deliver the resort feel, but they demand vapor-tight construction and specialist installation.
The 8 features
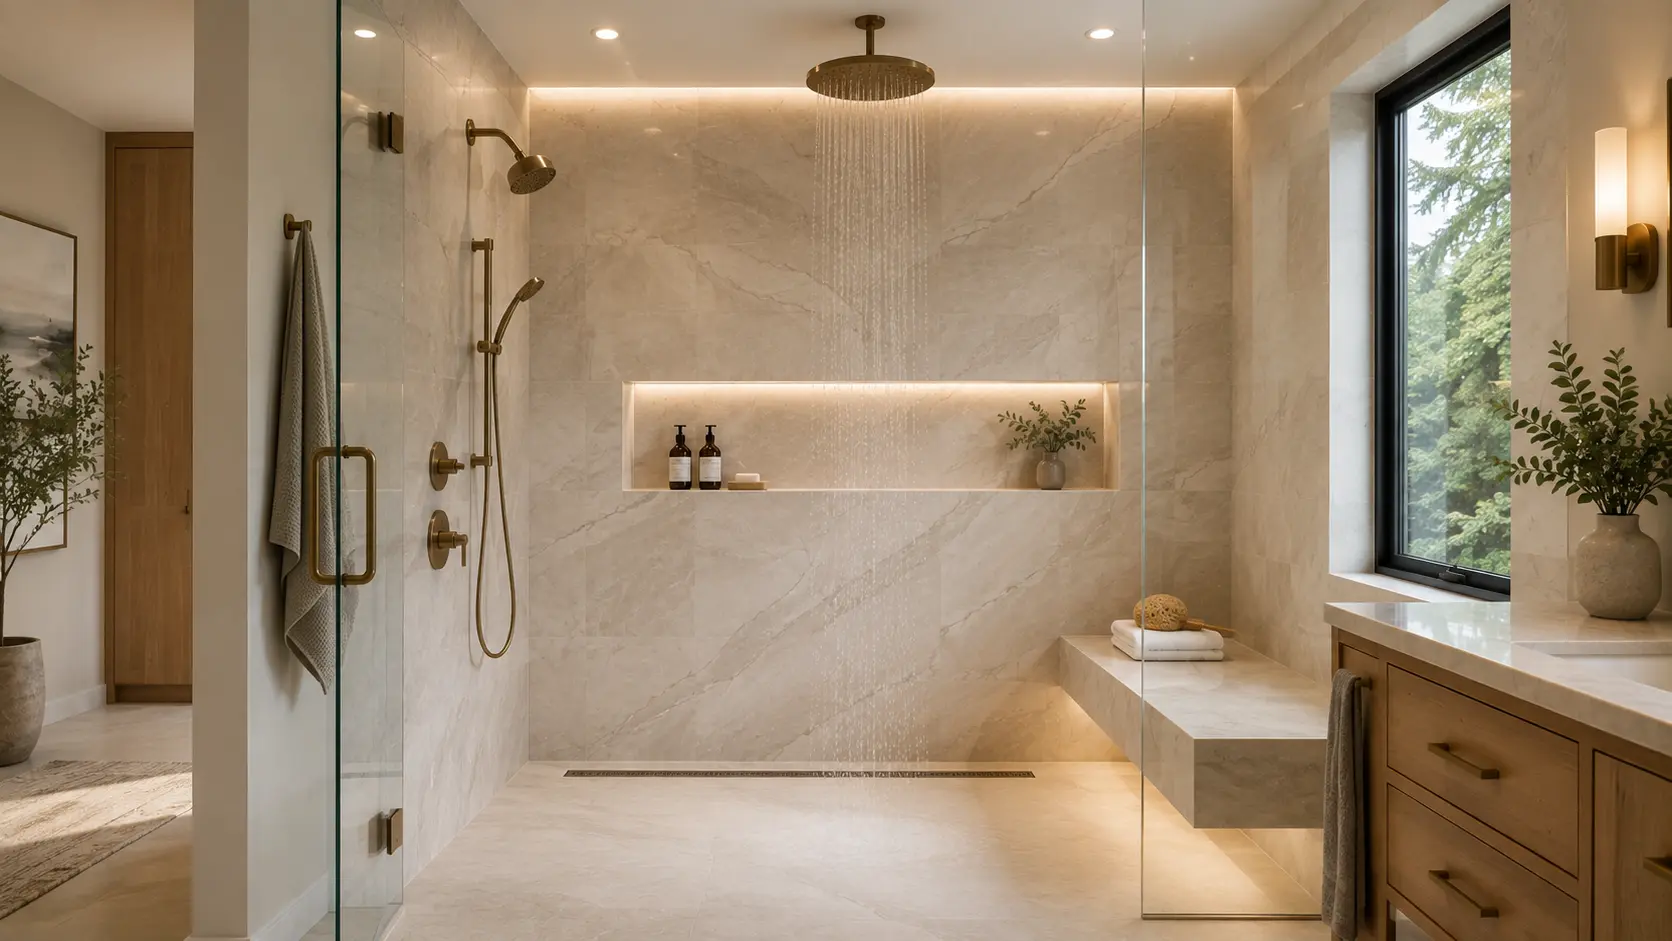
1. Curbless walk-in steam shower
The upgrade. A floor-to-ceiling glass enclosure over a fully vapor-sealed assembly, with a steam generator sized to the enclosure's volume and digital temperature controls.
The value. Real hydrotherapy at home, plus the zero-threshold entry that removes the trip hazard and lets the floor read as one continuous plane.
What it actually requires. More than most people expect. Steam needs a genuinely vapor-tight envelope, not just standard shower waterproofing, and a ceiling sloped slightly so condensation runs down the wall rather than dripping on your head. The generator needs a dedicated electrical circuit and an accessible location for servicing. Get any of this wrong and you are pushing moisture into framing. This is the feature most worth having built by someone who has done it before.
2. Electric radiant in-floor heating
The upgrade. Thermostat-controlled heating cables or mats embedded in the mortar bed beneath stone or porcelain tile.
The value. This is the highest comfort-per-dollar item on the list. Tile is cold nine months a year in this climate, and a warm floor changes how the room feels every single morning. It also dries residual floor moisture quickly, which matters in a wet-season bathroom.
Do it right. Run the mats under the shower floor and the tiled bench too, not just the open floor. That is the detail people remember. It has to be installed during floor prep, so it is effectively now or never.
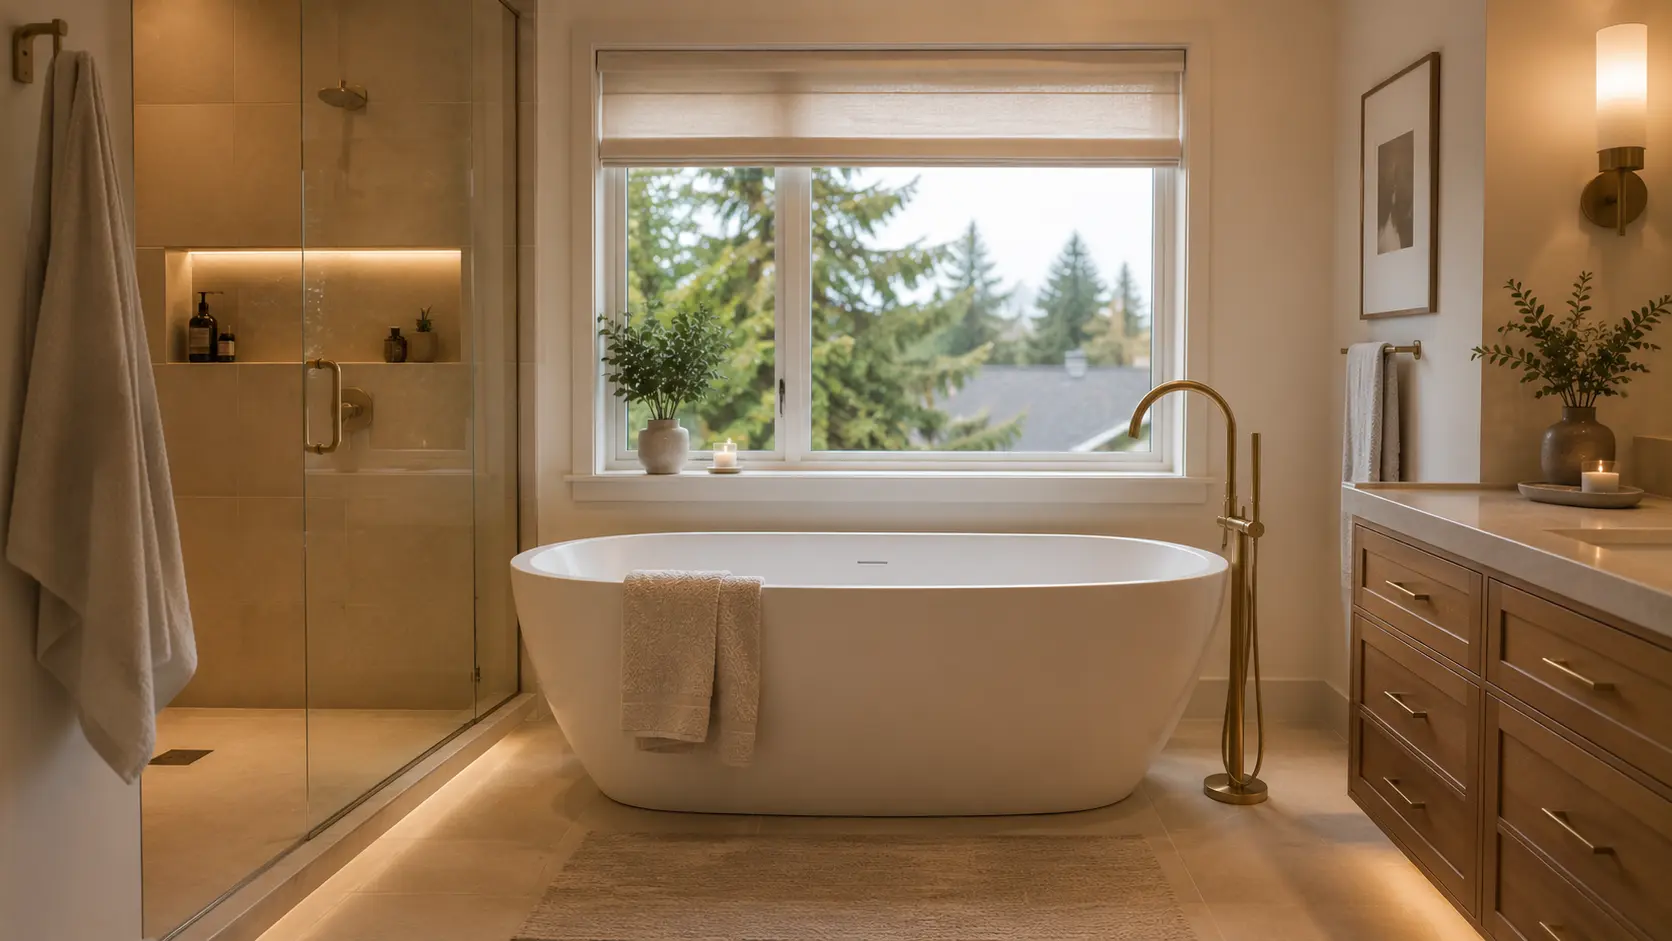
3. Freestanding deep soaking tub
The upgrade. An ergonomic acrylic or stone-resin soaking vessel with a floor-mounted filler and a hand wand.
The value. An architectural focal point that anchors the room, and a dedicated space for actually unwinding rather than rinsing off.
Plan for two things. A floor-mounted filler means plumbing routed up through the subfloor at an exact location, decided early and hard to move later. And a full deep tub is heavy, so stone-resin and cast iron models can require floor structure review.
4. Smart thermostatic shower valves and dual heads
The upgrade. Digital or thermostatic controls paired with a ceiling-mounted rainfall head, adjustable body sprays, and a handheld wand.
The value. A thermostatic valve holds your set temperature regardless of what else is drawing water in the house, so nobody flushing a toilet turns your shower cold. It is also an anti-scald safety feature.
Check your capacity. Multiple heads running simultaneously can exceed what a standard water heater and supply lines deliver. Confirm flow rate and hot water capacity during design, not after the valves are set.
5. Floating vanity with under-cabinet LED lighting
The upgrade. Wall-hung custom cabinetry with motion-activated LED strip lighting recessed beneath the toe kick.
The value. Lifting the vanity off the floor exposes the tile beneath it, which makes the room read larger, and it makes cleaning trivially easier. The under-cabinet light provides soft, non-glare navigation at 2 a.m. without waking anyone up.
Structural note. A wall-hung vanity carries its full load, plus the sink and counter, through the wall, so it needs proper blocking in the framing. That goes in before drywall.
6. Large-format porcelain slabs
The upgrade. Replacing small wall tile with continuous large-format porcelain panels, available up to roughly 5 by 10 feet, in the shower and on feature walls.
The value. The look of dramatic natural stone with none of the maintenance, and almost no grout lines to scrub or reseal. Porcelain is non-porous, heat resistant, and dimensionally stable.
The catch. Large thin slabs demand specialist fabrication and installation. They are heavy, awkward, and unforgiving of handling errors, and the substrate has to be genuinely flat. Use a fabricator who works in porcelain routinely.
7. Layered dimmable architectural lighting
The upgrade. Perimeter cove lighting, backlit vanity mirrors, and indirect illumination in shower niches, each on its own dimmable circuit.
The value. One overhead fixture cannot serve both a 6 a.m. shave and a Sunday evening bath. Separate, dimmable layers let the room be bright and shadow-free for tasks, then drop to warm and low for relaxing. This is the cheapest feature on the list that most changes how spa-like the room feels.
Design it early. Lighting layers require circuits, switch locations, and blocking planned at rough-in. Retrofitting cove lighting later means opening ceilings.
8. Ultra-quiet high-CFM ventilation and infrared warming
The upgrade. An in-line or remote-mounted ceiling exhaust fan running near or below half a sone, paired with an overhead infrared warming panel.
The value. Ventilation is the least glamorous item here and the one that protects everything else. Code requires a minimum of 50 cfm intermittent or 20 cfm continuous exhaust, but a tile-heavy spa bathroom in a wet climate deserves more than the minimum, sized to the room. Good ventilation clears mirror fog, protects your cabinetry and grout from mold, and prevents the moisture damage that quietly destroys expensive bathrooms.
Pair it with warmth. An infrared panel keeps the air warm at the step-out moment, which is precisely when a bathroom feels cold no matter how warm the floor is.
Priority matrix
If you are sequencing decisions or trimming scope, this is the order that preserves the most spa feeling per dollar.
| Feature | Primary benefit | Installation complexity | Long-term maintenance |
|---|---|---|---|
| Radiant floor heating | Daily thermal comfort | Moderate, during floor prep | Very low, essentially none |
| Layered dimmable lighting | Mood and task flexibility | Moderate, planned at rough-in | Very low |
| Thermostatic valves | Temperature precision and safety | Moderate, at plumbing rough-in | Low |
| High-CFM quiet ventilation | Protects the whole room | Moderate, ducting to exterior | Low, occasional cleaning |
| Curbless shower | Accessibility and visual flow | High, floor structure must drop | Low |
| Porcelain wall slabs | Near-zero grout maintenance | High, specialist slab install | Very low, groutless |
| Freestanding soaking tub | Focal point and relaxation | Moderate to high, filler plumbing | Low |
| Steam system | Wellness and hydrotherapy | High, vapor sealing and dedicated circuit | Moderate, generator servicing |
What a spa primary bath costs and how long it takes
A luxury primary suite built around a curbless shower, high-end stone, radiant floors, and architectural lighting typically lands in the $75,000 to $125,000 range. Add a steam system, a full wet room, or structural changes and you move into signature custom territory at $125,000 to $175,000 or more.
On schedule, plan for roughly 4 to 10 weeks of construction depending on scope, plus about a one month lead time before demolition for design, selections, ordering, and permits. Steam systems, slab surfaces, and frameless glass all extend the tail of the project, and frameless glass in particular cannot be templated until tile is finished.
Getting the sequence right
Nearly every feature here has to be decided before demolition, because each depends on something buried. Radiant heat goes in during floor prep. Lighting layers need circuits and blocking at rough-in. A wall-hung vanity needs framing support. A curbless shower needs the floor structure dropped. A steam generator needs a dedicated circuit and a service location.
That is the argument for designing the whole room at once even if you build it in stages: the expensive mistake is not skipping a feature, it is closing a wall you will have to reopen.
If you are weighing a shower against a tub, our guide to walk-in showers versus soaking tubs covers the trade-offs, and our curbless shower and wet room guide goes deeper on the waterproofing side.
