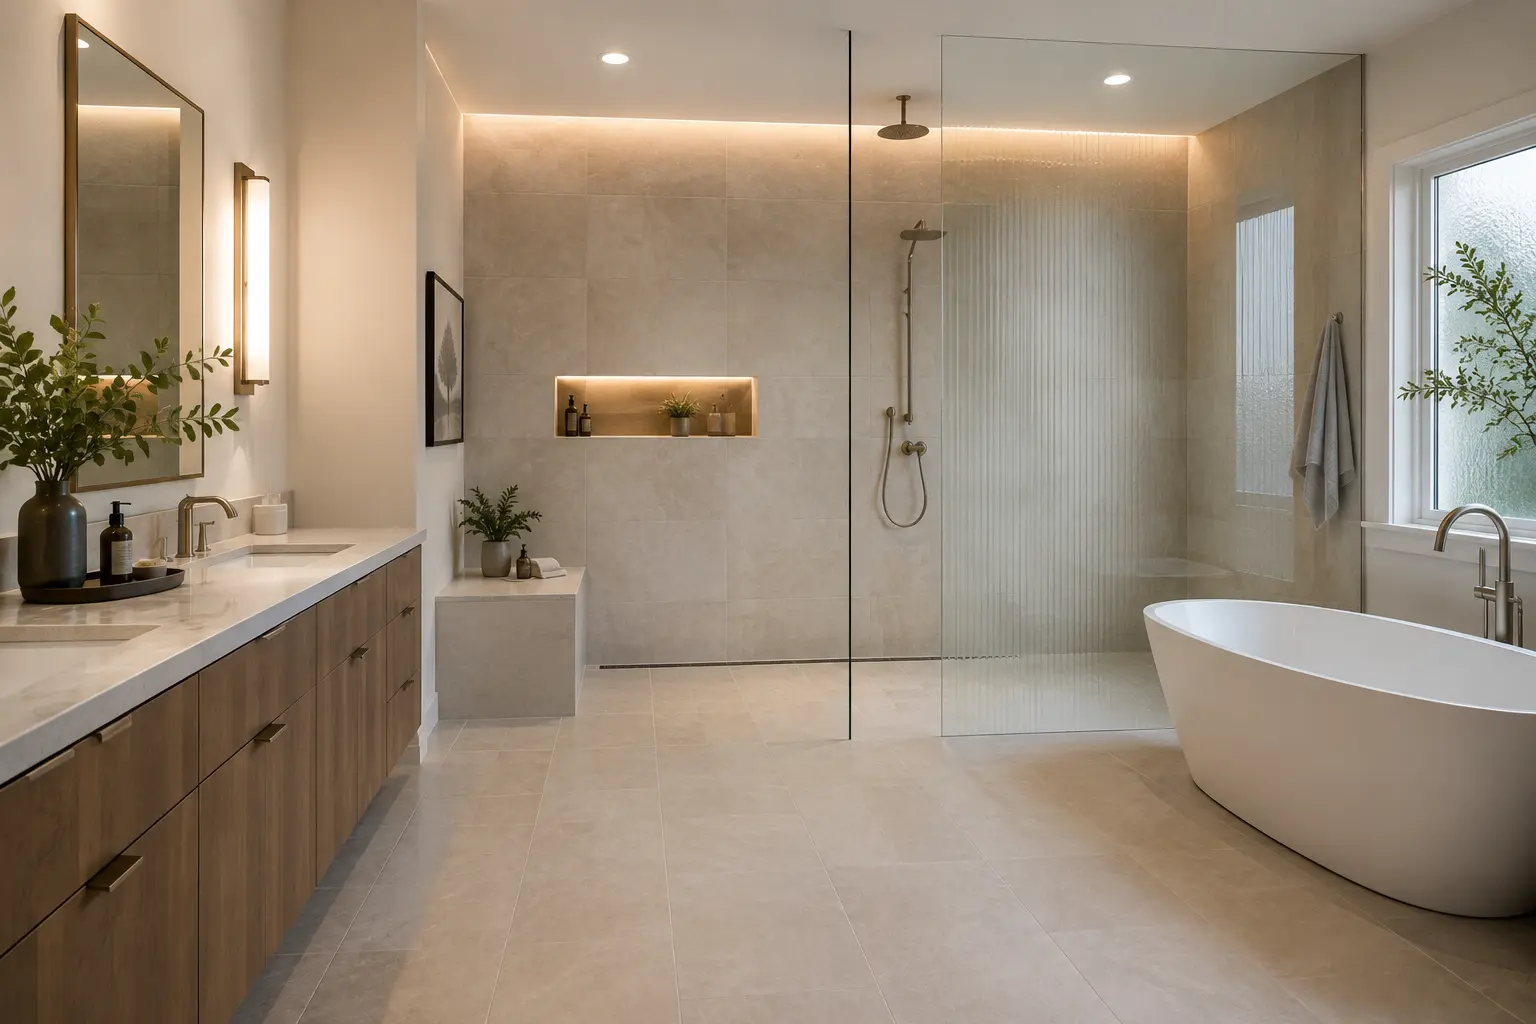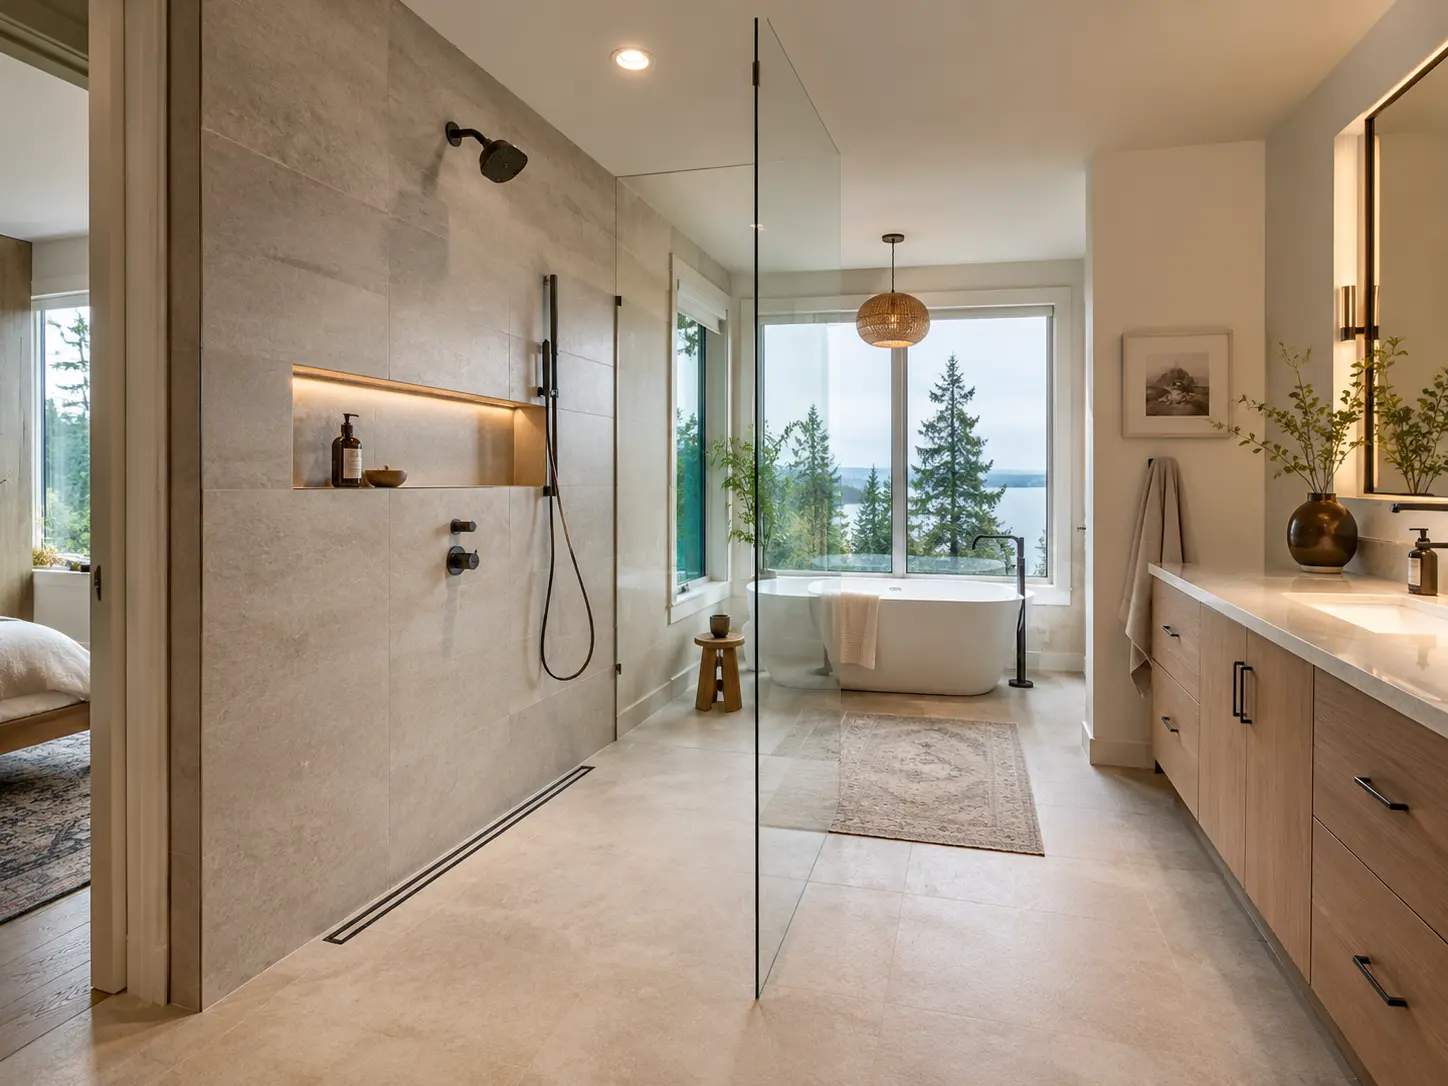
The Kirkland primary suite is having a moment. From Houghton and Market to Rose Hill and Finn Hill, homeowners are pulling out the acrylic tub surrounds and framed glass doors that defined the 1980s bathroom and replacing them with something that feels like a spa: open, seamless, and calm. The centerpiece of that shift is the curbless walk-in shower, and at the high end, the full wet room.
The reason is spatial as much as stylistic. Most Kirkland primary baths in 1970s and 1980s homes are mid-sized, and every threshold, curb, and framed glass door chops that footprint into smaller visual pieces. Remove them. A zero-threshold floor that runs unbroken from the door into the shower erases those barriers, and a mid-sized bathroom suddenly reads as one continuous, open room. Here is how curbless showers and wet rooms work, what it takes to build one correctly in the wet Pacific Northwest, and what the City of Kirkland requires.
Direct answerA curbless walk-in shower is a zero-threshold shower recessed into the bathroom floor and sloped to a drain, with the vanity and toilet zones staying dry. A full wet room goes further: the entire bathroom is waterproofed into one tiled envelope, so a freestanding tub and an open rain shower share the same space with no barriers at all.
- Curbless showers vs. full wet rooms: which fits your Kirkland home?
- The engineering reality: subfloors, slopes & waterproofing
- City of Kirkland building codes & permitting essentials
- High-end design upgrades for Kirkland bathrooms
- Frequently asked questions
- Bring the spa home to your Kirkland primary bath
Curbless showers vs. full wet rooms: which fits your Kirkland home?
Both remove the curb, but they are two different projects. The right one depends on your footprint and how far you want to take it.
Zero-threshold curbless walk-in showers
A curbless walk-in shower is a single recessed shower area, sloped seamlessly to a drain and bounded by a fixed glass panel or an open entry. There is no curb to step over and no lip at the floor. It is ideal for standard Kirkland primary bathroom footprints, where the shower becomes one open zone while the vanity and toilet areas stay dry.
Open-plan wet rooms
A full wet room takes it all the way. The entire room is tanked and waterproofed, so a freestanding soaking tub and an open rain shower share one continuous tiled envelope with no glass box around the shower at all. It is a luxury move, best suited to larger primary suite remodels, the kind of project that fits the waterfront and hillside homes of Houghton and the Lake Washington shoreline.
The engineering reality: subfloors, slopes & waterproofing
Here is where a top-tier contractor separates from a budget bid. In the damp Pacific Northwest, the waterproofing detail under the tile is everything. Get it wrong and the beautiful curbless floor becomes a slow leak into the framing below.
Recessing joists for zero-threshold transitions
To get a truly level floor with no step at the bathroom door, the shower area has to sit lower in the structure. Builders drop or notch the floor framing, or drop the subfloor cavity, under the shower, with engineering to keep the joists sound, so the mortar bed and tile slope to the drain yet finish flush with the main floor. That flush transition is the whole effect, and it is the part budget jobs skip.
Linear drains & pitch mechanics
The drain choice makes large-format tile possible. A traditional center drain forces the floor to pitch from four directions, which only works with small mosaic tile. A linear trench drain set against one wall lets the entire floor slope in a single plane, so you can run big, modern tiles with far fewer cuts. Either way, the pitch has to be right: a standard 1/4 inch of drop per foot carries water to the drain and prevents standing puddles.
Uncompromising waterproofing systems
Under all of that tile and grout sits the real product: a complete sheet-membrane system, such as Schluter-KERDI or Wedi, bonded into a continuous, vapor-proof tank. Tile and grout are not waterproof on their own, they shed most water but let some through, so the membrane below is what actually keeps the framing dry. In a climate this wet, it is non-negotiable.
City of Kirkland building codes & permitting essentials
The moment a bathroom remodel touches plumbing, electrical, ventilation, waterproofing, or structure, the City of Kirkland requires permits and inspections. Kirkland runs permitting through its Development Services Center, with applications filed online through MyBuildingPermit.com, and mechanical, electrical, and plumbing trade permits pulled separately. A good contractor manages that whole process and confirms current requirements for every job.
Plumbing & sizing rules
Curbless and multi-head showers move a lot of water, so drain sizing matters. A shower needs a minimum 2 inch drain, which is important when you are feeding a rain head plus body sprays or a high-flow system. Undersize it and the floor pools instead of draining.
High-CFM moisture control for PNW winters
A tile-heavy wet zone plus a humid King County winter is a recipe for condensation, so ventilation has to be sized to the room, not just code-minimum. An ultra-quiet, higher-CFM fan, such as a Panasonic WhisperCeiling, pulls moisture out of the space so it does not settle into grout lines and drywall. In a wet room especially, this is a core part of the design, not an afterthought.
High-end design upgrades for Kirkland bathrooms
Once the structure and waterproofing are handled, the upgrades are what make it a spa.
Radiant heated tile flooring & bench seating
Tile is cold on a Northwest morning, so electric floor-warming mats go in under the tile, and the best installs run them under the shower floor and the tiled bench too. Stepping onto a warm curbless floor is the detail people remember.
Fluted & low-iron architectural glass
Standard glass has a faint green tint. Low-iron glass is ultra-clear, so it shows the tile's true color with no cast, and fluted glass screens filter light and add privacy without closing the space in. Both read as architectural rather than utilitarian.
Slip-resistant porcelain & natural stone
A curbless floor has to be safe when wet. The move is a matte-finish or textured porcelain slab, or a mosaic floor, rated high on the Dynamic Coefficient of Friction scale, generally a DCOF of 0.42 or higher for wet areas, so the floor looks like large stone but grips underfoot.