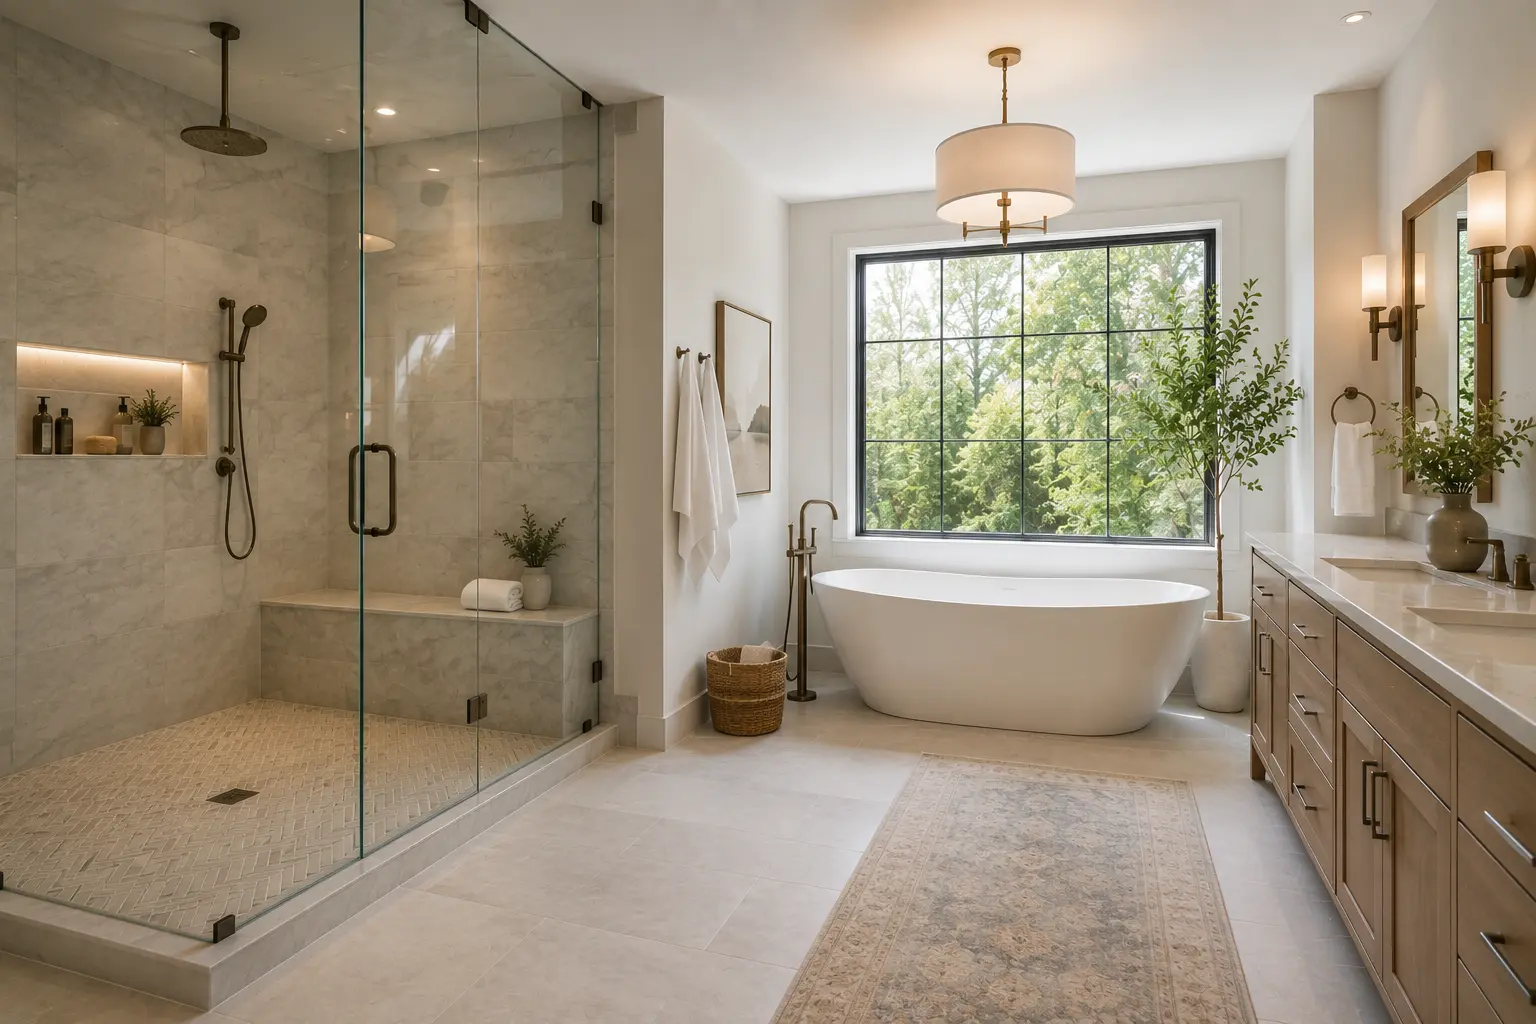
Every primary bathroom remodel eventually reaches the same fork. The room will comfortably hold a generous walk-in shower or a freestanding soaking tub, but not both, and you have to choose. It feels like a style decision. It is actually a resale decision, a daily-life decision, and a budget decision at the same time.
The good news is that the data on this is clearer than most remodeling questions, and it does not say what most articles claim. Here is the honest comparison.
Quick takeWalk-in showers deliver higher daily utility and are what most buyers now expect in a primary bath. But buyer research consistently shows people want a tub somewhere, and eliminating the only bathtub in your home is the one move that reliably hurts resale. The strongest layout for most homes is a large walk-in shower in the primary bath and a tub retained in a secondary bathroom.
- What buyer research actually says
- The walk-in shower: high functionality, modern luxury
- The soaking tub: architectural impact and spa appeal
- Head to head
- The golden rule: do not eliminate every tub
- The best of both: the wet room
- What it costs to build
- Structural factors that change the budget
- Final verdict
- Frequently asked questions
- Ready to redesign your primary bathroom?
What buyer research actually says
The claim you will see repeated online is that 80 or 90 percent of buyers prefer showers. That overstates a real trend, and it leads homeowners to a decision they regret at closing.
The better-supported figure comes from NAHB buyer research: 78 percent of buyers rate having both a shower and a tub in the primary bath as essential or desirable, and 72 percent of first-time buyers say the same about a bathtub. Meanwhile Houzz trend data shows three in five renovating homeowners are enlarging their primary shower, and roughly a quarter remove a bathtub entirely.
Read together, those tell a coherent story. Demand for a bigger, better shower is real and growing. Demand for a tub has not disappeared, it has relocated. Buyers in 2026 are largely happy with a spacious shower in the primary suite as long as a tub exists somewhere in the house.
On returns, the 2025 Cost vs. Value Report puts a midrange bathroom remodel at roughly 80 percent of cost recouped, while upscale remodels recoup closer to 42 percent. Neither fixture choice changes that arithmetic as much as your overall finish level does.
The walk-in shower: high functionality, modern luxury
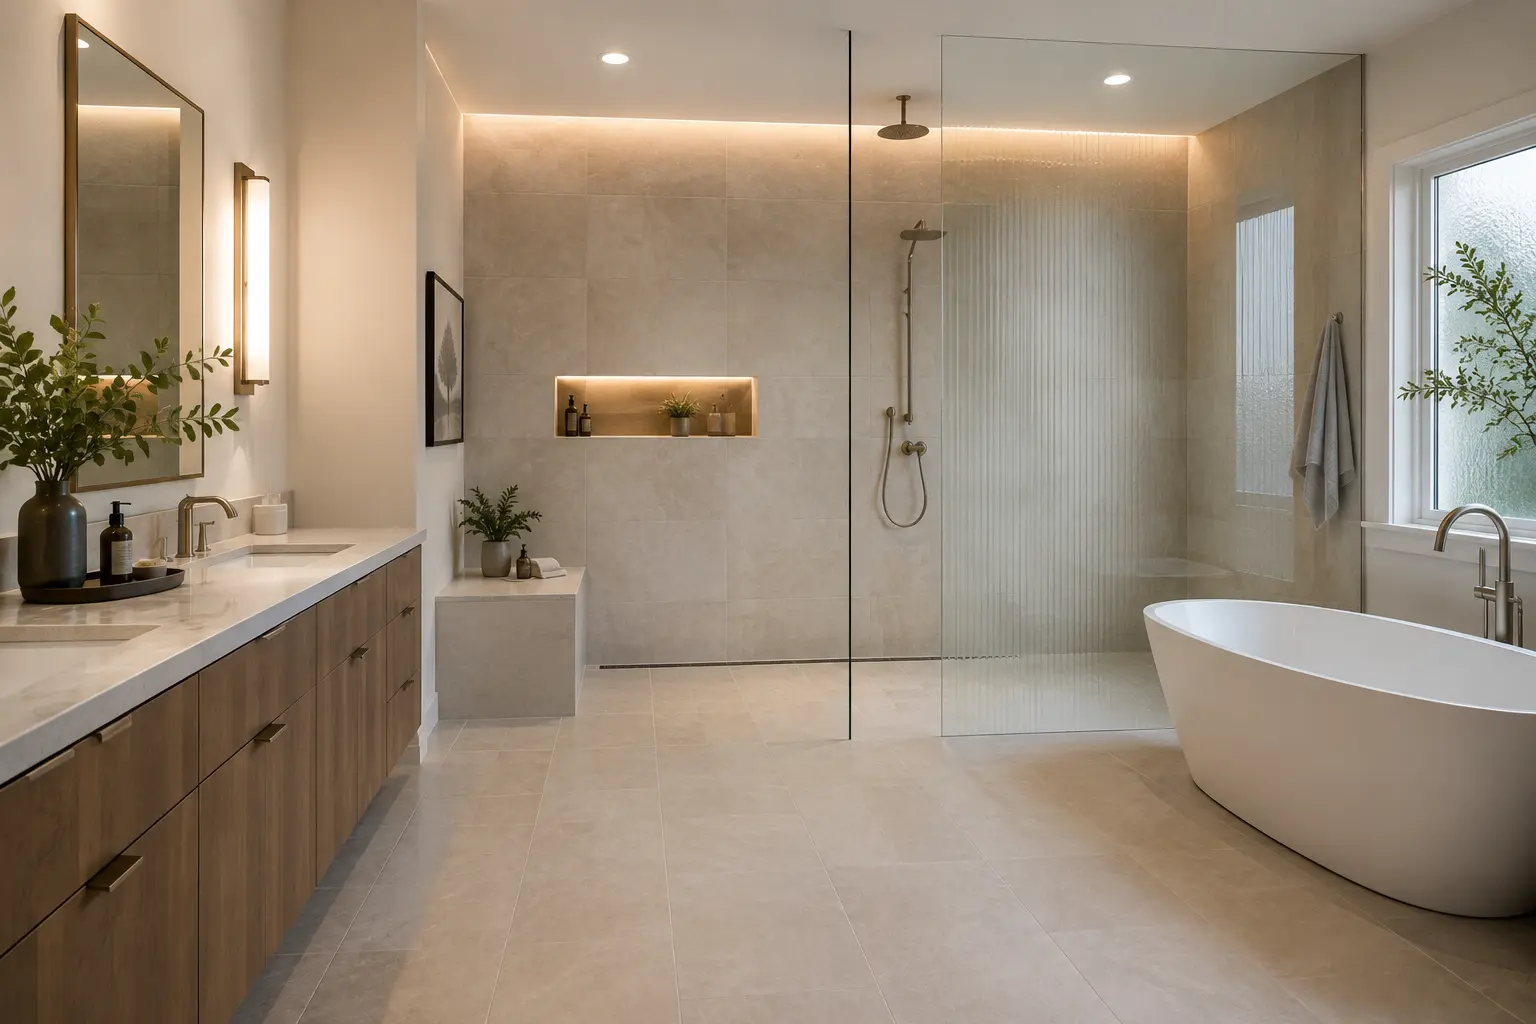
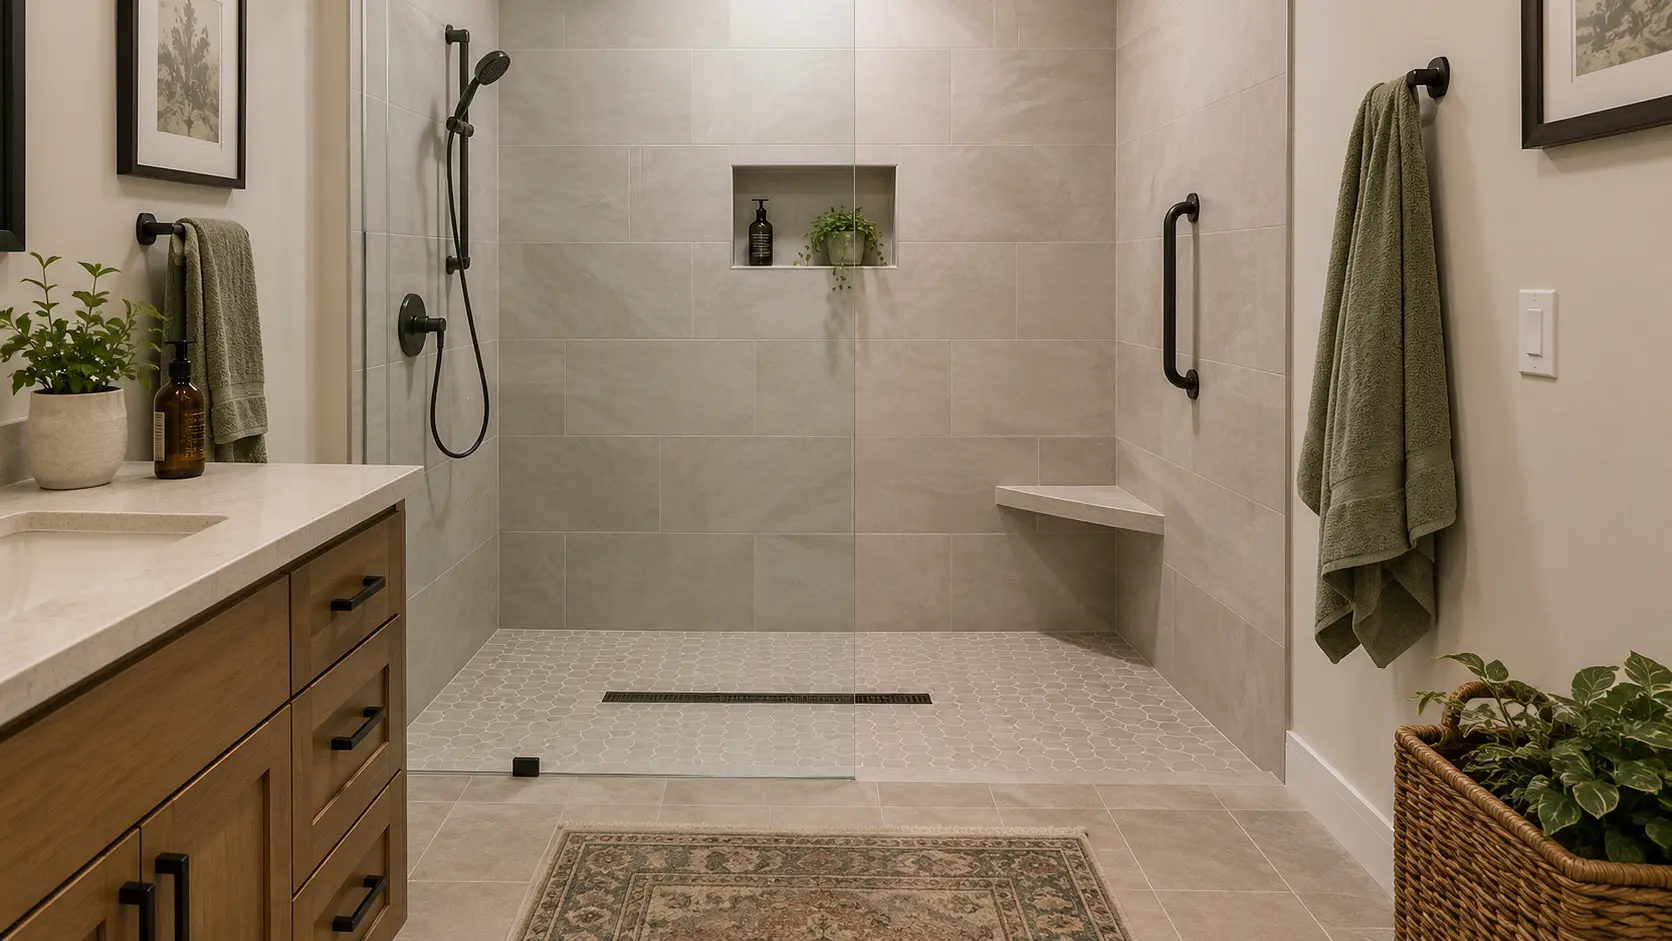
Why homeowners choose it. Daily convenience is the honest reason. A shower gets used every day by nearly everyone in the house, and a large frameless enclosure makes the whole bathroom feel bigger and brighter. Curbless entry adds universal design appeal, which matters both for aging in place and for the growing share of buyers who look for it.
Features that add real value. Built-in benches, recessed niches, and linear drains that allow large-format tile. Dual showerheads, rainfall sprayers, and digital or steam systems. Floor-to-ceiling porcelain slab or custom tile work that reads as architectural rather than utilitarian.
Where it wins. Broad appeal, every-day utility, accessibility, and the visual openness that photographs well in a listing. If your current primary bath has a cramped tub-shower combo that nobody uses as a tub, converting it is usually the strongest single move in the room.
The soaking tub: architectural impact and spa appeal
Why homeowners choose it. A freestanding tub is a focal point in a way a shower cannot be. It anchors the room architecturally, and for people who genuinely bathe, it is the whole point of the remodel. In upper-tier markets it is also an expectation rather than a bonus: luxury buyers often treat a five-piece primary bath, double vanity, toilet, separate shower, and separate tub, as the standard for a complete suite.
Features that add real value. Freestanding tubs in acrylic, solid-surface resin, or cast iron. Floor-mounted high-flow fillers. Integrated air jets or a heated backrest for people who will actually use them.
Where it wins. Statement design, hydrotherapy, families with young children, and luxury markets where the absence of a tub reads as an incomplete build. The honest caveat is frequency: most soaking tubs are used weekly or monthly, not daily.
Head to head
| Factor | Large walk-in shower | Standalone soaking tub |
|---|---|---|
| Buyer appeal | Broad, now expected in a primary bath | Strong in luxury markets, expected in family homes somewhere |
| Daily utility | High, used daily | Low to moderate, used weekly or monthly |
| Space required | About 12 to 25+ sq ft | About 15 to 20+ sq ft plus clearance around it |
| Accessibility | Excellent with a curbless design | Poor, requires stepping over a high ledge |
| Relative cost | Higher labor: waterproofing, tile, glass, valves | Lower fixture cost, but filler plumbing and weight add |
| Biggest risk | Removing your home's only tub | Consuming space a shower would serve better daily |
The golden rule: do not eliminate every tub
If you take one thing from this article, take this. Keeping at least one bathtub in the house is the single most important resale consideration in this decision.
Families with young children treat a tub as a requirement, not a preference, and a listing with no bathtub anywhere removes a meaningful share of your buyer pool before anyone walks through the door. That is why the NAHB numbers matter: buyers overwhelmingly want the option to exist.
It is safe to remove the primary bath tub when another bathroom in the home already has a tub or tub-shower combo, or when you are staying long term, ten years or more, and value daily utility over the next buyer's preference.
Be cautious when it is the only tub in the house, when you are in a family-oriented neighborhood, or when you expect to sell within a few years. In those cases, either keep a tub in the primary or make sure a secondary bath gets one during the same project.
The best of both: the wet room
There is a third answer. A wet room encloses both a freestanding soaking tub and a walk-in shower behind a single glass barrier, with the entire zone fully waterproofed and sloped to a drain.
The upside is that it resolves the debate. You get both fixtures, the shared enclosure uses space more efficiently than two separate installations, and the result reads as a genuine resort-style suite. It is also the layout that satisfies the 78 percent of buyers who want both.
The cost is real: comprehensive waterproofing across the whole zone, more square footage, and a higher budget allocation. It also demands serious ventilation, because the entire area is a wet environment. We cover the construction detail in our guide to curbless showers and wet rooms.
What it costs to build
Fixture price is the smallest part of this decision. What actually moves your budget is the scope of the room around it, so here is how our primary bath projects tier out.
A luxury primary suite built around a curbless walk-in shower, with a double vanity, high-end stone and tile, radiant heated floors, and architectural lighting, sits in the $75,000 to $125,000 range. Push into a wet room, a steam system, structural changes, or relocated plumbing and you are in signature custom territory at $125,000 to $175,000 or more. A standard full bath at $40,000 to $75,000 comfortably accommodates either fixture at a more restrained finish level.
On timing, plan for 4 to 10 weeks of construction depending on scope, plus roughly a one month lead time for design, material ordering, and permitting before demolition. Permit fees typically run about 0.5 to 1.5 percent of project cost.
Structural factors that change the budget
Three things quietly determine which option is cheaper in your house.
Plumbing relocation. Keeping drains and supply lines where they are keeps costs down. Moving them, particularly a shower drain or a floor-mounted tub filler that has to come up through the subfloor, is one of the biggest cost multipliers in a bathroom.
Weight. A cast iron or solid stone soaking tub full of water and a person is a serious point load. Floor joist reinforcement is sometimes required, and it is far cheaper to discover that during design than during framing.
Water heater capacity. A large soaking tub or a multi-head shower can outrun a standard tank. Filling a deep tub with hot water, or running two showerheads and body sprays, often calls for a high-capacity or tankless upgrade. Budget for it rather than discovering it on the first cold bath.
Final verdict
Choose a walk-in shower if you value daily convenience, accessibility, and an open modern room, space is limited, and another bathroom in the home has a tub. For most households remodeling a primary bath, this is the right answer.
Choose a soaking tub if you already have a good shower elsewhere in the suite, you genuinely bathe, or you are in a luxury market where a separate tub is the expectation for a complete primary suite.
Choose both, as a wet room, if you have the footprint, roughly 150 square feet or more in the primary bath, and you want a true spa retreat without compromising on either fixture.
And whichever you choose, keep a tub somewhere in the house unless you are certain your market does not want one.
