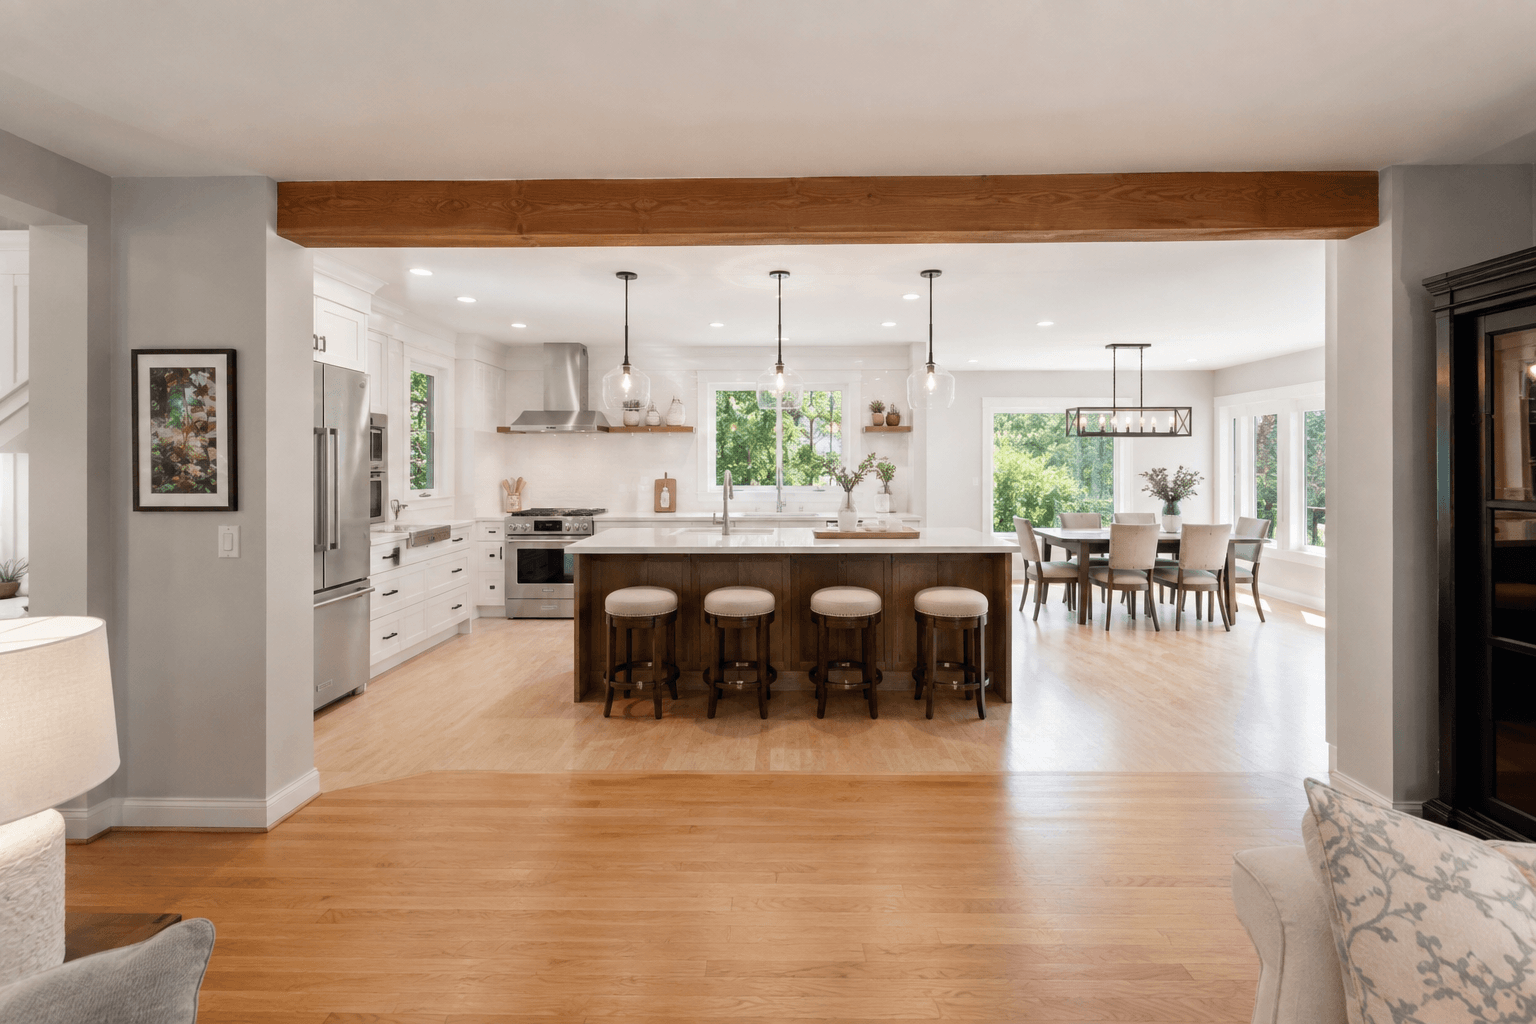
Drive through Bridle Trails or Somerset and you see the same house again and again: a 1960s split-level, staggered half floors, a two-car garage tucked under the bedrooms, and a kitchen closed off behind a wall. These homes were built well, but they were built for a different way of living, when the kitchen was a work room to be hidden, not the center of the house.
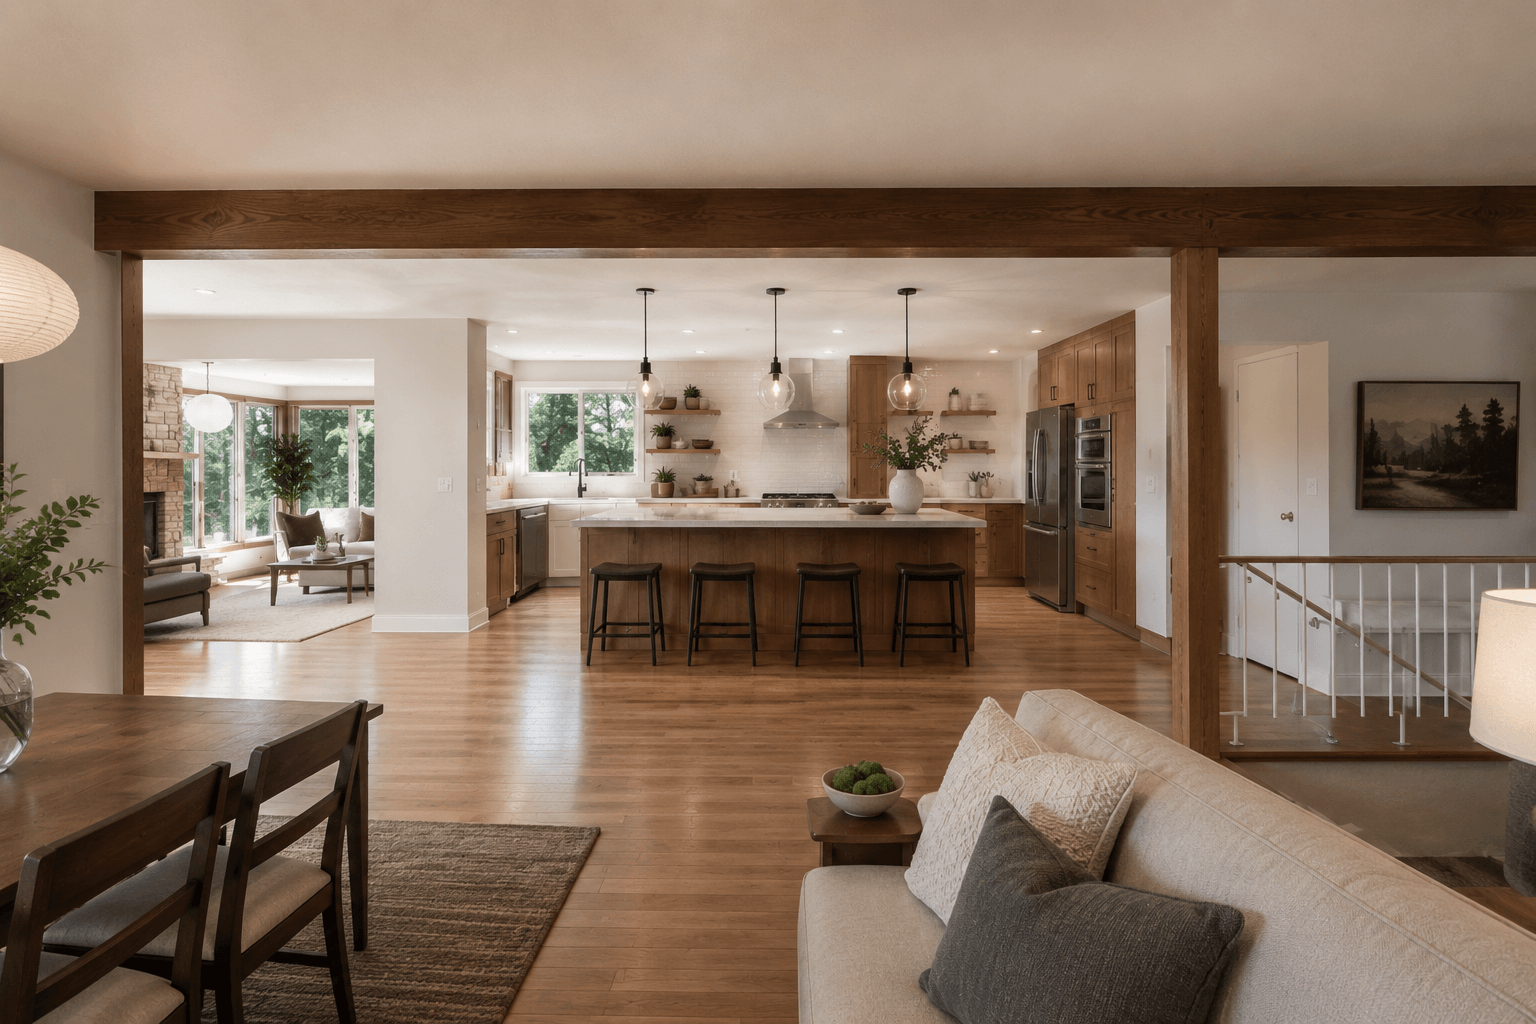
That is why the kitchen is almost always the first room owners want to change. We remodel these split-levels across the Eastside, and the work follows a pattern: open the closed layout, deal honestly with the 1960s systems behind the walls, and in Somerset, turn the kitchen toward the view it was built to ignore. Here is how a 1960s split-level kitchen remodel actually goes in these two neighborhoods.
Quick answerA 1960s split-level kitchen in Bridle Trails or Somerset is usually walled off, compartmentalized, and undersized for how people cook today. The highest-impact remodel is opening the wall between the kitchen and the living or dining space, which is often load-bearing and needs a beam plus a City of Bellevue permit. Budget for updating 1960s wiring and plumbing behind the walls, and in Somerset, reorient the kitchen toward the view.
- What makes a 1960s split-level kitchen feel dated
- Opening up the kitchen: the wall is usually load-bearing
- The 1960s systems behind the walls
- Bridle Trails: wooded lots and keeping the home's character
- Somerset: hillside views and turning the kitchen around
- What to plan for in a split-level kitchen remodel
- Frequently asked questions
- Plan your split-level kitchen remodel
What makes a 1960s split-level kitchen feel dated
The split-level design stacks living in half-story steps: a lower level with the family room and garage, a main level with the living room and kitchen, and an upper level with the bedrooms. The section below shows the arrangement, and where the kitchen usually sits.
Three things make these kitchens feel dated. They are compartmentalized, closed off from the living and dining space by full walls so the cook is isolated. They are small, often a tight galley sized for a 1960s household. And they are dim, with modest windows and no borrowed light from adjacent rooms. Open that up and the whole main level changes character.
Opening up the kitchen: the wall is usually load-bearing
The single biggest move in one of these remodels is removing the wall between the kitchen and the living or dining room. In a split-level, that wall is frequently load-bearing, carrying the floor or roof above, so you cannot simply take it out. It gets replaced with a beam sized by an engineer to carry the load, which keeps the ceiling open.
That makes it structural work, which needs a permit and plan review from the City of Bellevue Development Services Department. It is very doable, and it is the change that transforms the home, but it is not a weekend job. The city's Work Requiring Permits guidance covers when a permit applies, and our Bellevue kitchen remodel permit guide walks through the process.
Once the wall is open, an island or a peninsula usually fills the gap, adding the counter space and seating the original galley never had. For more on which open layout fits, our guide to open kitchen layout ideas walks through the options.
The 1960s systems behind the walls
The part homeowners underestimate is what a 1960s house hides. Open these walls and you often find the era's wiring and plumbing, and a modern kitchen asks more of both than the original builder ever planned for.
Electrical is the common surprise. Many of these homes still run an undersized panel with only a handful of circuits, and a kitchen full of modern appliances, an induction range, a microwave, a dishwasher, and dedicated small-appliance circuits, frequently needs a panel upgrade to carry the load. Plumbing is the other one. Original galvanized steel supply lines corrode and choke flow over sixty years, and moving a sink or adding a line is the moment to replace the runs you can reach. None of this is a reason to avoid the remodel. It is a reason to budget a contingency, because in a house this age, something behind the wall almost always needs attention.
Bridle Trails: wooded lots and keeping the home's character
Bridle Trails is the quieter, greener side of this work. Set around Bridle Trails State Park, the neighborhood is known for its wooded, semi-rural feel, larger lots, mature trees, and an equestrian history, and the homes tend to be warm mid-century split-levels and ramblers that suit the setting.
Remodels here usually aim to open and brighten the kitchen without stripping away that warmth. Natural wood tones, a connection to the treed views out the windows, and materials that feel at home in the woods tend to land better than a stark, all-white gut. If your plans reach beyond the kitchen into an addition, the mature trees bring Bellevue's tree rules into play, but for an interior kitchen remodel the character question is mostly a design one: modernize the function, keep the soul of the house.
Somerset: hillside views and turning the kitchen around
Somerset is the opposite challenge, and it is all about the view. Built into the west-facing hillside in the 1960s and 1970s, these split-levels and daylight-basement homes were sited to capture the Seattle skyline, Lake Washington, and the Olympics. The irony is that the original kitchen was almost always placed on the wrong side of that, facing the street or a wall while the living room got the glass.
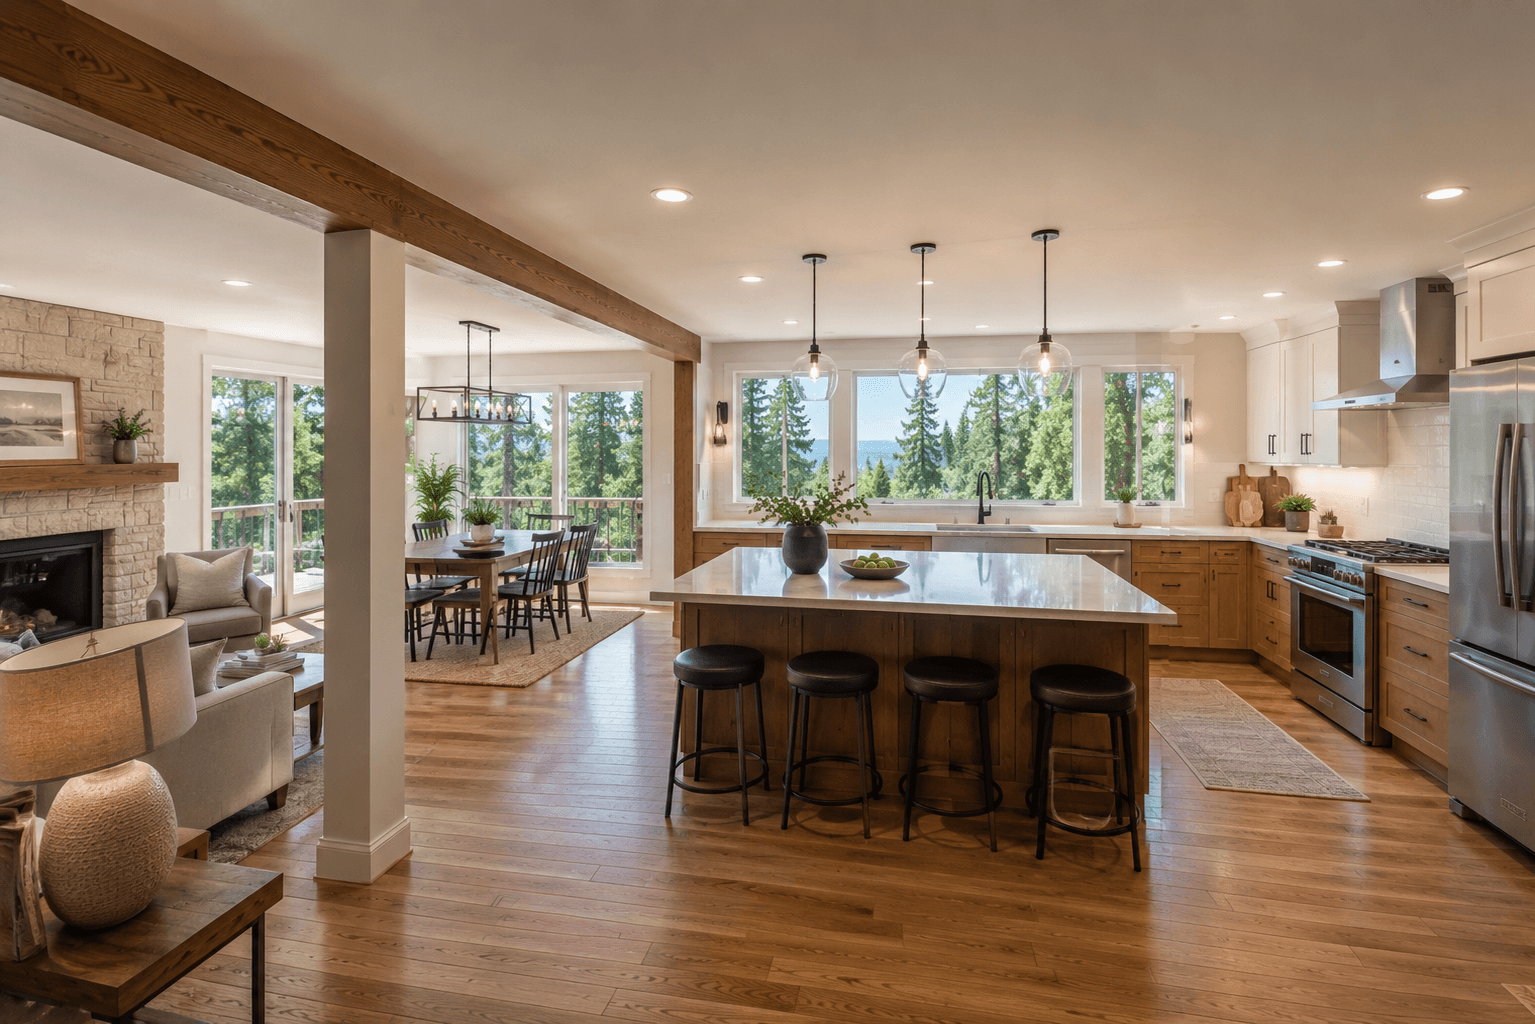
The signature Somerset remodel fixes exactly that. Opening the kitchen wall does double duty here: it connects the kitchen to the living space and it borrows the view the kitchen never had. Reorienting the sink or the island so the cook faces the windows is often the whole point of the project. On a sloped Somerset lot, any change that touches the foundation or expands the footprint means custom structural work, but reworking the main-level layout to chase the view is one of the most rewarding remodels on the Eastside.
What to plan for in a split-level kitchen remodel
Across both neighborhoods, the same short list keeps these projects on track:
- Confirm the wall. Assume the wall between the kitchen and living space is load-bearing until an engineer says otherwise, and plan for a beam and a permit.
- Budget a contingency for the 1960s wiring and plumbing you will find once the walls are open.
- Sequence it right: design, permit, then demolition, so the structural plan is approved before anything comes down.
- Design for the setting: warmth and wood in Bridle Trails, sightlines to the view in Somerset.
If you want that mapped to your specific home, our team handles kitchen remodeling in Bellevue split-levels from design through permit and build, and the kitchen remodeling overview shows how we plan them.
