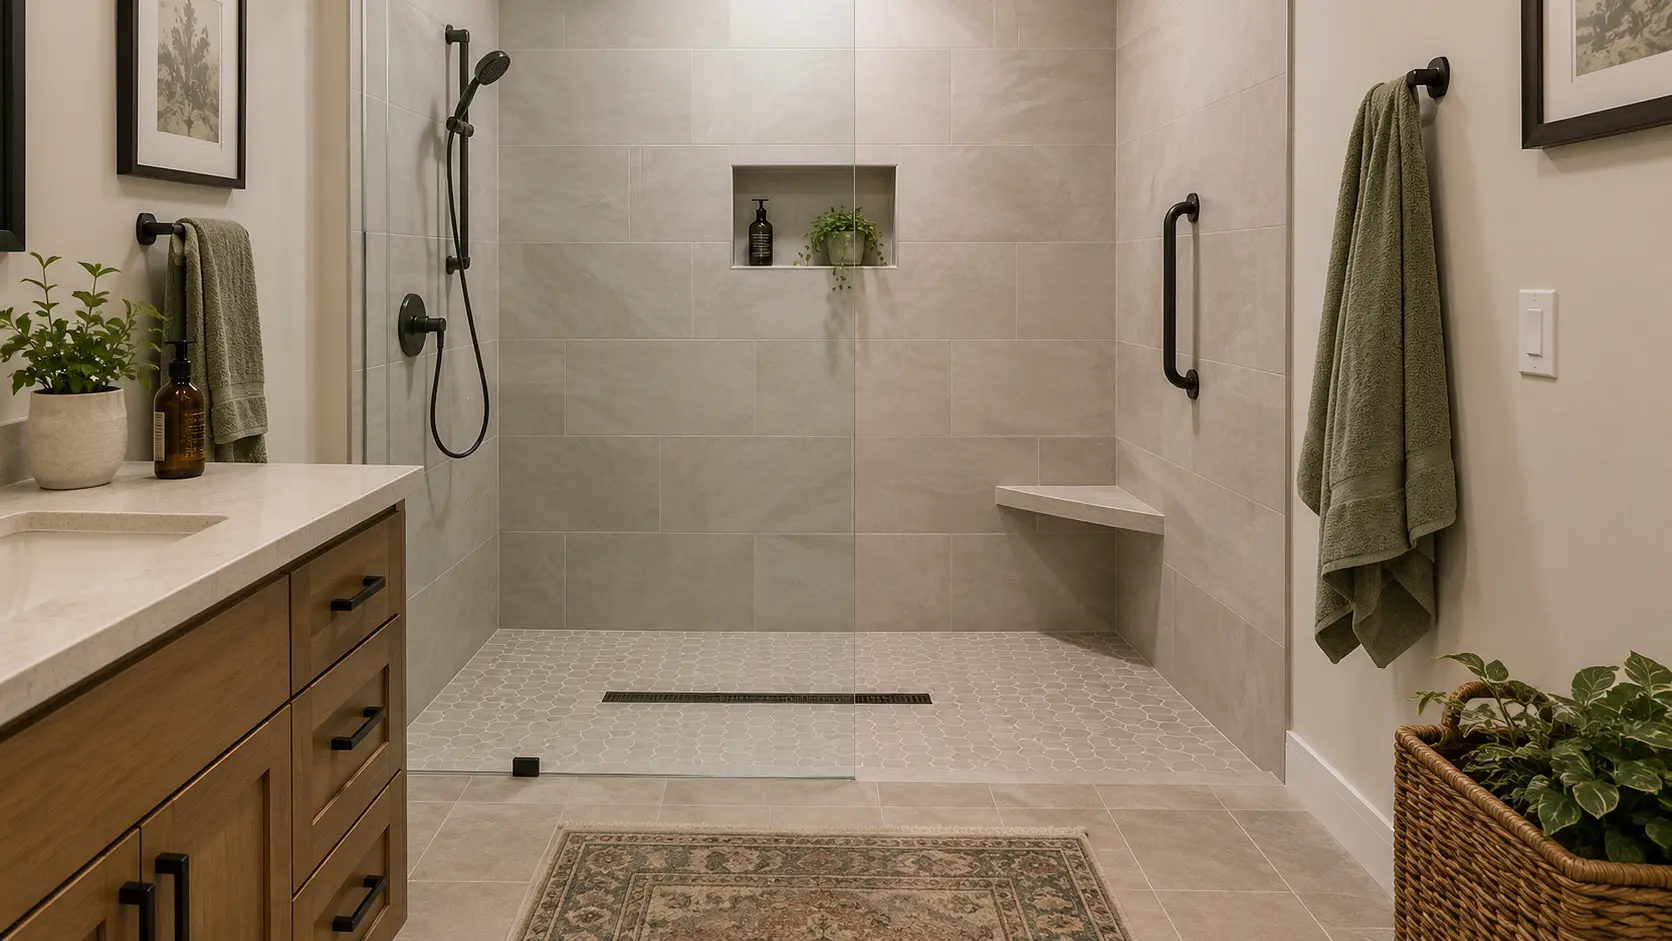
Stepping over a tub wall you never use gets old fast. For a lot of Kent homeowners, especially in the 1980s-era housing that fills East Hill, Panther Lake, and Meridian, the guest or primary bath still has a builder-grade alcove tub that functions mostly as an awkward shower with a curb.
Converting it to a walk-in shower is one of the highest-satisfaction bathroom projects there is. It is also one of the most confusingly priced, because "tub to shower conversion" covers everything from a one-day acrylic swap to a fully tiled curbless shower with relocated plumbing. Here is what each version actually costs in Kent, what the City of Kent requires, and how to decide which one fits your home.
Quick answerA tub to shower conversion in Kent generally runs about $2,000 to $6,000 for a prefab stall, $6,000 to $12,000 for a tiled walk-in, and $8,000 to $15,000 or more for a curbless design. Done as part of a full bathroom remodel, the project sits inside a larger $40,000 to $75,000 scope. Because the conversion changes the drain from 1.5 inches to 2 inches, a City of Kent plumbing permit is required.
- Tub to shower conversion cost in Kent by scope
- What actually drives the price
- Why a conversion is not just swapping fixtures
- Do you need a permit in Kent for a tub to shower conversion?
- How long does a conversion take?
- Will removing your tub hurt resale in Kent?
- Frequently asked questions
- Get a real number for your Kent bathroom
Tub to shower conversion cost in Kent by scope
Price tracks how far you go, not how big the bathroom is. Most conversions reuse the existing 60 inch tub alcove, so the footprint stays the same and the cost difference comes down to materials, waterproofing, and whether plumbing moves.
Prefab stall conversion, about $2,000 to $6,000. The tub comes out and an acrylic or fiberglass shower base and surround goes in. It is the fastest and cheapest path, often done in a few days, and it is a sound choice for a secondary or rental bathroom. The trade-off is appearance and longevity: molded panels never look custom and they date faster than tile.
Tiled walk-in conversion, about $6,000 to $12,000. A proper tiled shower with a waterproofed pan, custom tile, a new valve, and a glass panel or door. This is the most common choice for a primary bath and where most Kent homeowners land. Frameless glass and larger-format tile push toward the top of the band.
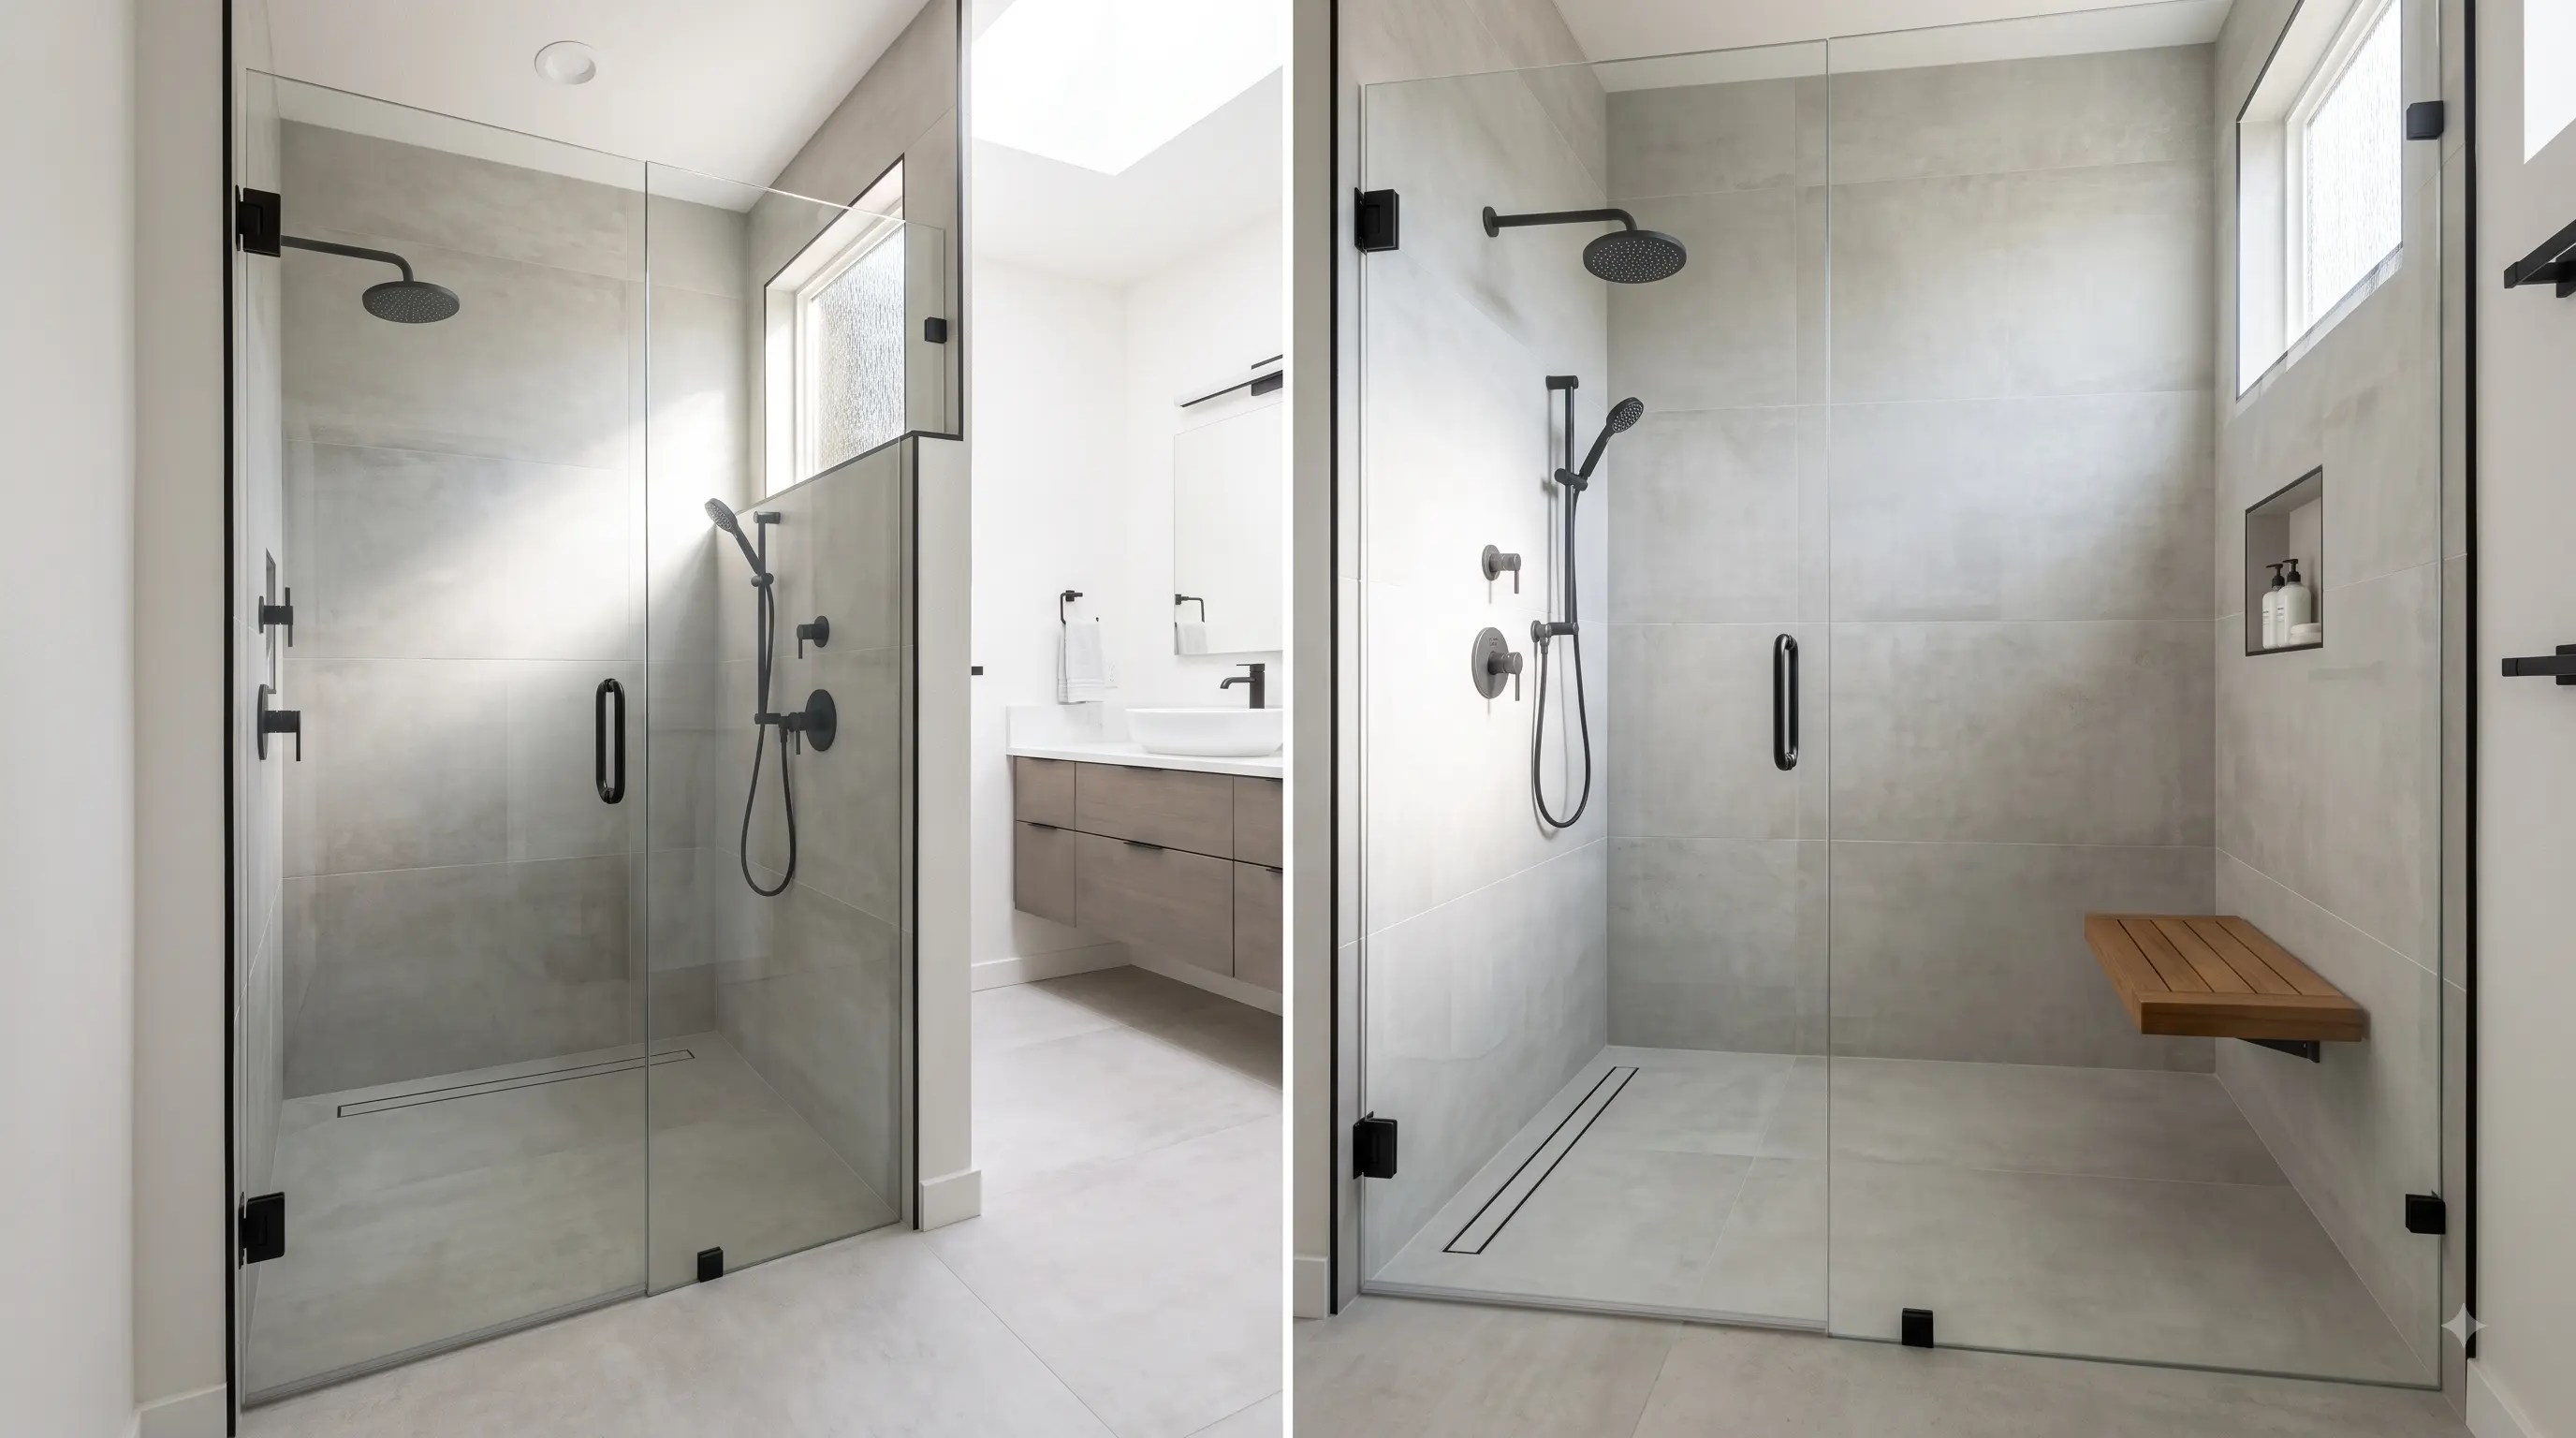
Curbless conversion, about $8,000 to $15,000 or more. A zero-threshold shower with no curb to step over, which requires dropping or reframing the floor structure so the sloped pan finishes flush with the bathroom floor. The premium over a curbed tiled shower typically runs a few thousand dollars, and it buys a genuinely more accessible, more open bathroom.
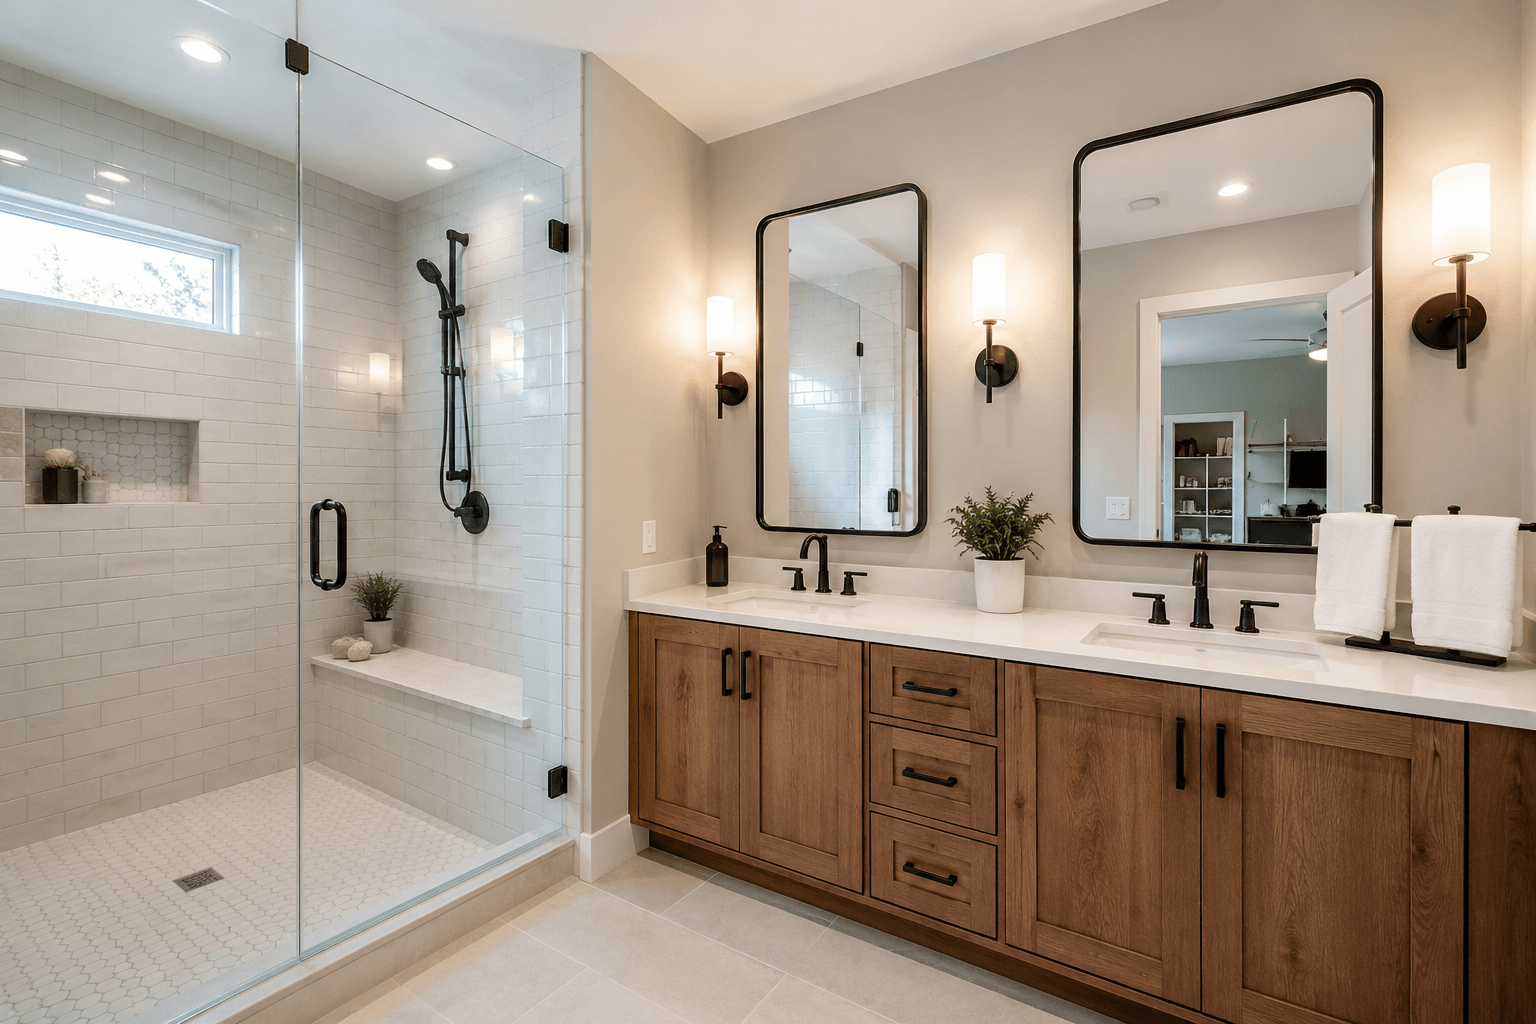
As part of a full bathroom remodel, roughly $40,000 to $75,000. If the vanity, flooring, toilet, and lighting are also being replaced, the conversion becomes a line item inside a standard full bath remodel rather than a standalone job. Most homeowners who are already unhappy with the tub are unhappy with the rest of the room too, so this is worth pricing before you commit to a partial project.
What actually drives the price
Five variables account for nearly all the spread between a $4,000 job and a $14,000 one.
- Materials. Acrylic panels versus porcelain or stone tile is the single biggest lever. Large-format tile costs more to buy and more to set flat.
- Glass. A basic framed door is a fraction of the cost of a frameless panel in low-iron glass.
- Whether plumbing moves. Keeping the drain and valve where they are keeps the job simple. Moving them means opening the floor and rerouting, which adds cost and permit scope.
- Curbed versus curbless. Curbless requires structural work below the floor, so it carries the biggest jump.
- What is behind the tile. In older Kent homes, removing a tub frequently exposes rot in the subfloor, corroded supply lines, or previously undetected leak damage. Budget a contingency.
Why a conversion is not just swapping fixtures
This is the part most cost comparisons skip, and it explains both the price and the permit.
A bathtub drains through a 1.5 inch line. A shower requires a 2 inch drain, because it discharges a higher volume of water across a wider area. So even a "same spot" conversion means opening the floor and changing the drain line. That single fact turns a fixture swap into permitted plumbing work.
Behind the tile, the assembly matters more than the finish. Tile and grout are not waterproof on their own, so a properly built shower uses a sealed membrane system beneath and behind the tile, over a correctly sloped pan. In our climate, that is what separates a shower that lasts twenty years from one that quietly rots the framing. It is also the corner that the cheapest bids cut, because nobody can see it once the tile is on.
Do you need a permit in Kent for a tub to shower conversion?
Yes, in nearly every case. Because the conversion alters the drain and the supply plumbing, it is permitted work, filed through the City of Kent Permit Center. If your project also adds or moves electrical, such as new lighting or a fan, note that electrical permits in Washington generally go through the state Department of Labor and Industries while building, plumbing, and mechanical permits go through the City of Kent.
Permit fees are a small share of the project. As a planning allowance, bathroom permits generally run about 0.5 to 1.5 percent of project cost. A reputable contractor files the permit under their own registration and schedules the inspections, so the liability sits with them rather than you. Our City of Kent permit guide walks through the process in detail.
Be cautious with any bid that skips the permit to look cheaper. Unpermitted plumbing work surfaces during a sale, and an insurer can deny a water damage claim on work that was never inspected.
How long does a conversion take?
A prefab conversion can be done in about three to five working days. A tiled walk-in typically takes one to two weeks once demolition starts, because tile, waterproofing, and glass each need their own cure or lead time, and frameless glass is usually templated after the tile is set, which adds a wait. A curbless conversion runs longer because of the floor structure work.
Add planning time ahead of that: design decisions, material ordering, and permitting typically want a few weeks to a month before demo day.
Will removing your tub hurt resale in Kent?
This is the right question to ask, and the answer depends on one thing: how many tubs are left.
If your home retains at least one bathtub in another bathroom, converting a primary or secondary tub to a walk-in shower generally helps. Buyers want a comfortable shower in the primary bath, and an accessible, curbless option is increasingly attractive to an aging market.
If it is your home's only tub, be careful. Builder surveys consistently show most buyers want a tub somewhere in the house, and families with young children treat it as a requirement. In Kent's family-heavy neighborhoods, removing the last tub can narrow your buyer pool. For more on which bathroom upgrades pay off, see our guide to what adds the most value in a bathroom remodel.