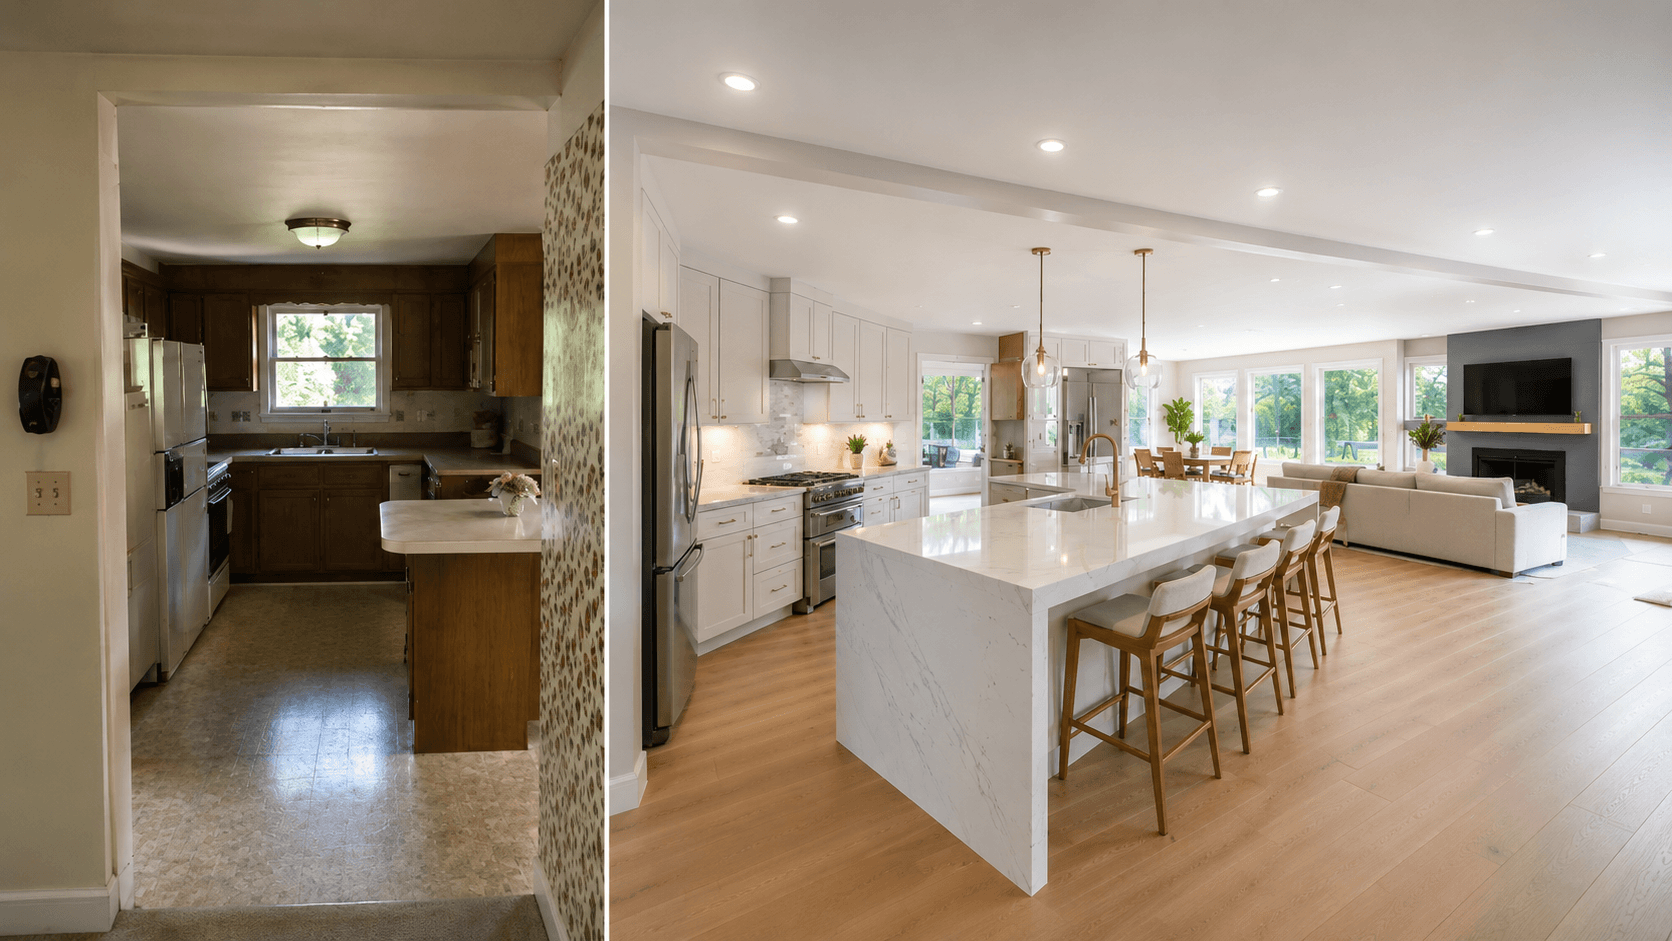
The classic Kent ranch kitchen is a good house with a dated floor plan. Across West Hill and the Kent Valley, mid-century and 1970s and 1980s ranch homes were built with the kitchen closed off: compartmentalized, low-ceilinged, and cut off from the dining and living rooms by a wall right down the middle. It suited how people lived then. It fights how people live now.
The opportunity is that ranch homes are ideal candidates for opening up. They have generous single-level footprints and simple rooflines, so a boxed-in layout can become one bright, connected space. The catch is that the wall in the middle is usually holding the roof up. Removing it is not a sledgehammer job. It takes structural engineering, a City of Kent permit, and real space planning. Here is the complete guide to a West Hill Kent kitchen remodel that opens the house up the right way.
Quick answerMost ranch homes in West Hill and the Kent Valley have a central load-bearing wall dividing the kitchen from the living and dining rooms. Opening the floor plan means removing that wall and replacing it with a structural beam (flush for a flat ceiling, or a dropped beam you can wrap as an accent), carried by posts down to new footings. It requires engineered plans and a City of Kent permit, but it is the single change that transforms these homes.
- Understanding the housing stock: West Hill vs. Kent Valley ranches
- The big move: open-concept layout options for ranch homes
- The engineering reality: removing a load-bearing wall in Kent
- Permits, inspections & local Washington building codes
- Design tips to maximize light & height in ranch kitchens
- Real-world cost factors for bearing wall removal
- Frequently asked questions
- Open up your West Hill or Kent Valley ranch
Understanding the housing stock: West Hill vs. Kent Valley ranches
The two areas share a problem but not quite the same house.
West Hill leans toward mid-century modern and 1960s and 1970s mid-tier homes, and many have daylight basements or vaulted truss configurations that open up some interesting ceiling options. Kent Valley is the land of the classic 1970s and 1980s single-story sprawling ranch: traditional low 8 foot ceiling grids and a load-bearing center wall dividing the kitchen, the family room, and a formal dining room that rarely gets used.
The pain points repeat in both. Interiors are dark because the closed layout blocks light from reaching the middle of the house. Kitchens are stuck in galley runs sandwiched between an exterior wall and an interior bearing wall. And the cabinet storage, plumbing, and electrical are all sized and routed for the era they were built in, not for how a kitchen works today.
The big move: open-concept layout options for ranch homes
Almost every ranch remodel starts with the same question: what does the space become once the wall is gone? Three layouts do most of the work. For a deeper look at each, our guide to open kitchen layout ideas breaks them down with plans.
- The L-shape plus a large center island. The workhorse. Remove the main partition wall and let counters run along two walls while a generous island faces the living room. It creates an uninterrupted flow and gives the ranch the seating and prep space it never had.
- The extended galley with peninsula seating. For tighter footprints where a full island will not fit, keep the efficient galley runs and cap one with a peninsula. You keep the open sightline and add casual dining without crowding the room.
- The tri-zone great room. For sprawling Valley ranches, merge the cooking, dining, and family spaces into one open-plan footprint with distinct zones. This is the biggest transformation and the one that most changes how the whole house feels.
The engineering reality: removing a load-bearing wall in Kent
Here is the part that separates a real remodel from a demo-day disaster. In a ranch home, the central wall usually runs perpendicular to the ceiling joists or roof trusses, which means it is carrying their load. That makes it structural, and you cannot simply take it out. It has to be replaced with a beam sized by an engineer, carried by posts at each end, with the load running all the way down to solid footings below.
Identifying bearing walls vs. partition walls. An engineer confirms it, but the tell in a low-pitch ranch roof is direction: a wall running perpendicular to the joists or trusses above is almost always carrying load, while a wall running parallel to them may be a non-structural partition. Never assume. The wrong guess here is dangerous and expensive.
Flush beam vs. drop beam. Once the wall is coming out, the beam can sit in one of two places, and it changes the finished look.
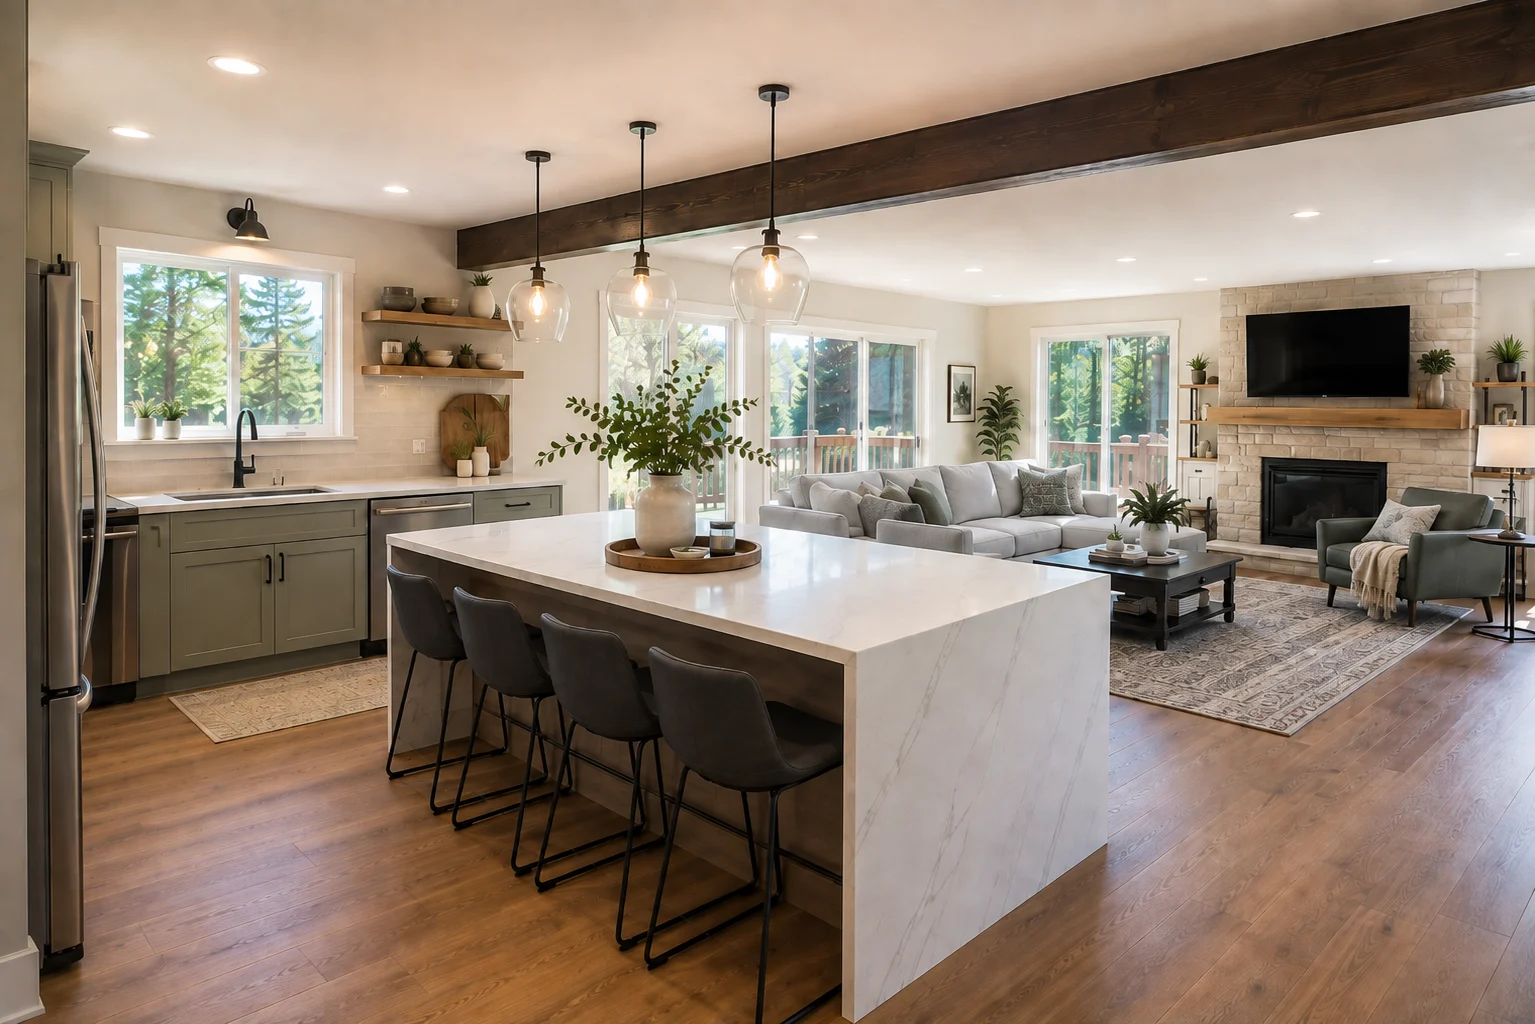
A flush beam is recessed up into the attic or joist space so the ceiling stays completely flat, which is ideal for a clean open-concept look and often the better choice under an 8 foot ceiling. A drop beam sits below the joists and can be wrapped in wood or trim to become a faux timber accent, which some homeowners actually want. Flush costs more and takes more work, since the framing has to be reworked around it.
Foundation and point loads. The beam concentrates the roof load onto its two ends, so those posts land on specific points that often were not built to carry them. That is why removing a ranch wall frequently means adding solid footings in the crawlspace or basement directly under the new support posts. It is invisible in the finished kitchen and essential to it.
Permits, inspections & local Washington building codes
Structural work like this is exactly what the City of Kent Permit Center reviews before you start. Expect to submit engineered structural calculations and plans, stamped by a licensed engineer, showing the beam, the posts, and the footings, so the city can review them before demo day. Our City of Kent kitchen permit guide covers the process, and the city's residential building permit page is the official reference.
Two more code realities come up in ranch remodels. The Washington State Energy Code sets insulation requirements, so if you open exterior walls or ceiling cavities to add lighting or move the roofline, you may trigger insulation upgrades in those areas. And the wall you are removing is often a chase: ranch kitchens tuck HVAC ducting, plumbing vents, and sub-panel feeds inside that central wall, so the plan has to reroute those hidden utility stacks before the wall can go. Finding them is one of the reasons demolition should never come before design and permitting.
Design tips to maximize light & height in ranch kitchens
Once the wall is open, the goal is to make an 8 foot ceiling feel taller and a dark core feel bright.
- Work the ceiling height. Full-height cabinetry that runs to the ceiling, a continuous backsplash tile, and flush recessed can lights all draw the eye up and remove visual clutter, which makes a low ceiling read taller.
- Bring in daylight from above. Low-pitch ranch roofs are perfect for skylights and solar tubes, which pour natural light into the dark inner kitchen that windows alone never reached.
- Run the floor through. Carrying one continuous hardwood or LVT floor from the kitchen through the living area erases the old boundaries and visually expands the whole space.
Real-world cost factors for bearing wall removal
Cost tracks structural complexity, not square footage. The three tiers below rise with how much engineering and foundation work the wall demands. These are relative, not dollar figures, since your real number depends on the span, the beam, and what is inside the wall.
| Scope | Structural complexity | Relative cost |
|---|---|---|
| Non-bearing partition wall removal | Low | Lowest |
| Bearing wall with a dropped LVL beam | Moderate | Mid-range |
| Bearing wall with a flush steel or glulam beam plus crawlspace footings | High | Highest |
