Sammamish kitchens tend to have a specific problem. The houses are generous, especially the 1990s and 2000s builds across Klahanie, Trossachs, and Pine Lake, so square footage is rarely the issue. What is missing is organized storage. Deep cabinets swallow things. Corners hold a lazy Susan that spins half your pantry into a dead zone. And a family of four generates far more stuff than a builder-grade cabinet package was designed to hold.
Custom storage is where a kitchen remodel stops being cosmetic and starts changing how your household runs. Here are the ten features worth the money in a real family kitchen, and why each one earns its place.
Quick takeThe highest-value storage upgrades are deep drawers instead of lower cabinet doors, a full-height pantry with pull-outs, a working blind corner solution, an appliance garage, and a family drop zone. Add vertical dividers, a multi-bin waste pull-out, toe-kick drawers, a charging drawer, and thoughtfully planned island storage, and a kitchen holds dramatically more without growing an inch.
- Why drawers beat doors
- 1. Deep drawers instead of lower cabinet doors
- 2. A full-height pantry with pull-out shelves
- 3. A blind corner that actually works
- 4. An appliance garage with real outlets
- 5. A family drop zone
- 6. A multi-bin waste and recycling pull-out
- 7. Vertical dividers for trays and boards
- 8. Toe-kick drawers
- 9. A charging drawer
- 10. Island storage planned by side
- The upgrade that multiplies all ten
- Plan storage before layout is final
- Frequently asked questions
- Build a kitchen that holds your actual life
Why drawers beat doors
Before the list, the principle that drives half of it. A base cabinet with doors is a box you reach into. Whatever sits at the back is invisible and effectively unused, which is why every family has a cabinet containing a slow cooker nobody has seen since 2019.
A drawer brings the contents to you. You see everything from above, you reach nothing, and the full depth of the cabinet becomes usable. Same cubic volume, dramatically more accessible storage.
1. Deep drawers instead of lower cabinet doors
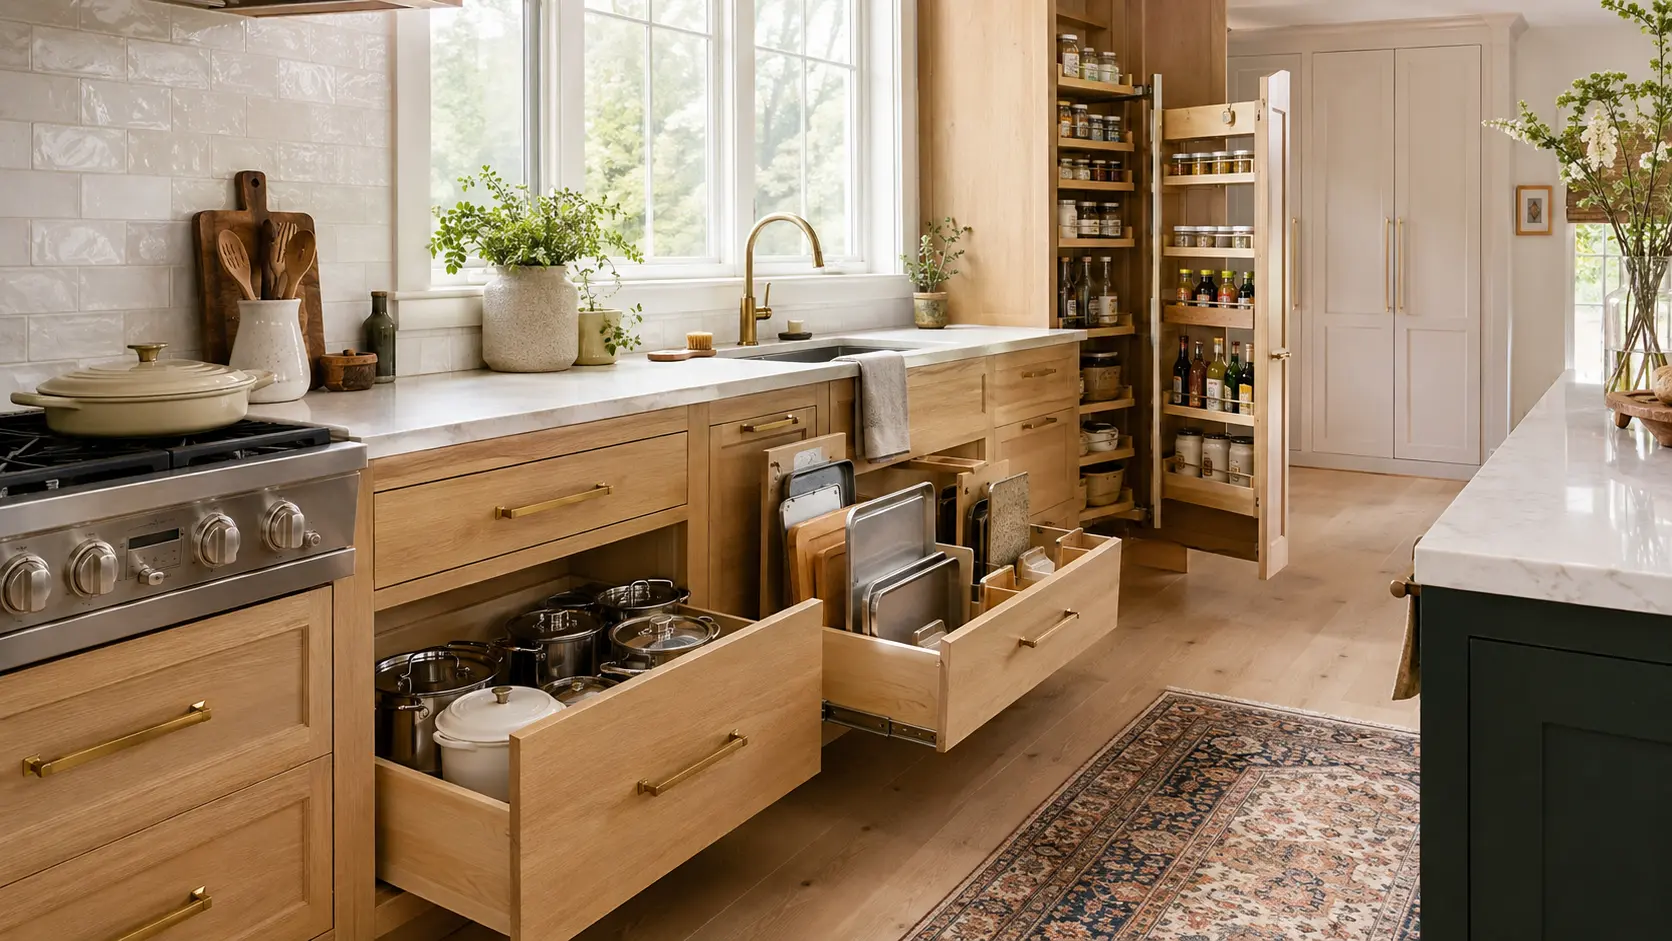
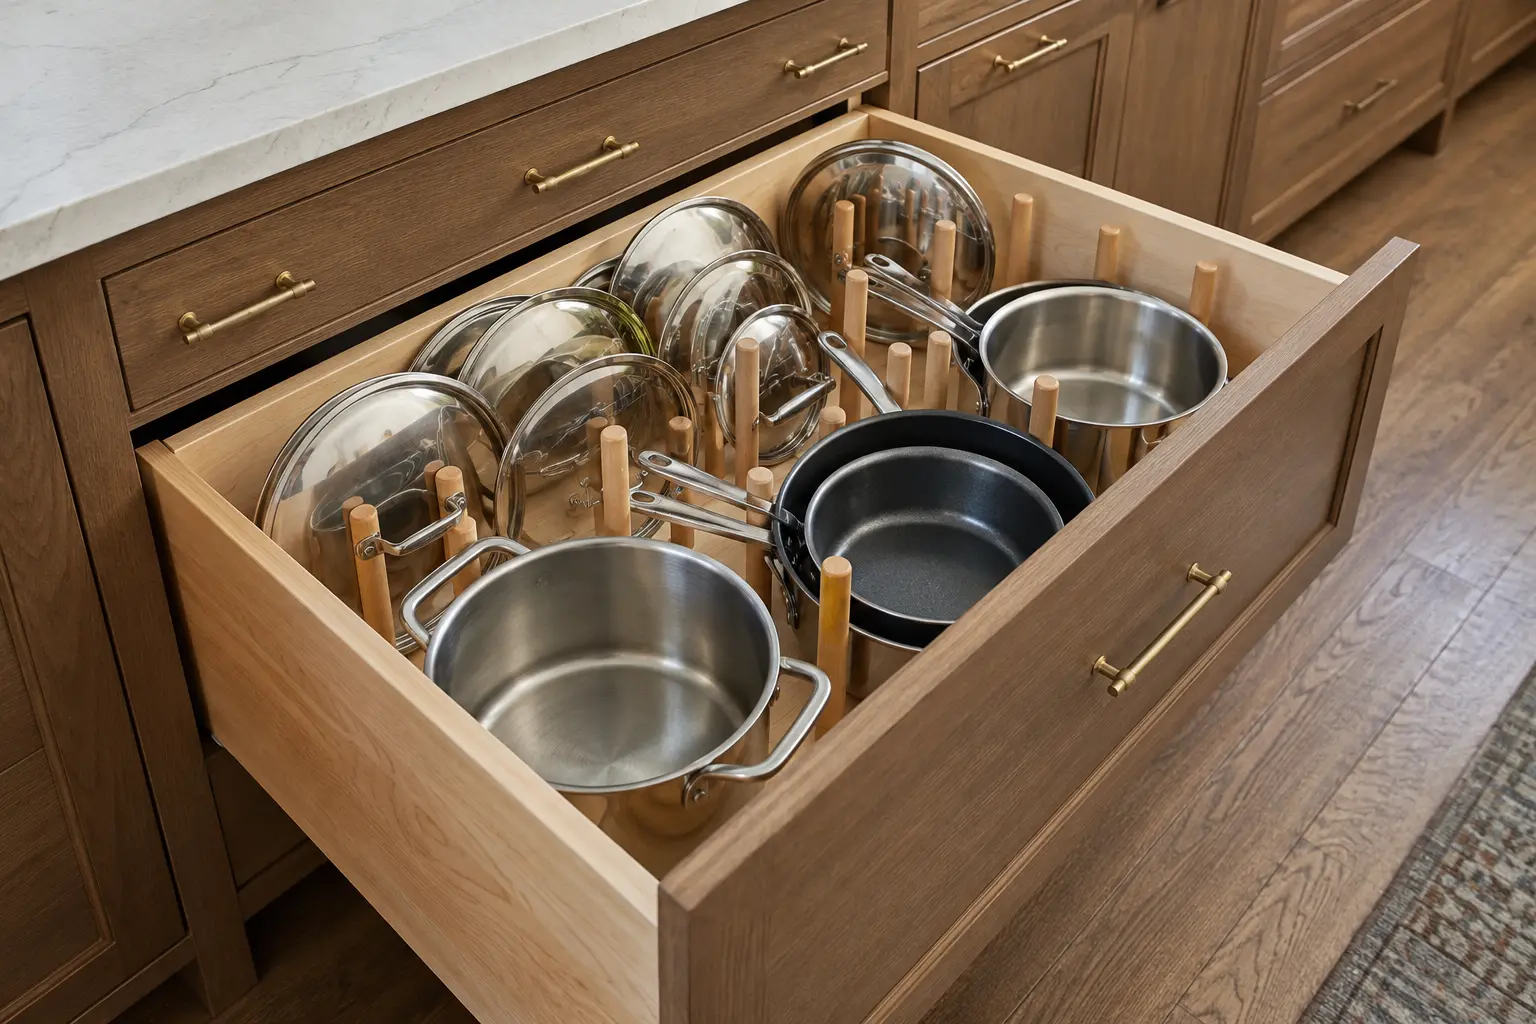
Convert your base cabinets to wide, deep drawers on full-extension soft-close slides. Pots, pans, mixing bowls, and small appliances all store better in drawers than on a fixed shelf behind a door.
Family angle. Lower drawers put everyday dishes and cups within a child's reach, which is how kids start setting the table themselves rather than asking you to reach something.
2. A full-height pantry with pull-out shelves
A tall pantry with pull-out shelving beats a walk-in closet of fixed shelves for one reason: nothing hides. Each shelf slides fully out, so you see the back row.
Sammamish angle. Households here tend to buy in bulk, and a Costco run needs somewhere to land that is not the garage floor. Plan a pantry that handles case quantities, not just boxes of pasta. If you have the footprint, a butler's pantry or prep pantry off the main kitchen keeps small appliances and overflow entirely out of the working kitchen.
3. A blind corner that actually works
Every L-shaped kitchen has a blind corner, and in most builder kitchens it is the single largest volume of wasted space in the room. A basic lazy Susan wastes the corners of the corner.
The fix is a pull-out corner system, sometimes called a magic corner or a LeMans-style unit, where the shelves swing and slide fully out into the room. It costs more than a Susan and it returns a substantial cabinet's worth of usable storage.
4. An appliance garage with real outlets
A full-height cabinet with a lift-up or pocket door, fitted with outlets inside, that houses the coffee maker, toaster, blender, and stand mixer. Everything stays plugged in and ready, and none of it lives on your counter.
Why it matters more than it sounds. Counter clutter is what makes a kitchen feel small and chaotic. An appliance garage is the difference between clearing the counter daily and never having to.
5. A family drop zone
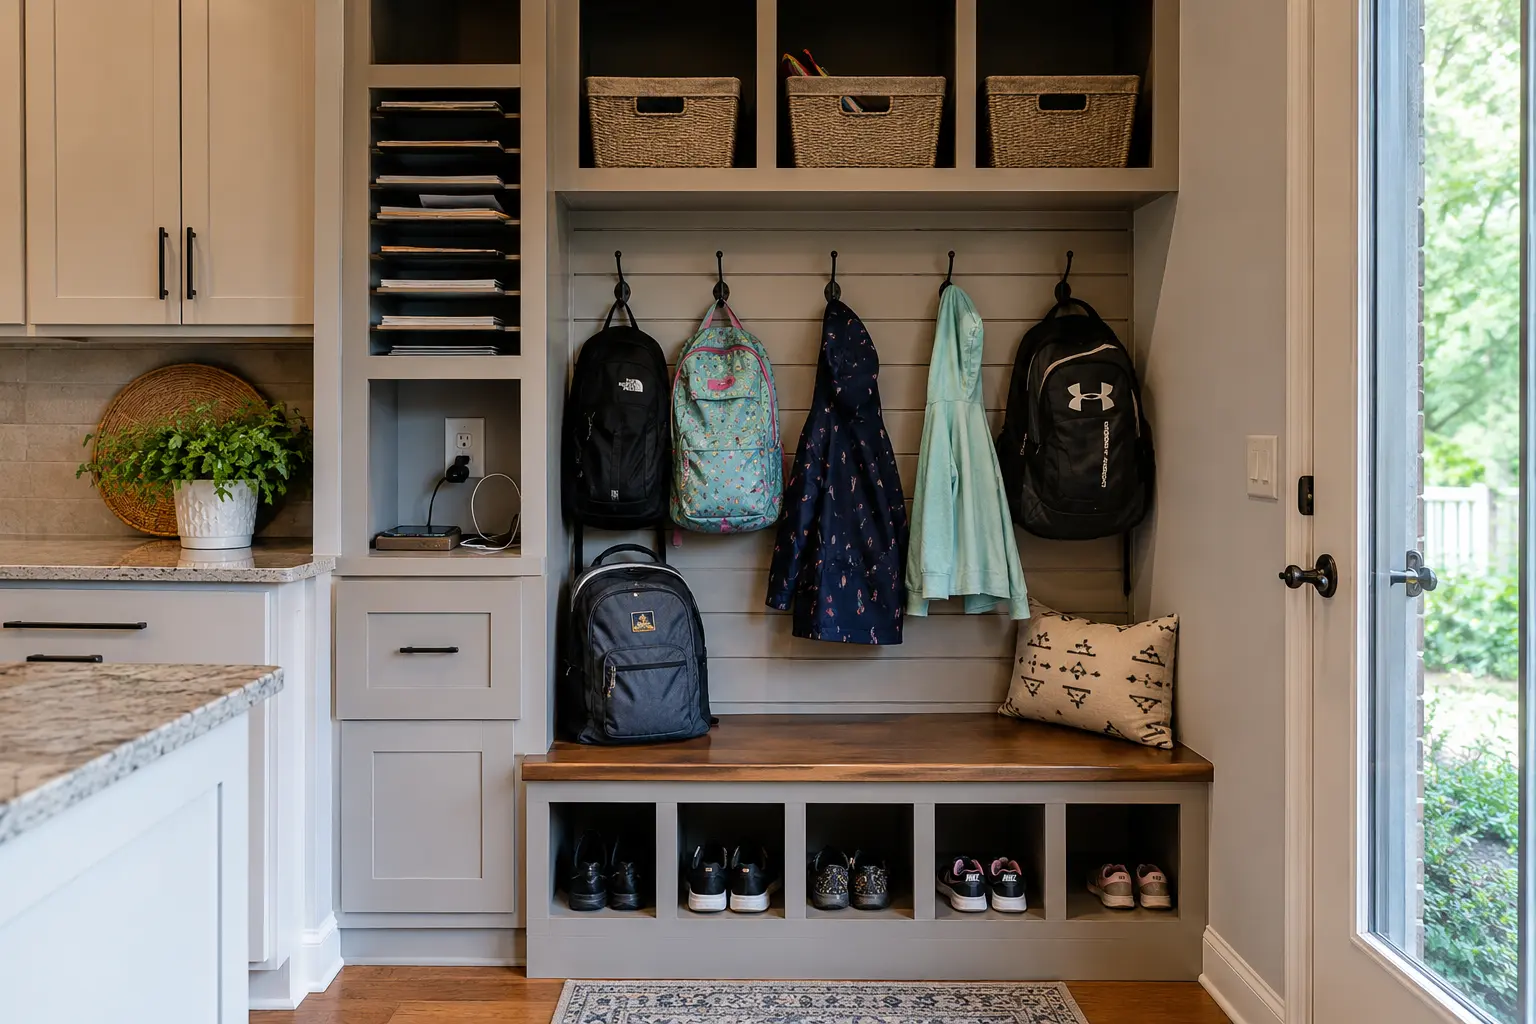
A dedicated station near the entry the family actually uses, with cubbies or lockers for backpacks, hooks at kid height, a spot for mail and school paperwork, and a charging shelf.
Sammamish angle. This is the most requested feature in family kitchens here, and the most climate-relevant. Wet jackets, soccer cleats, and rain boots need somewhere to go that is not the kitchen island. A drop zone intercepts the daily pile before it reaches your counters.
6. A multi-bin waste and recycling pull-out
A single pull-out unit holding separate bins for landfill, recycling, and compost, ideally located between the prep zone and the sink where waste is generated.
Local relevance. King County residential organics collection means a compost bin is not optional in most households, and a third bin sitting on the floor is a daily annoyance. Building it in solves it permanently. Size the unit for your actual bin count during design, because retrofitting a third bin later usually means a new cabinet.
7. Vertical dividers for trays and boards
Slotted vertical dividers, usually in a cabinet above the fridge or beside the oven, that store baking sheets, cutting boards, muffin tins, and platters upright rather than stacked.
Why it earns its place. Stacked trays are a single unit in practice, because getting the bottom one means unstacking everything. Vertical storage makes each item independently accessible, and it uses an awkward shallow space that otherwise holds nothing useful.
8. Toe-kick drawers
The recessed strip beneath your base cabinets, roughly four inches tall, is dead space in almost every kitchen. Fit shallow drawers there and you gain a full run of storage for flat items: platters, placemats, baking sheets, seldom-used linens.
Best use in a family kitchen. A toe-kick drawer is also the ideal home for a pull-out step stool, which means kids can reach the counter without dragging a chair across the room.
9. A charging drawer
A drawer fitted with outlets or USB ports where phones, tablets, and laptops charge out of sight. Devices go in, the drawer closes, and your counter stays clear.
The family version. Many households here use it as the overnight device station, a single place where everything charges and nothing migrates to bedrooms. It is a storage feature that quietly enforces a household rule.
10. Island storage planned by side
An island is usually treated as one big box, which wastes it. Plan it by face instead. The working side gets deep drawers for pots and prep tools plus the waste pull-out. The seating side gets shallow storage, open shelving for cookbooks, or cubbies. The ends can hold a bookshelf, a pet feeding station, or vertical tray storage.
Sammamish angle. Open-plan Sammamish kitchens put the island in full view of the great room, so the seating side is display and the working side is function. Designing them differently is what keeps the mess out of the sightline. If you are considering two islands, our double island layout guide covers the clearances that requires.
The upgrade that multiplies all ten
One construction decision affects every item on this list. Frameless European cabinet boxes have no face frame narrowing the opening, which means wider drawers, wider pull-outs, and roughly 10 to 15 percent more usable interior volume from the same cabinet footprint.
If maximum storage is your priority, that choice matters more than any single accessory. Our guide to inset versus full overlay cabinetry explains the construction difference and what each style suits.
Plan storage before layout is final
Every feature here has to be decided during design, not selected later from a catalogue. Drawer banks change cabinet construction. A pull-out corner unit determines the corner cabinet size. An appliance garage needs outlets inside it, which means electrical planned at rough-in. A charging drawer needs power routed into a drawer box. Toe-kick drawers change how the cabinet base is built.
The practical rule: inventory what you actually own before design, not after. Count the sheet pans, measure the stand mixer, decide how many waste bins you need. Storage designed around a real inventory works. Storage designed around a general idea of "more space" produces beautiful cabinets that still do not fit your stuff.
