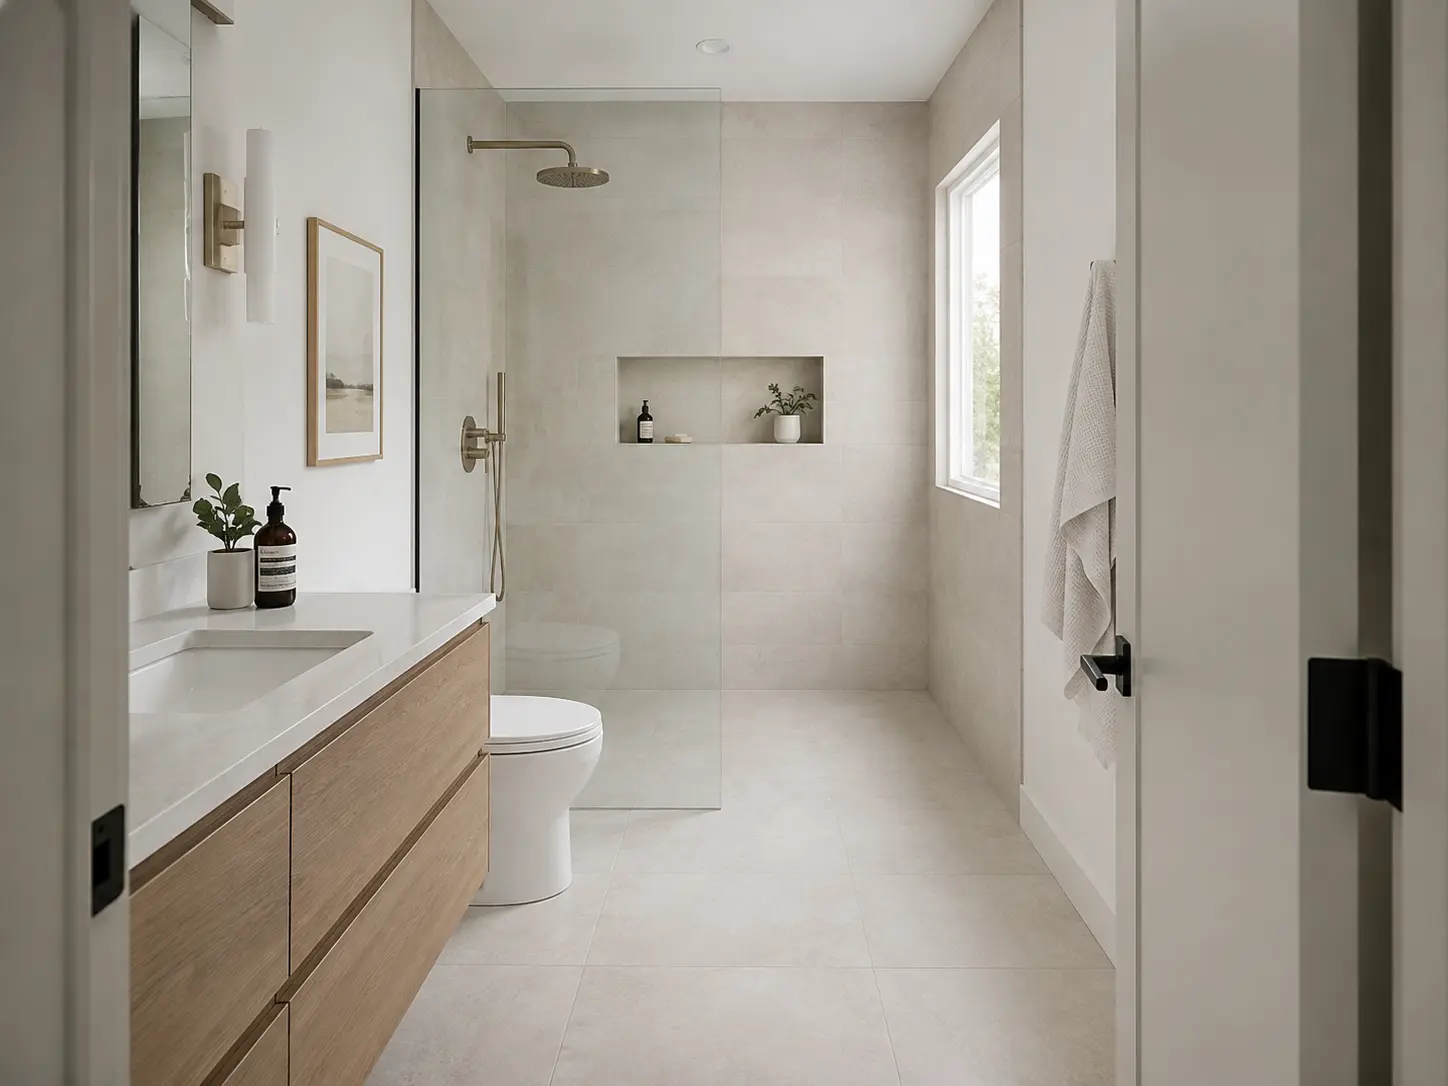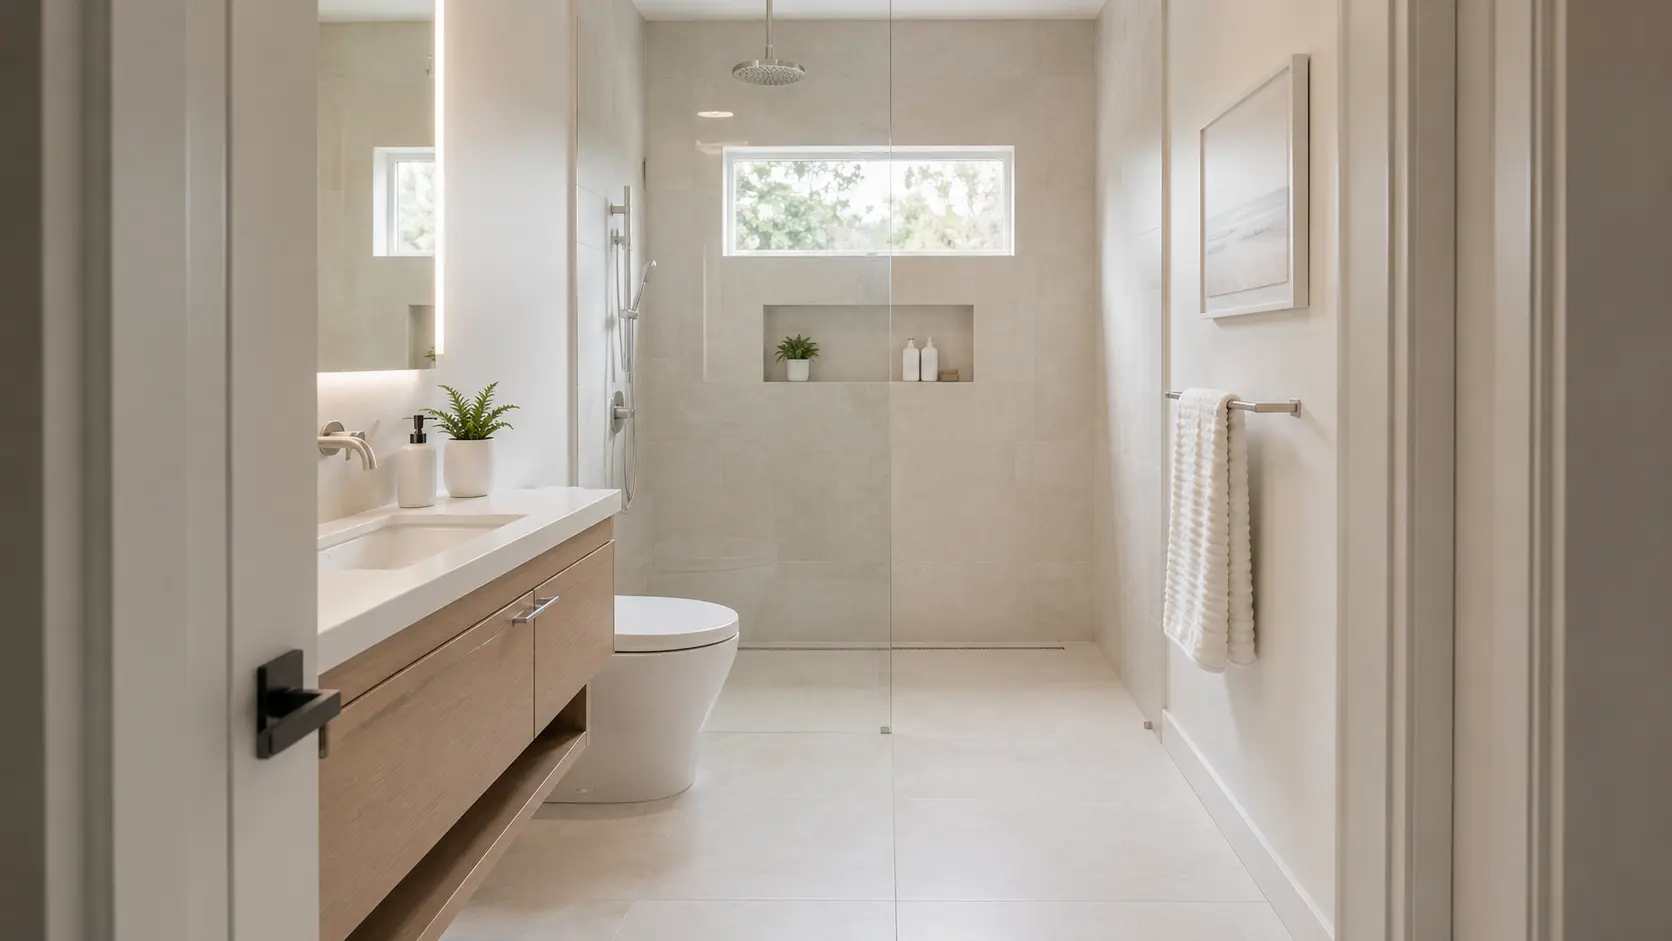
A 5 by 8 bathroom is 40 square feet, and no amount of design will change that number. What design changes is how big the room reads, and the gap between those two things is enormous. Two bathrooms with identical footprints can feel a world apart depending on what your eye can see from the doorway.
That is the whole game in a small bathroom: not adding square footage, but removing the things that chop the space into pieces. Every move below works inside your existing walls. No structural changes, no relocated plumbing, no addition.
Quick takeA 5x8 bathroom feels larger when the eye can travel uninterrupted. Lift fixtures off the floor, run one continuous floor material into the shower, replace the shower barrier with clear glass, use large-format tile with matched grout, carry tile and mirror to full height, recess storage into the walls, and layer the lighting to erase shadows. None of these require moving a wall.
- Why a 5x8 feels small in the first place
- 1. Lift everything off the floor
- 2. Run one continuous floor into the shower
- 3. Replace the barrier with clear glass
- 4. Go large-format with matched grout
- 5. Take tile and mirror to full height
- 6. Recess the storage into the walls
- 7. Layer the lighting to erase shadows
- What if the layout itself is the problem?
- Frequently asked questions
- Make your 5x8 work harder
Why a 5x8 feels small in the first place
Before the fixes, understand the cause. Small bathrooms feel cramped because of visual interruption, not dimensions. A tub apron cuts the floor in half. A shower curtain closes off a third of the room. A vanity sitting on the floor stops your eye two feet in. A busy grout grid on the wall breaks the surface into dozens of small pieces.
Each interruption tells your brain "the room ends here." Remove them and the same 40 square feet reads as one continuous volume. That is why the single most useful principle in small bathroom design is this: the more uninterrupted floor and wall you can see from the doorway, the larger the room feels.
1. Lift everything off the floor
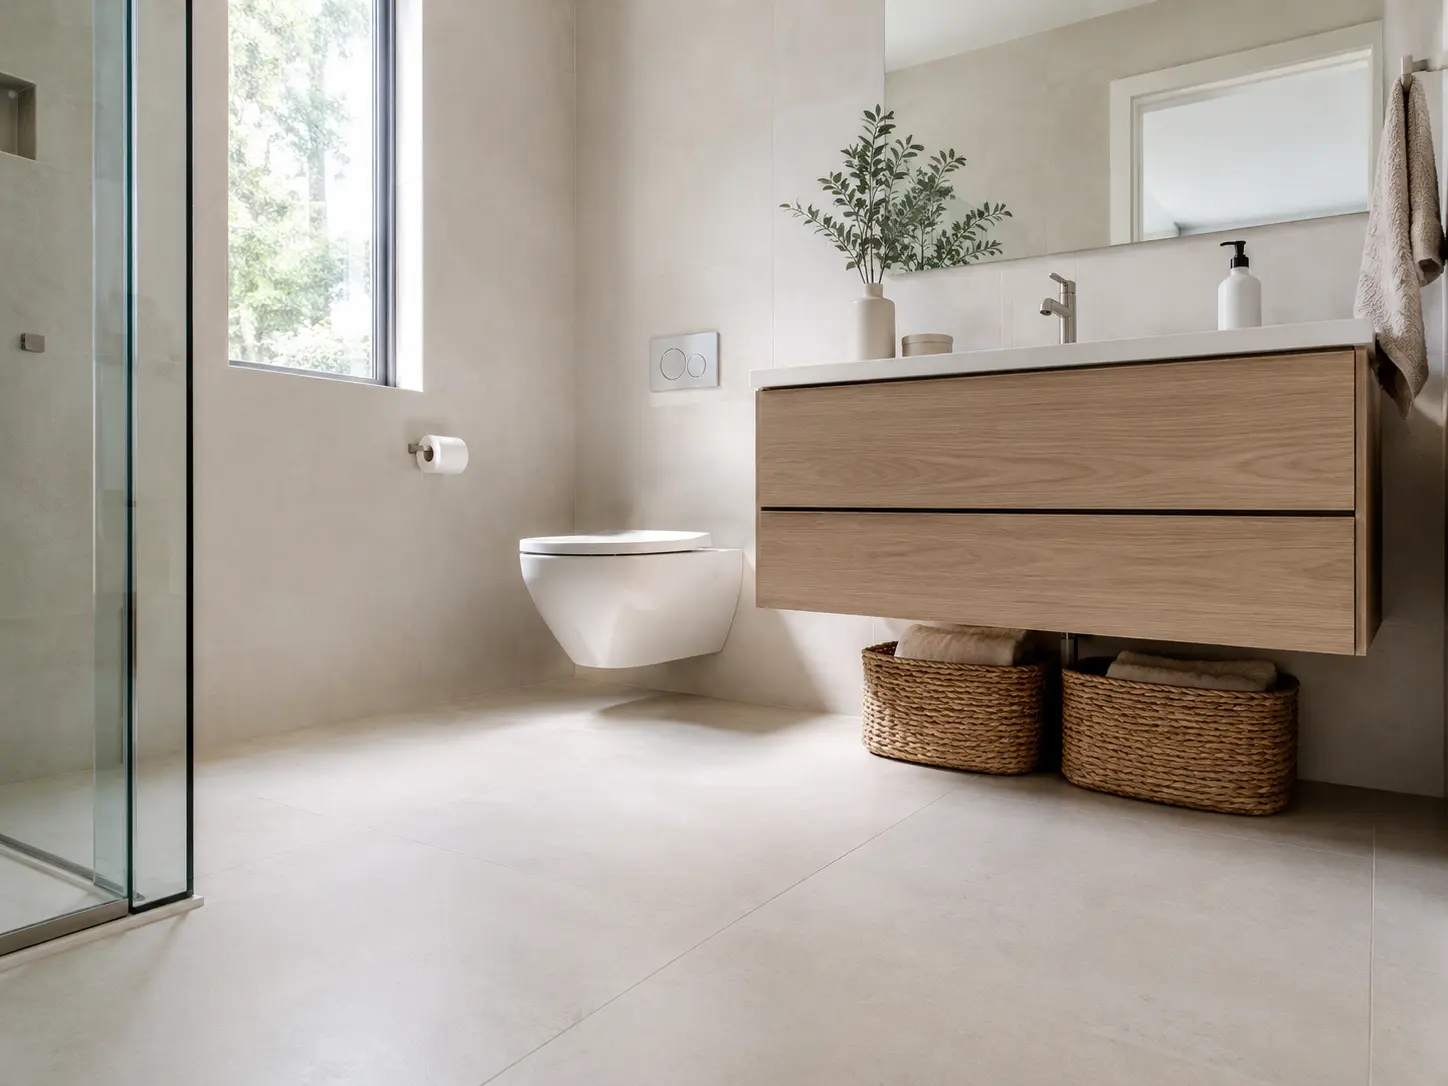
The move. A wall-hung toilet on an in-wall carrier and a floating vanity, both cantilevered so the tile runs beneath them.
Why it works. This is the highest-impact change on the list. Floor-standing fixtures stop your eye at their base; floating ones let it continue to the wall behind. You gain 8 to 12 inches of visible floor under each fixture, and because you can see the floor's full depth, the room reads deeper than it measures. The in-wall tank also cuts how far the toilet projects into the room.
Practical bonus. Cleaning a small bathroom floor becomes trivial when nothing is bolted to it.
2. Run one continuous floor into the shower
The move. A single flooring material running unbroken from the doorway through the room and straight into a curbless shower, with a linear drain against the wall.
Why it works. Thresholds are visual walls. A tub apron, a shower curb, or a transition strip each announce a boundary, and a 40 square foot room cannot afford three of them. One material, one plane, no interruptions, and the floor reads as a single large surface rather than three small ones.
If you are converting a tub alcove to a shower to achieve this, our tub to shower conversion guide covers the cost and permit side.
3. Replace the barrier with clear glass
The move. A fixed frameless panel in low-iron glass, instead of a shower curtain or a framed sliding door.
Why it works. A curtain is an opaque wall that removes a third of your room from view. A framed door draws a heavy metal grid across the space. A frameless clear panel does neither: you see the tile and floor behind it, so the shower reads as part of the room rather than a separate closet.
Specify low-iron. Standard glass carries a green tint that is noticeable across a small space and makes the panel read as a surface instead of disappearing. Low-iron is genuinely clear, and in a small bathroom the upgrade is worth it.
4. Go large-format with matched grout
The move. Large-format tile, and grout coloured to match the tile rather than contrast with it.
Why it works. Every grout line is a visual division. A wall of 3 by 6 subway tile in white with charcoal grout contains hundreds of them, and your eye counts each one. Fewer, bigger tiles with grout that disappears means the wall reads as one continuous surface, which makes it feel further away.
The trade-off, honestly. Contrast grout is a great look, just not the one that makes a small room feel bigger. If you want pattern, put it on one small feature area rather than everywhere.
5. Take tile and mirror to full height
The move. Carry wall tile to the ceiling rather than stopping at a chair rail or the top of the shower surround, and use a mirror that runs from the vanity backsplash to near the ceiling.
Why it works. Small rooms are usually treated horizontally, which emphasizes the dimension you have least of. Vertical continuity does the opposite: it pulls the eye up and makes the ceiling feel higher. A tall mirror does double duty, reflecting the upper half of the room and effectively doubling the apparent wall depth.
In a 5x8 specifically, stopping the tile partway up creates a horizontal band that visually caps the room. Running it full height removes that ceiling on the eye.
6. Recess the storage into the walls
The move. Flush medicine cabinets set into the stud bay, recessed shelving above the toilet, and shower niches instead of hanging caddies and protruding cabinets.
Why it works. Standard 2x4 framing gives you roughly three and a half inches of usable depth inside the wall. Anything you can put in there is storage that does not project into the room, and nothing breaks the wall plane. A surface-mounted cabinet sticking out four inches at eye level makes a narrow room feel narrower every time you walk past it.
Coordinate early. Stud bays containing a waste stack, supply lines, or wiring are not available, so identify which bays are free during design, not during tile.
7. Layer the lighting to erase shadows
The move. Move beyond a single overhead fixture: add vanity lighting at face height, a light in the shower, and LED strips under a floating vanity or inside niches, ideally on dimmers.
Why it works. Corners in shadow read as boundaries, and a small room with one central fixture is mostly corners in shadow. Lighting the perimeter pushes the visible edges of the room outward. A backlit or well-lit mirror also removes the harsh downward shadows that make a compact vanity area feel like a closet.
Pair it with a light, monochromatic palette. Reflective surfaces in a narrow tonal range let that light bounce rather than get absorbed, which matters especially through overcast Pacific Northwest winters when there is little daylight to work with.
What if the layout itself is the problem?
Everything above works within your existing walls, which is the point. But sometimes a 5x8 feels cramped because the plan is genuinely wrong: a door swinging into the only clear floor, a vanity blocking the toilet's required clearance, or fixtures crowded onto one wall.
That is a different project, and it has different answers, including pocket doors, reconfigured fixture placement, and the code clearances every plan has to meet. Our guide to small bathroom layout ideas covers that side in detail. The two work together: fix the layout if it is broken, then apply these seven moves to the finished plan.