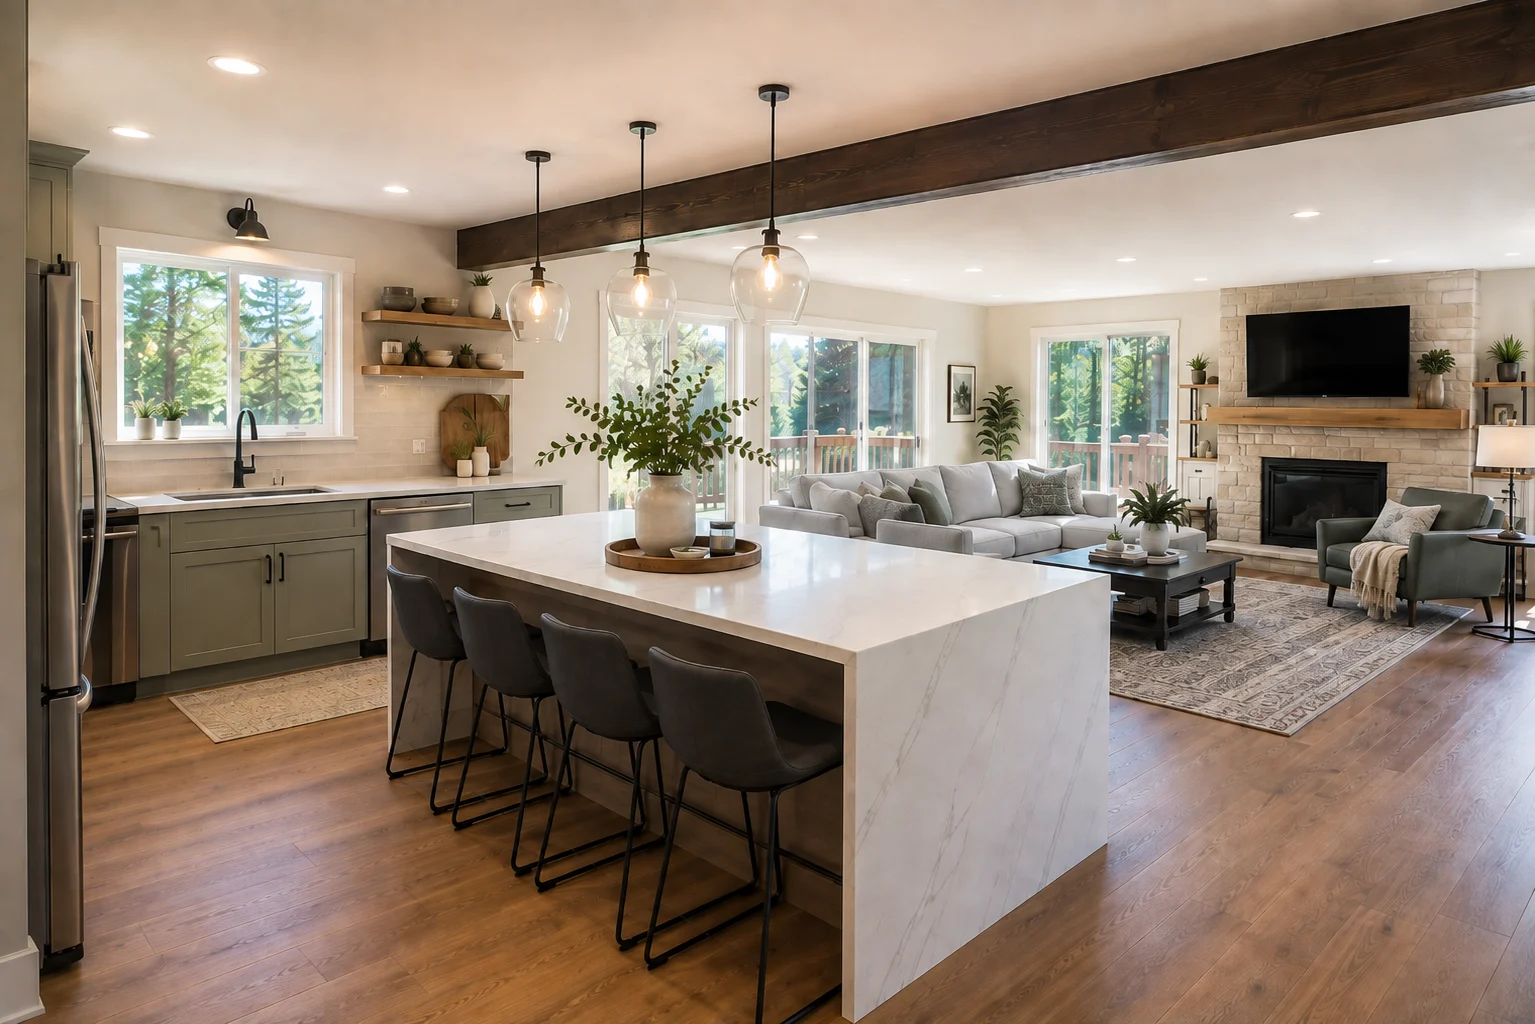
An accessory dwelling unit is a second, self-contained home on a lot that already has a house. A backyard cottage, a unit above the garage, a converted basement with its own entrance and kitchen. People build them for rental income, for aging parents, for an adult child who cannot afford a first house, or simply because the lot has room and the house does not.
Issaquah's rules are more generous than most homeowners expect, and more specific than most online summaries get right. Here is what the city's code actually says, drawn directly from the Land Use Code rather than from general Washington guidance.
Quick takeIssaquah permits up to two ADUs per single-family lot, in any combination of attached and detached. Each unit is capped at 1,000 square feet, and the main house must remain at least 25 percent larger than the biggest ADU. Height follows whatever your zone requires for the main house, not a separate ADU limit. Applications go through a Level 1 review with the city.
- Issaquah allows two ADUs, not one
- The size rules, and the one that catches people
- Height: there is no separate ADU limit
- Setbacks and design standards
- Parking, utilities and review
- What the code does not tell you: your lot
- Attached versus detached
- Feasibility checklist
- Frequently asked questions
- Start with the lot, not the floor plan
Issaquah allows two ADUs, not one
Start here, because it is the rule most homeowners do not know and it changes what is possible.
Under Issaquah Municipal Code 18.500.090, two ADUs may be permitted for one single-family detached residence, in any combination of attached or detached, provided the lot complies with the allowed lot density and the minimum lot size for the principal unit. The code gives its own example: one ADU inside the dwelling and one above the garage.
Even lots that are legally nonconforming may be permitted up to two ADUs, subject to the city's nonconforming structures chapter.
There is a second piece of good news for single-family owners. ADUs do not count toward lot density when they are associated with a detached single-family structure. They only count toward unit lot density when associated with middle housing or multifamily. So on a typical single-family lot, adding ADUs does not consume density you might need elsewhere.
The size rules, and the one that catches people
Each individual ADU is capped at 1,000 square feet. That measurement excludes non-living areas such as garage space, storage sheds, and decks, unless the excluded area is itself the location of the proposed ADU.
Then comes the constraint that surprises people: the principal unit must have a gross floor area at least 25 percent greater than the gross floor area of the largest ADU on the lot. Your main house has to stay meaningfully bigger than your biggest accessory unit. On a modest house, that ratio, not the 1,000 square foot cap, is what actually limits your ADU size.
There are two exceptions worth knowing, and both reward conversions over new construction:
- An ADU created within the principal unit may exceed the size requirement, provided creating it does not require an exterior expansion of the house, beyond minimal alteration needed to make it a functional separate residence.
- An ADU added to an existing accessory structure may likewise exceed the size requirement, on the same condition of no exterior expansion.
In other words, converting existing space gives you flexibility that building new does not.
Height: there is no separate ADU limit
This is where most online summaries go wrong, including sources that quote a 24 foot cap. That figure comes from Seattle, not Issaquah.
Issaquah's code is straightforward: ADUs must comply with the height required for the principal unit, as defined in Chapter 18.404 IMC, Form and Intensity. There is no ADU-specific height ceiling. Your ADU may go as high as your zone allows your house to go.
The practical consequence is that your height allowance depends on your zone, so it has to be confirmed for your specific parcel rather than assumed from a general figure. If you are considering a two-storey cottage or living space above a garage, that is the first number to establish, because it determines whether the design is viable at all.
Setbacks and design standards
Issaquah does not publish a single flat ADU setback figure. Instead, the code requires that additions to an existing structure, or a newly constructed detached structure built as an ADU, be designed to conform with all applicable development standards for the zone. So your setbacks are your zone's setbacks, confirmed for your parcel.
The code does contain one ADU-specific setback provision, and it is favourable: new ADUs are not subject to rear yard setbacks on parcels where the rear yard abuts an alley, unless the city routinely plows snow on that public alley. For lots backing onto an alley, that can free up meaningful buildable area at the rear.
Two other design requirements are easy to miss and both affect the site plan:
- A four-foot-wide walkway must be constructed from the address side of the right-of-way or driveway to the ADU's primary entrance. That path has to be designed in, not added later.
- The ADU must have a separate address from the principal unit.
Legally nonconforming structures can host an ADU if the building official determines the structure is sound and meets code, though any portion undergoing a change of use must meet current Building Code for new construction.
Parking, utilities and review
Parking. Adequate on-site parking must be provided for both the main dwelling and the ADU, as specified in the city's parking chapter. Usefully, tandem parking may be used to satisfy the requirement, which means one car behind another in a driveway rather than two separate stalls.
Utilities. This is another place the common advice is wrong. Many guides insist you need separate meters and dedicated utility drops. Issaquah's code says the opposite is permissible: the city must review water, gas and electric connections to confirm adequate capacity, and the ADU may be served by the same connection and the same meter as the principal dwelling, as long as fixture count and fire flow demands can be met.
Separating utilities is still often a smart choice if you intend to rent the unit and want tenants billed independently, but it is a business decision rather than a code requirement.
Review. An ADU application requires a Level 1 review process under IMC 18.204.020. Building permits in Issaquah are submitted online through MyBuildingPermit.com, and electrical permits go through Washington State Labor and Industries rather than the city, as covered in our Issaquah permit guide.
One more provision worth knowing if you ever plan to sell: the city may not prohibit the sale or conveyance of a condominium unit independently of the principal unit solely because that unit was originally built as an ADU.
What the code does not tell you: your lot
Everything above is the rulebook. Whether your particular lot works is a separate question, and in Issaquah it is frequently the deciding one.
Critical areas. Properties near Issaquah Creek and its tributaries, and those on the slopes around Squak Mountain and Tiger Mountain, fall under the city's Critical Area Regulations in Chapter 18.802 IMC. Buffers and restrictions vary by the type of critical area and by parcel, and they can substantially reduce or eliminate buildable space. These have to be checked against your actual property rather than estimated.
Trees. Issaquah's tree preservation code protects any significant tree, defined as 6 inches or more in diameter at breast height, or 8 inches for alder and cottonwood. On the mature lots where ADUs are most appealing, a protected tree often dictates where a cottage can physically sit.
Slope and access. Steep ground affects foundation design and can require geotechnical evaluation, and a lot with no alley or narrow side access changes how materials reach the build site.
This is exactly the work a feasibility review covers, and it is the reason we start every ADU construction in Issaquah project by reading the lot before drawing anything. A design that ignores a critical area buffer or a protected tree is a design that gets redrawn.
Attached versus detached
Both types are subject to the same core Issaquah standards: the 1,000 square foot cap, the 25 percent principal-unit ratio, height per your zone, and the four-foot walkway. The main code difference is that new ADUs are not subject to rear yard setbacks where the rear yard abuts an alley, which favours detached units on alley-served lots.
Worth noticing, though, is a broader pattern in the code: Issaquah consistently gives more latitude to conversions of existing space than to new construction. An ADU created inside the house, or added to an existing accessory structure, may exceed the size cap as long as no exterior expansion is required. If you have an unused basement, a large garage, or an existing outbuilding, that is often the least constrained route to a legal second unit.
Choosing between the two is mostly about cost, privacy, and what your lot offers rather than zoning. Our guide to attached ADUs versus detached DADUs covers that decision in full.
Feasibility checklist
Before you commission a design, get these answered.
- [ ] Confirm your zone and its height and setback standards under Chapter 18.404 IMC.
- [ ] Calculate your principal home's gross floor area and apply the 25 percent rule to find your real ADU size ceiling.
- [ ] Confirm your lot meets the minimum lot size required for the principal unit.
- [ ] Order a boundary and topographic survey.
- [ ] Check critical area status under Chapter 18.802 IMC for slopes, streams and wetlands.
- [ ] Identify significant trees, 6 inches or more at breast height, in any potential build area.
- [ ] Confirm utility capacity, and decide whether to share the existing meter or separate it.
- [ ] Check whether your rear yard abuts an alley, which may remove the rear setback.
- [ ] Review any HOA covenants, which apply independently of city code.
If your ADU is part of a wider update to an older property, our guide to renovating an older home in Issaquah covers the systems side.
