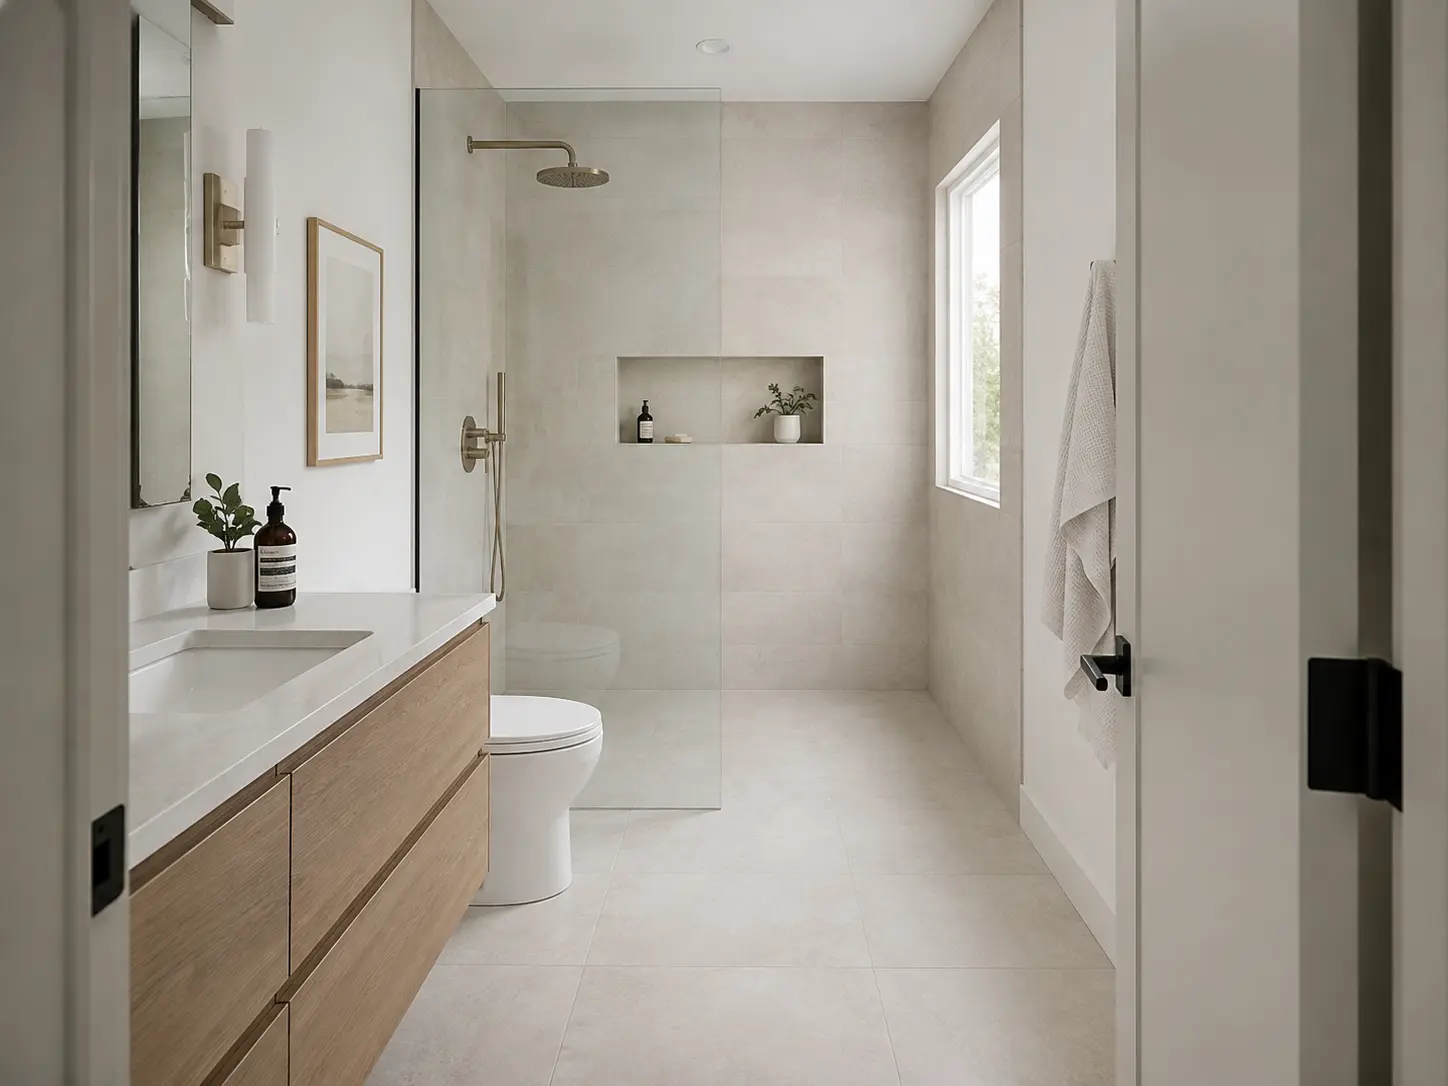
A wet room is a bathroom with no shower enclosure. The shower is not in a box, a tray, or behind a curb. The entire room is waterproofed as one continuous surface, the floor slopes to a drain, and water is allowed to go where it goes because everywhere is built to take it.
It sounds simple. It is actually one of the most demanding things you can ask a bathroom to do, and a lot of what gets sold as a "wet room" is something else. Here is what a wet room really is, what it is good and bad at, what it costs, and what your house has to be able to support.
Quick takeA true wet room waterproofs the entire bathroom and slopes the whole floor to a drain, with no shower tray or curb. It delivers a seamless, accessible, spa-like room, but it demands full-room waterproofing, a floor structure that can be recessed and sloped, serious ventilation, and careful electrical planning. Expect it to land at the signature end of bathroom budgets.
What actually counts as a wet room
This is where most confusion starts. Three different things get called wet rooms, and they are not the same project.
A walk-in shower is a shower area with a curb or tray, usually enclosed by glass. The waterproofing is confined to the shower. The rest of the bathroom is a normal dry floor.
A curbless shower removes the curb so the floor runs flush into the shower. The waterproofing still focuses on the shower zone, though it extends a little beyond the opening. Most of the room remains dry.
A true wet room waterproofs the entire bathroom floor, and the walls to an appropriate height, as one continuous tanked envelope. The whole floor falls toward the drain. There may be a glass screen for comfort, but it is not containing anything, because the room itself is the containment.
In practice, a large share of the projects marketed as wet rooms are well-built curbless showers. That is not a criticism, a curbless shower is an excellent choice. But the difference matters when you are pricing the work and asking what your floor structure must support.
The advantages
It is fully accessible. No curb, no tray lip, no step. A wet room is about as close to barrier-free as a bathroom gets, which is why it is so often chosen for aging in place and for anyone with limited mobility.
It makes a room feel larger. With no enclosure dividing the space, the floor reads as one continuous plane. In a small bathroom that visual continuity is significant.
It can hold everything in one zone. A wet room is the one layout where a walk-in shower and a freestanding soaking tub can share a single waterproofed area, which solves the shower-or-tub dilemma entirely. We cover that decision in our guide to walk-in showers versus soaking tubs.
It is easy to clean. One continuous surface with no tray edges, curbs, or door tracks to collect grime.
The disadvantages
These are real, and they are the part most inspiration galleries leave out.
Everything in the room gets wet. Towels, toilet paper, and anything on a nearby shelf are in the splash zone unless you design for it. A glass screen helps, but a wet room will never be as dry as a bathroom with a proper enclosure. Plan storage and towel placement deliberately.
The floor stays wet longer. Without a tray, water spreads across more of the floor before reaching the drain. In a small room, that can mean a damp floor for a while after every shower.
The build tolerance is unforgiving. A curbed shower that leaks leaks into a tray. A wet room with a waterproofing defect leaks into your subfloor, your framing, and potentially the ceiling below. There is no second line of defense, so execution quality is everything.
It costs more and takes longer. Full-room waterproofing, a structurally recessed floor, and more tile coverage all add labor, material, and schedule.
It is harder to retrofit. Whether your existing floor can be recessed and sloped is a structural question, and sometimes the answer is no without significant work.
What a wet room requires
A wet room places demands on the building that a conventional bathroom does not. These are the requirements to confirm before you commit.
Full-room waterproofing. The entire floor, and the walls to an appropriate height, must be covered by a continuous waterproof membrane, commonly a bonded sheet or liquid-applied system meeting ANSI A118.10. Every seam, corner, penetration, and drain connection has to be detailed perfectly, because this membrane is the only thing between water and your framing.
A floor that can be recessed and sloped. The floor has to fall toward the drain, within the code range of 1/4 to 1/2 inch per foot, while still finishing level with the adjacent floor at the doorway. That usually means lowering the floor structure within the bathroom. Whether that is feasible depends on joist direction, joist depth, and what is below.
The right drain. A linear drain lets the floor slope in a single plane, which allows large-format tile to lie flat. A center drain forces the floor to slope from four directions, which works with small tile but makes large-format tile difficult. Drain choice and tile choice are made together.
Serious ventilation. An entire room of wet surfaces generates far more moisture than an enclosed shower. Code sets a minimum of 50 cfm intermittent or 20 cfm continuous exhaust, but a wet room should be sized well above that for the room's volume, ideally with a humidity-sensing control.
For the detailed construction sequence, including how the floor structure is recessed and how the drain pitch is set, see our guide to curbless showers and wet rooms.
The electrical rule that catches wet rooms
This is the requirement almost no wet room guide mentions, and it collides directly with the most popular wet room image: a chandelier hanging over a freestanding tub.
Under NEC 410.10(D), no part of a pendant, chain or cord-suspended fixture, lighting track, or ceiling paddle fan may sit within a zone measured 3 feet horizontally and 8 feet vertically from the top of a bathtub rim or shower threshold. The zone includes the space directly above the tub or shower. Critically, this prohibition applies even if the fixture is listed for wet locations. A wet-rated chandelier does not get an exemption.
Fixtures that are permitted within the footprint of the tub or shower must be marked for damp locations, or for wet locations where they are subject to shower spray. And bathroom lighting circuits and receptacles require GFCI protection.
The wet room complication is measurement. The zone is measured from the tub rim or the shower threshold, and a curbless wet room has no threshold. How your inspector locates that zone in an open wet room is a question worth asking during design, before the lighting plan is final and before you fall in love with a pendant.
What a wet room costs
A wet room is a structural bathroom project, not a finish upgrade, and it prices accordingly.
A luxury primary suite built around a curbless shower, high-end tile and stone, radiant floors, and architectural lighting typically lands around $75,000 to $125,000. A true wet room, with full-room waterproofing, a structurally recessed floor, and often a freestanding tub sharing the wet zone, generally falls into signature custom territory at roughly $125,000 to $175,000 or more, depending on size, finish level, and how much the floor structure needs to change.
Construction usually runs 4 to 10 weeks depending on scope, plus design, ordering, and permitting beforehand.
The main cost drivers:
- Floor structure. Recessing joists or building down the subfloor is the single biggest variable, and it depends entirely on your house.
- Waterproofing area. Tanking an entire room is substantially more labor and material than a shower pan.
- Tile coverage. More waterproofed surface means more tile, and large-format tile over a sloped floor requires skilled setting.
- Ventilation and electrical. Higher-capacity exhaust and a lighting plan that respects the NEC zone.
- Glass. Optional in a wet room, but a low-iron screen is usually worth it to keep the rest of the room drier.
Is a wet room right for you?
A wet room makes sense when accessibility matters now or later, you want the shower and a tub to share one zone, the bathroom is large enough that splash does not reach everything, and the floor structure can be recessed without major surgery.
A curbless shower is often the better choice when the room is small, you want the rest of the bathroom to stay dry, or the budget favors keeping waterproofing confined to the shower zone. It delivers most of the look and most of the accessibility at lower cost and lower risk.
A conventional curbed shower still wins when the floor structure cannot be modified, the budget is limited, or simplicity and reliability are the priority.
There is no shame in the middle option. For a lot of homes, a well-built curbless shower is the smart version of the wet room idea.
