Blog
Design and layout guides
The layout and cabinetry choices that decide how a finished room actually feels.
All
Permits
Kitchen
Bathroom
Countertops
Design
ADU
Whole Home
Custom Homes
Process
Bellevue
Seattle
Kent
Kirkland
Sammamish
Issaquah
Showing 1 to 12 of 17 Design articles
 Kitchen
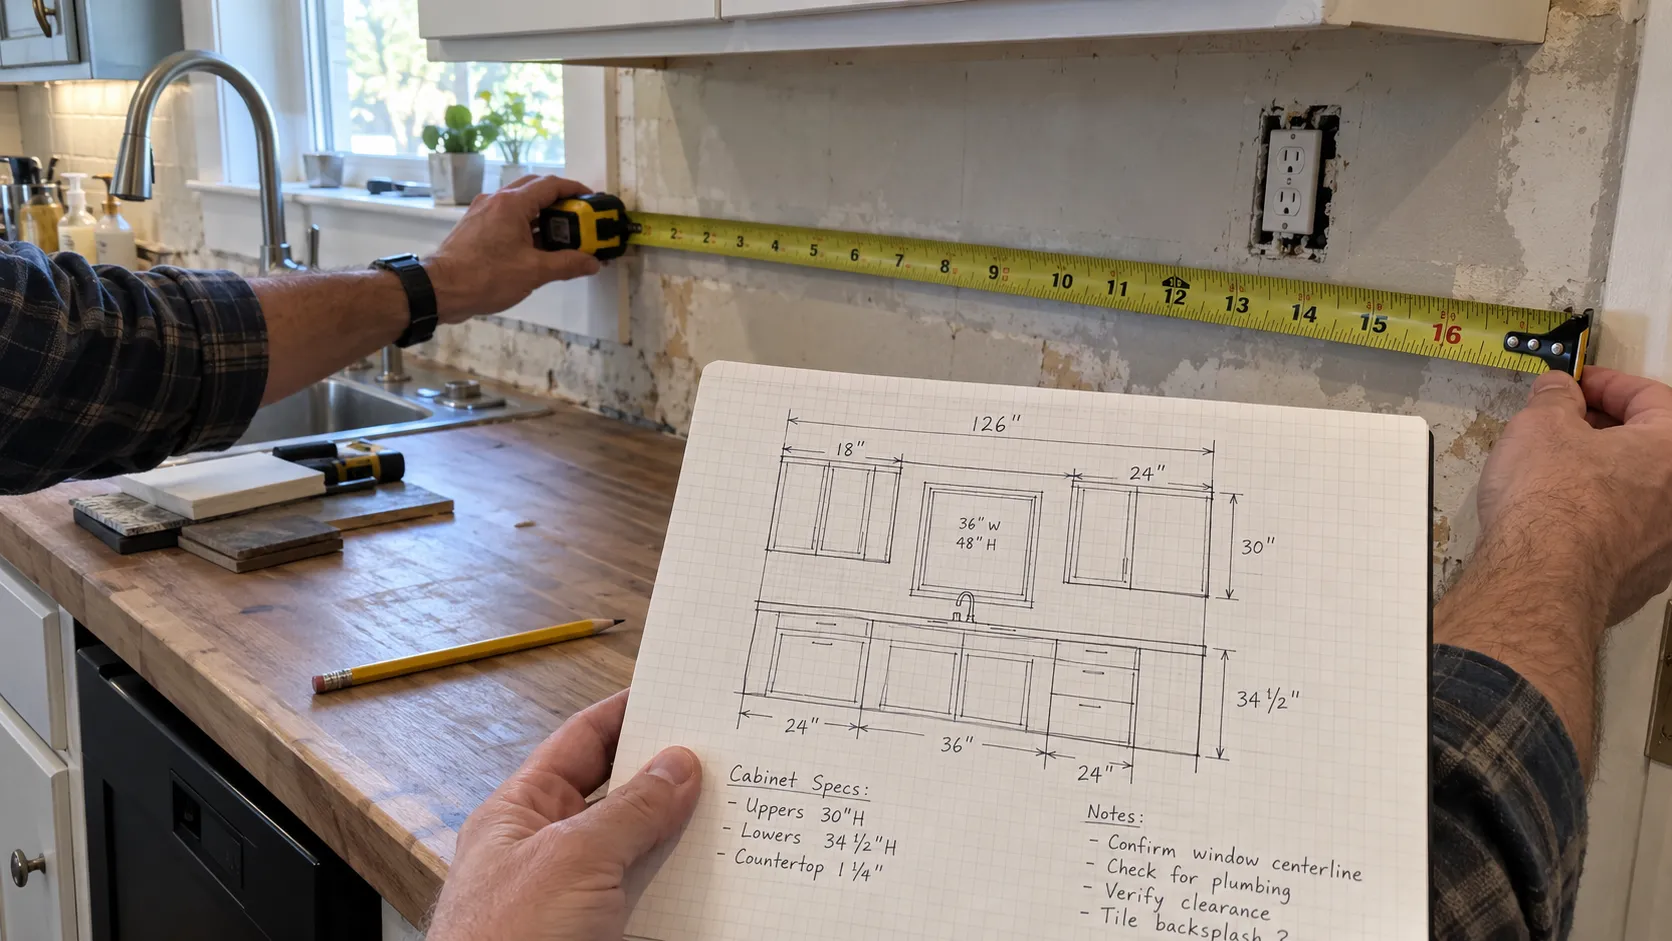
How to measure a kitchen for new cabinets
Measuring a kitchen looks like it should take ten minutes. Hook the tape at the corner, read the wall, write it down.Read article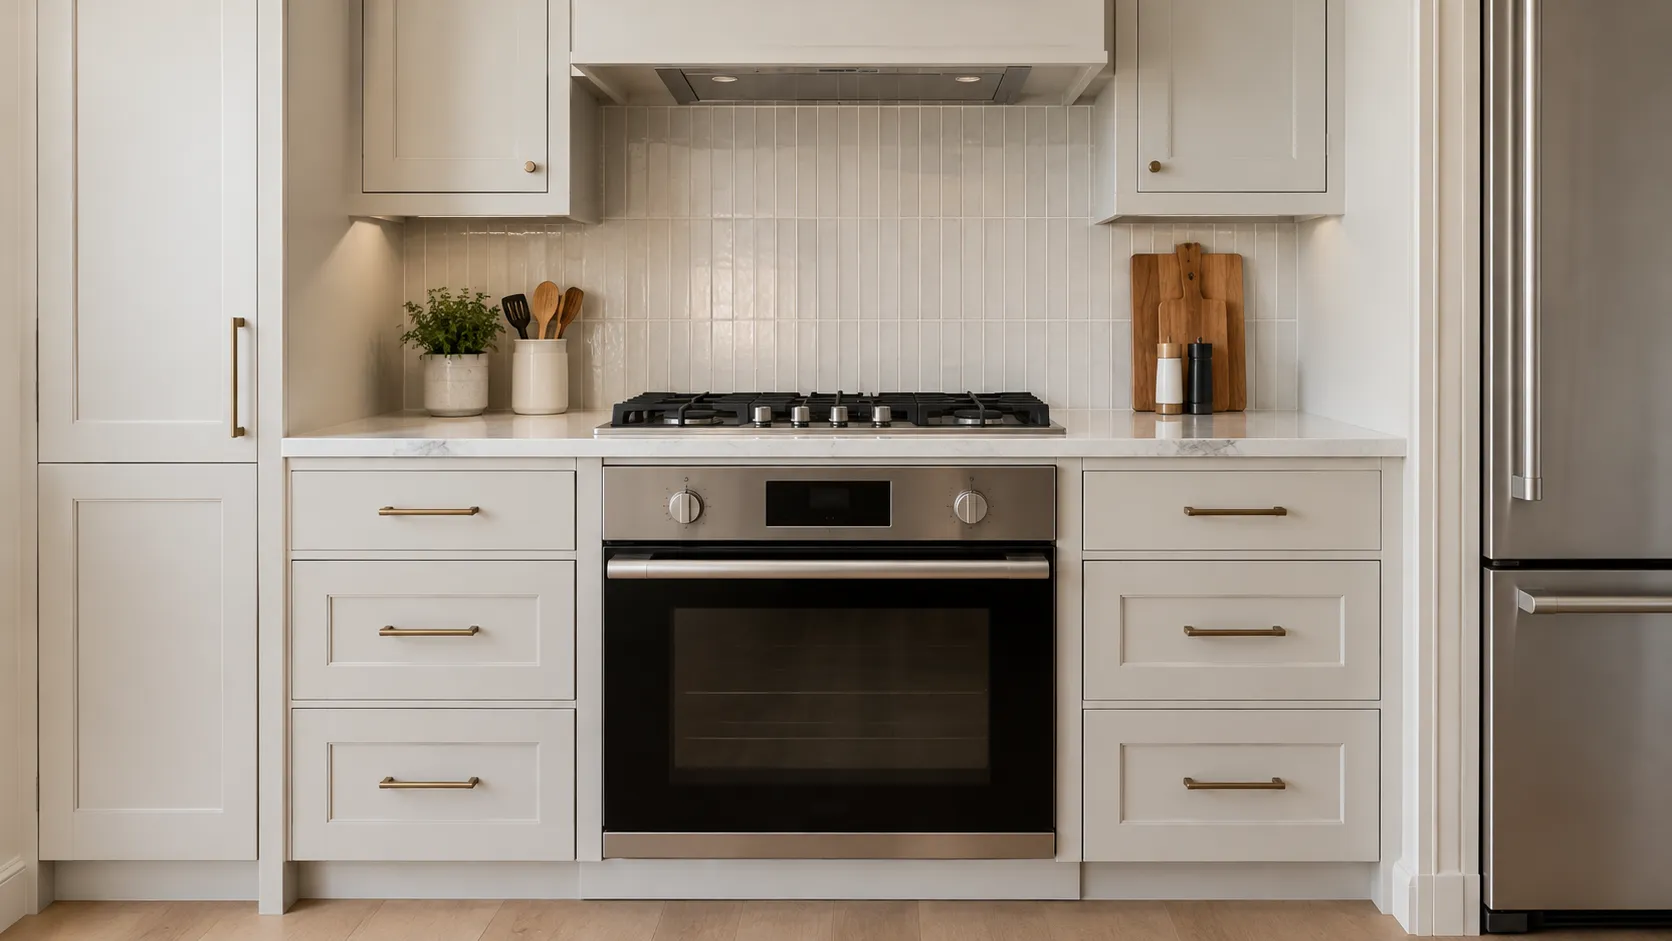 Kitchen
Modern kitchen appliances worth adding during a remodel
Most appliance advice is a shopping list. That is the least useful version of this conversation, because the hard part of appliances in a remodel is not deciding what you want.Read article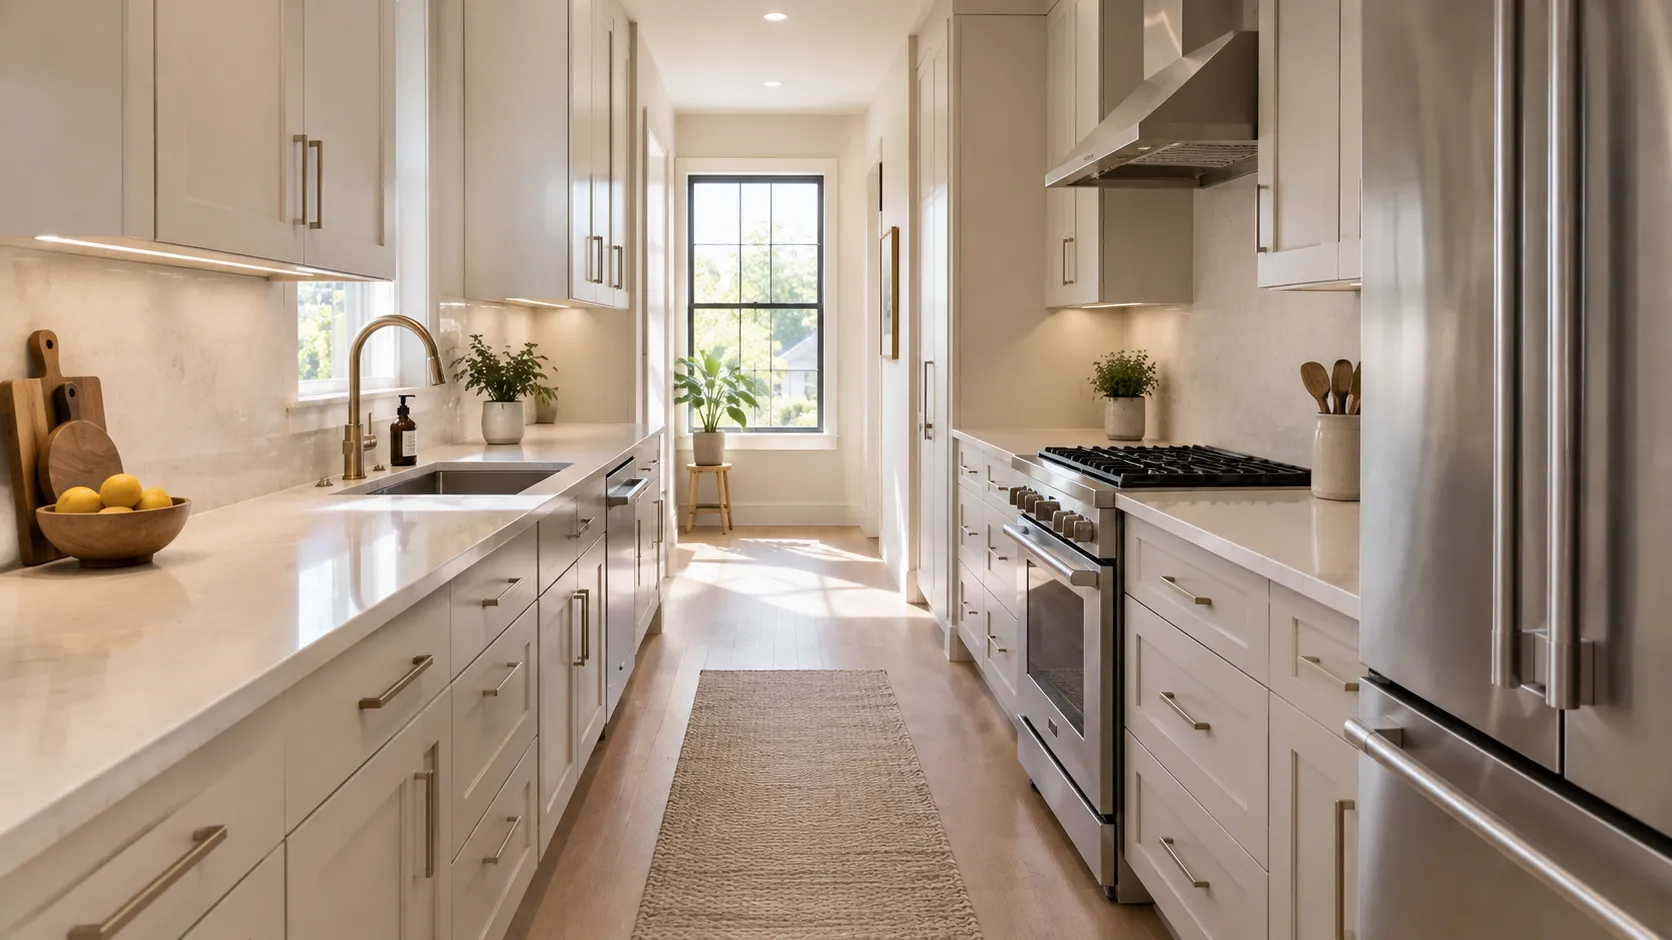 Kitchen
9 galley kitchen remodel ideas for making a narrow kitchen feel wide open
The galley gets a bad reputation it does not deserve. Two parallel runs facing each other is the most efficient kitchen geometry ever drawn, which is exactly why commercial kitchens and boat…Read article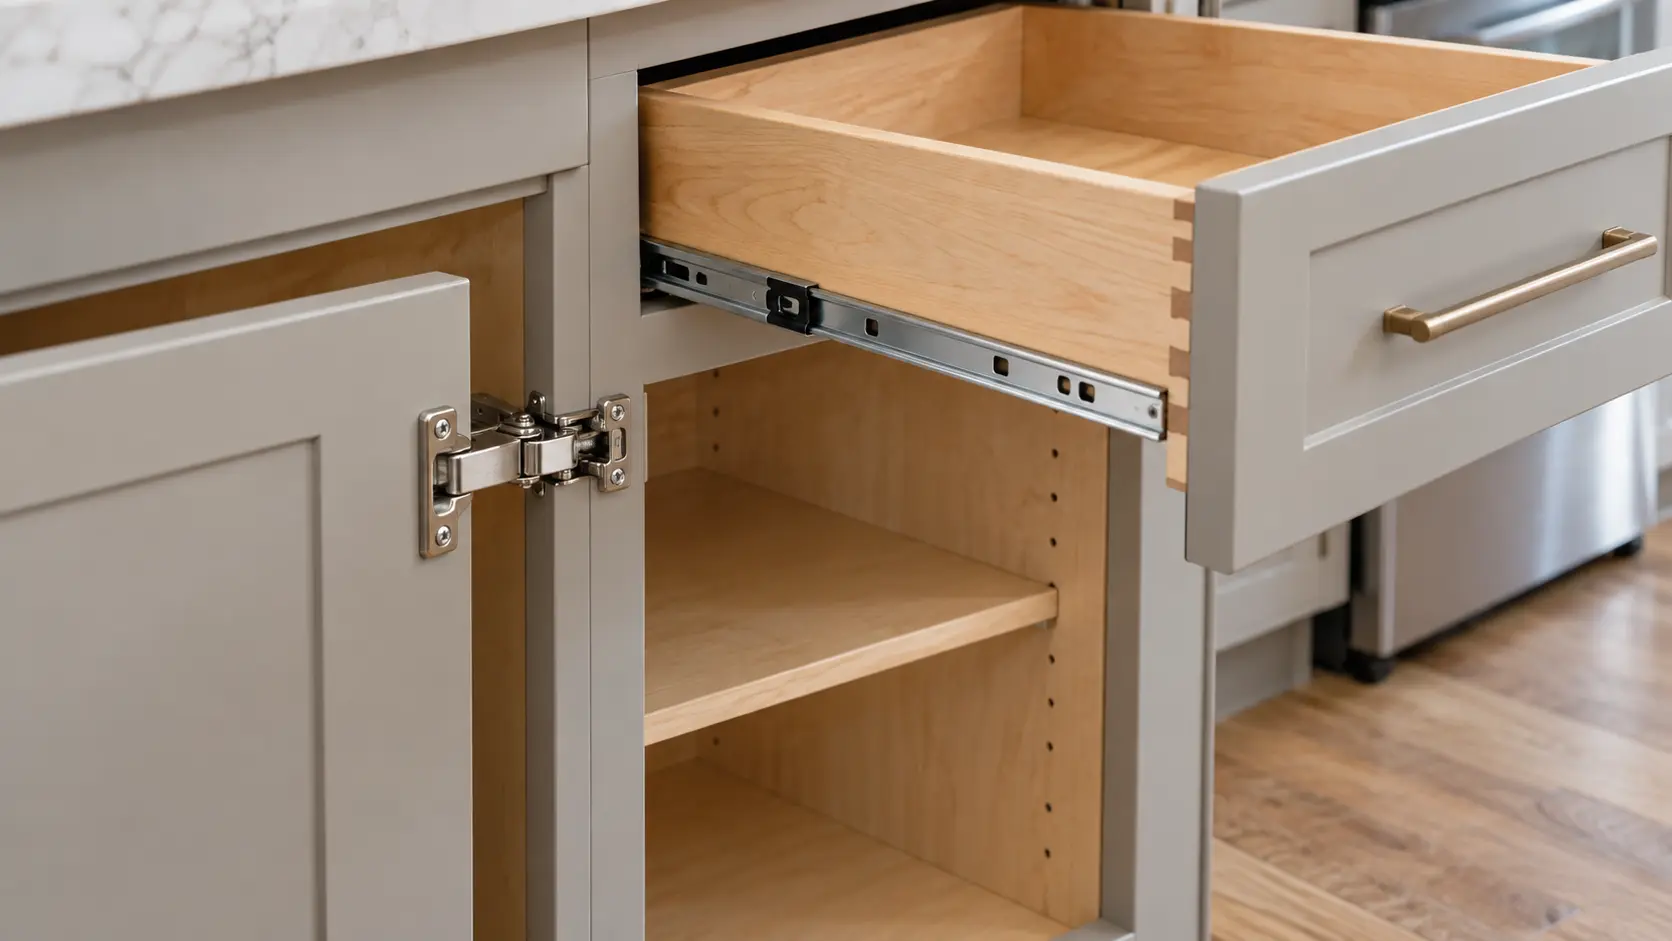 Kitchen
How to choose kitchen cabinets: tiers, construction, and cost
Cabinets are usually the largest single line in a kitchen remodel, and they are the one homeowners feel least equipped to evaluate. Showrooms do not help much.Read article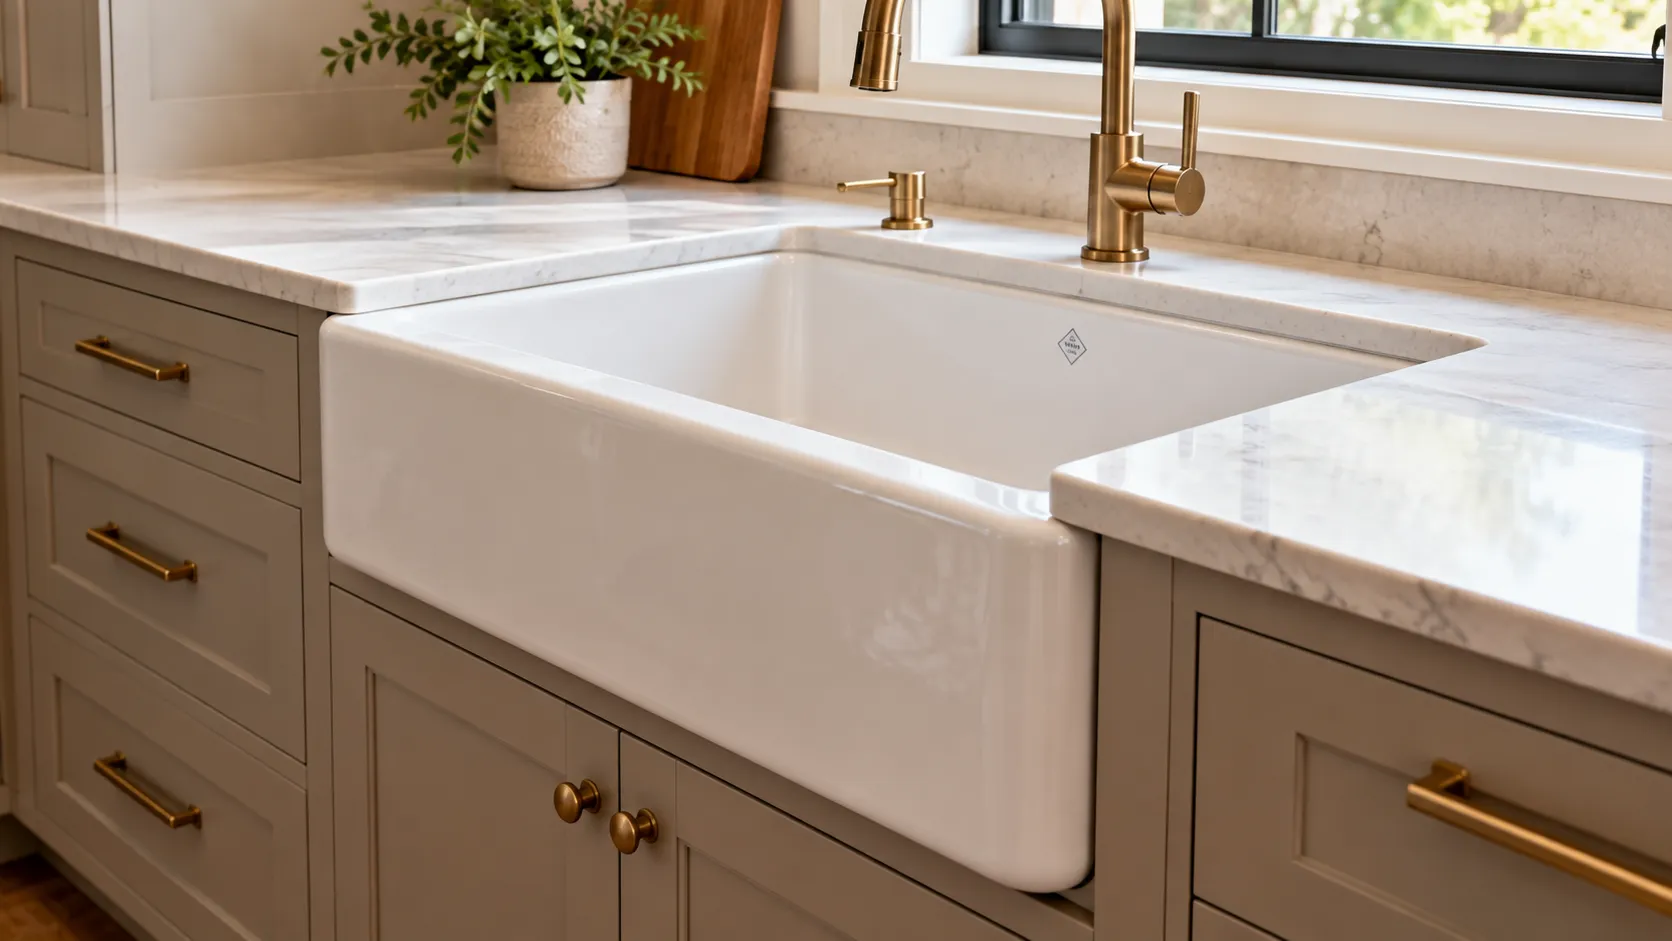 Kitchen
Farmhouse sink vs apron sink vs undermount sink: what the terms actually mean
If you have been comparing kitchen sinks and the terms have started to blur, there is a reason. Two of the three words in that heading describe the same product, and the third describes…Read article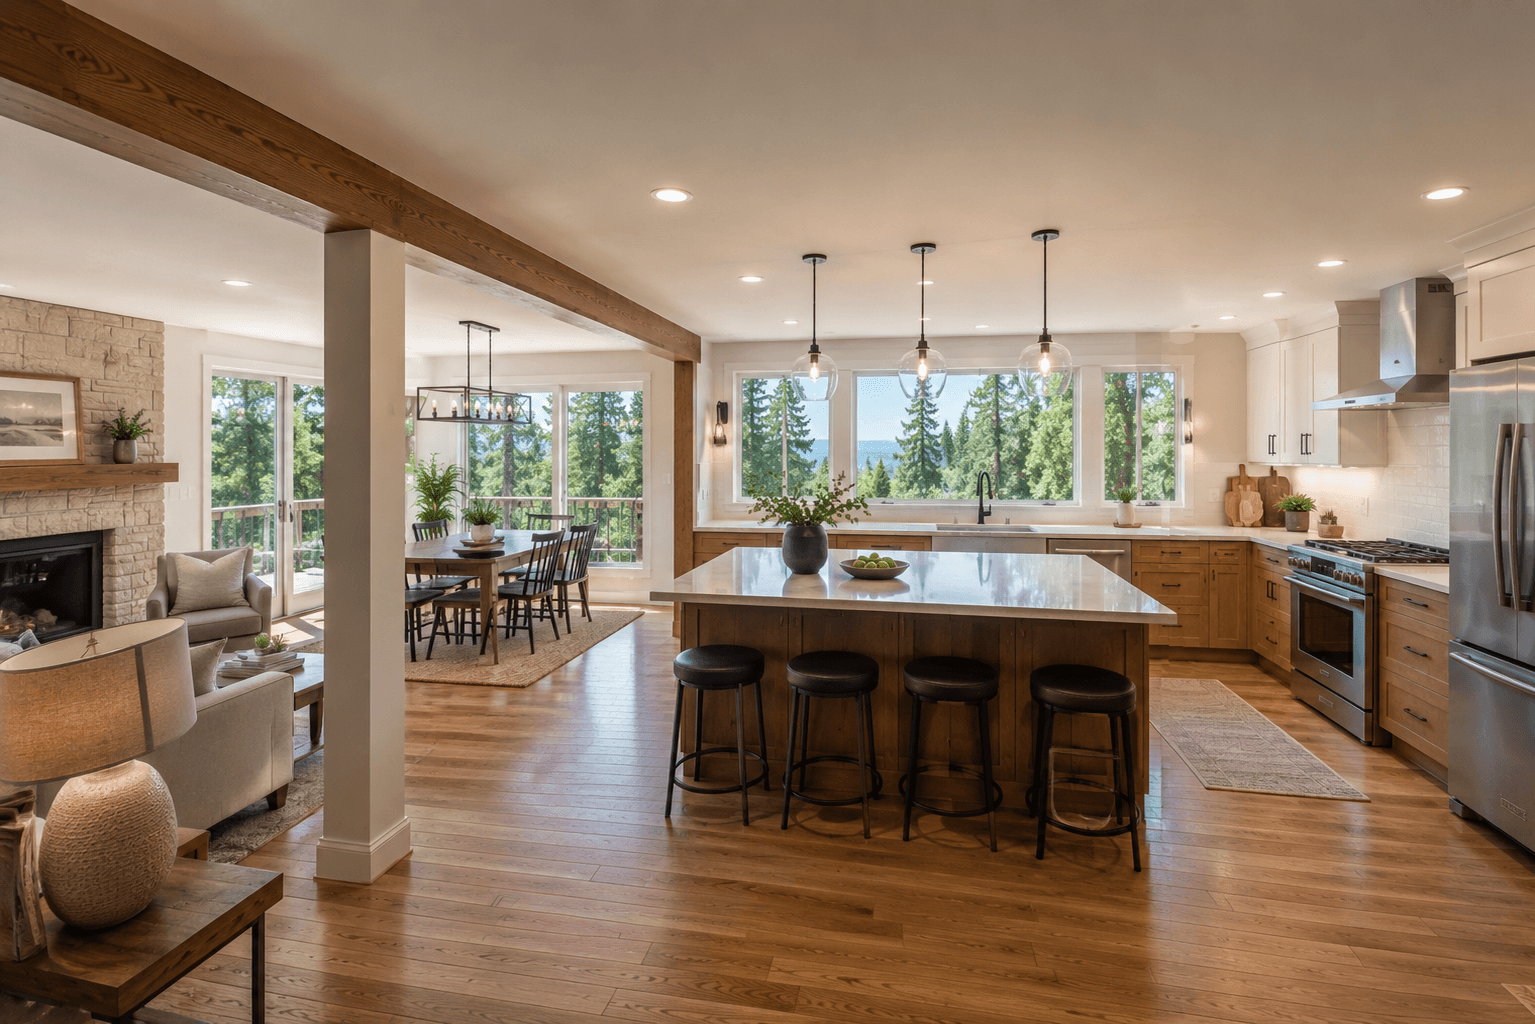 Kitchen
7 white Shaker kitchen design ideas that will never go out of style
Most kitchen trends have a shelf life you can predict. The high-gloss slab doors, the saturated feature color, the busy patterned tile.Read article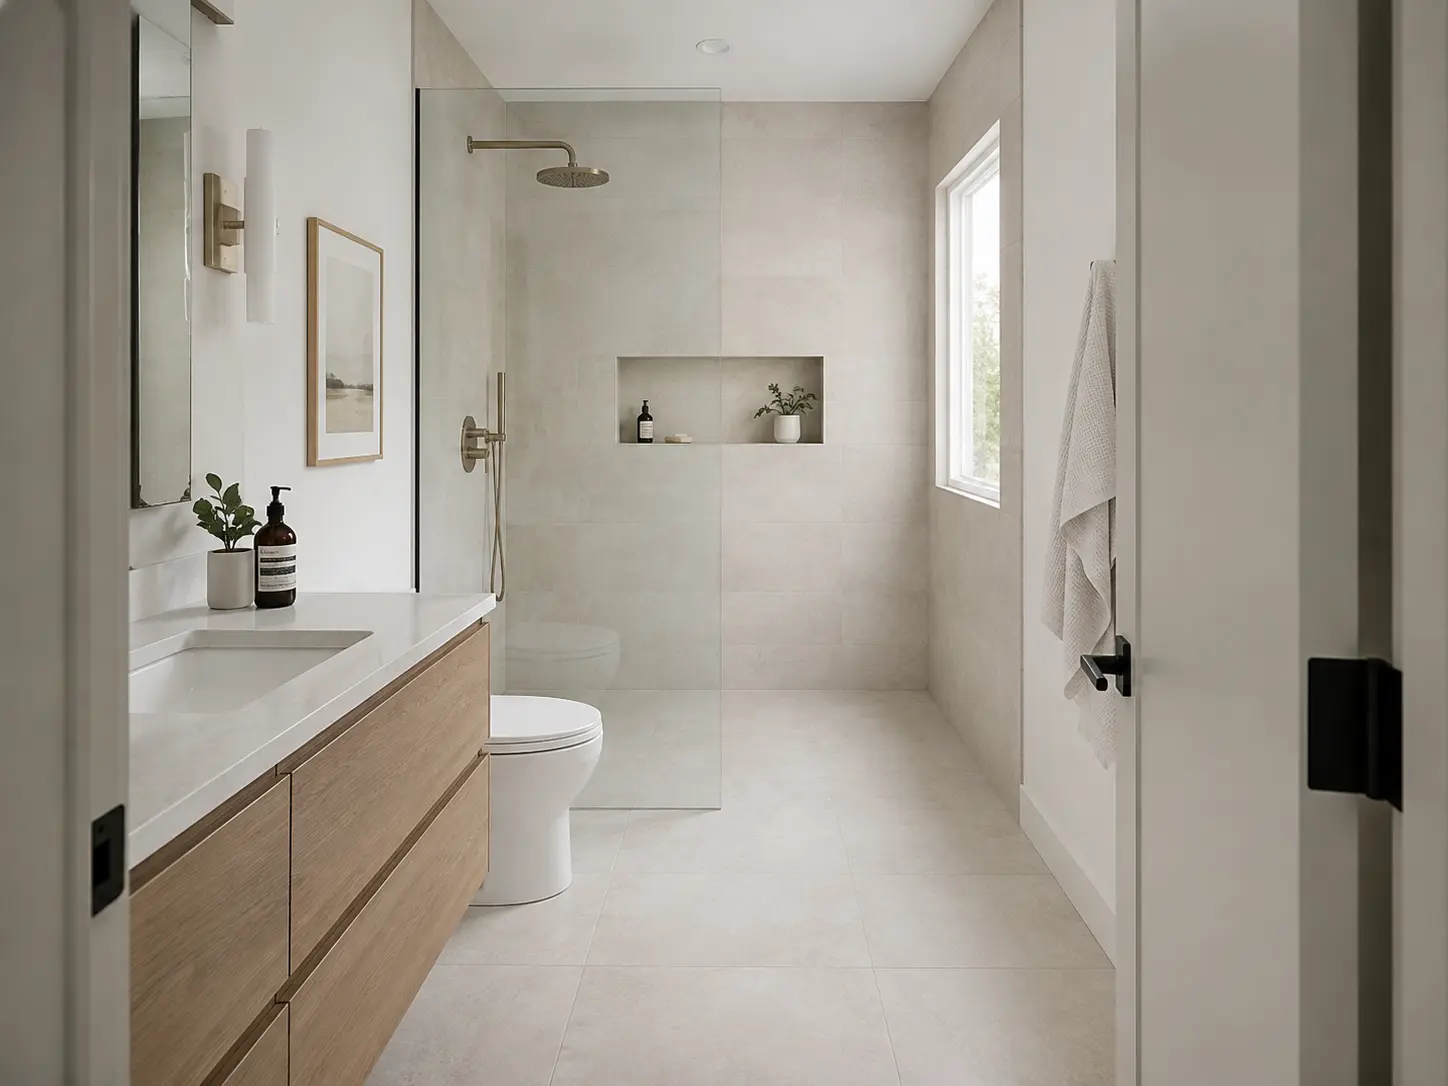 Bathroom
What is a wet room bathroom? Pros, cons, costs & structural requirements
A wet room is a bathroom with no shower enclosure. The shower is not in a box, a tray, or behind a curb. The entire room is waterproofed as one continuous surface, the floor slopes to a…Read article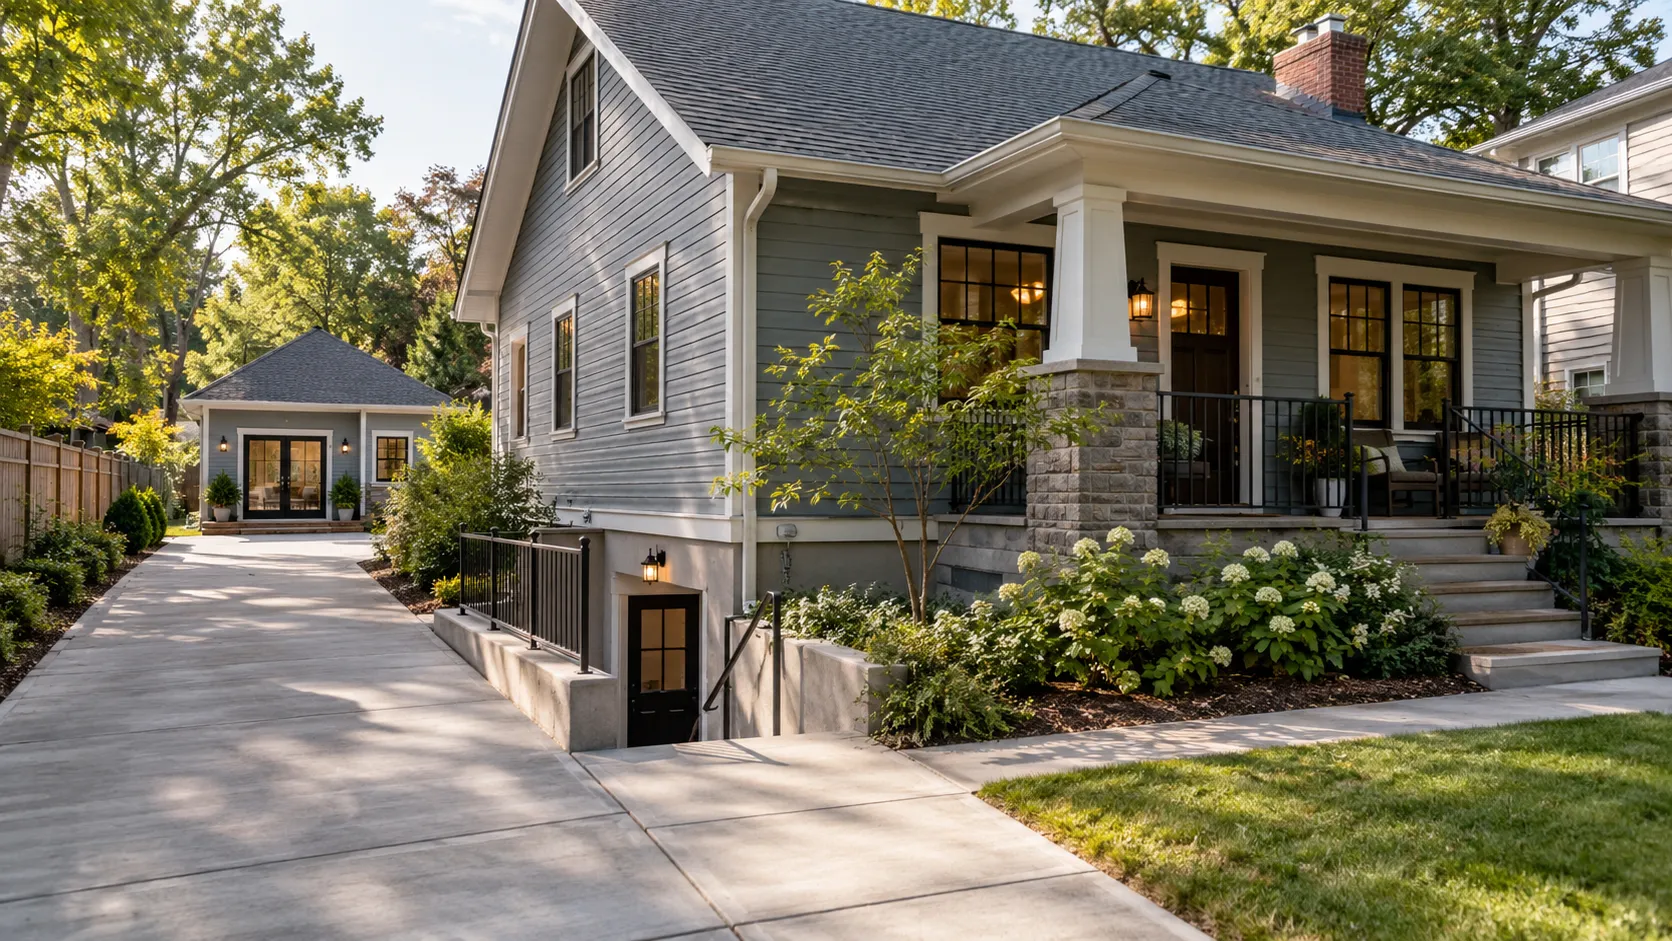 ADU
ADUAttached ADU vs. detached ADU (DADU): which is right for your property?
Once you have decided to add an accessory dwelling unit, one question shapes everything that follows: build it attached to the house, or detached in the yard.Read article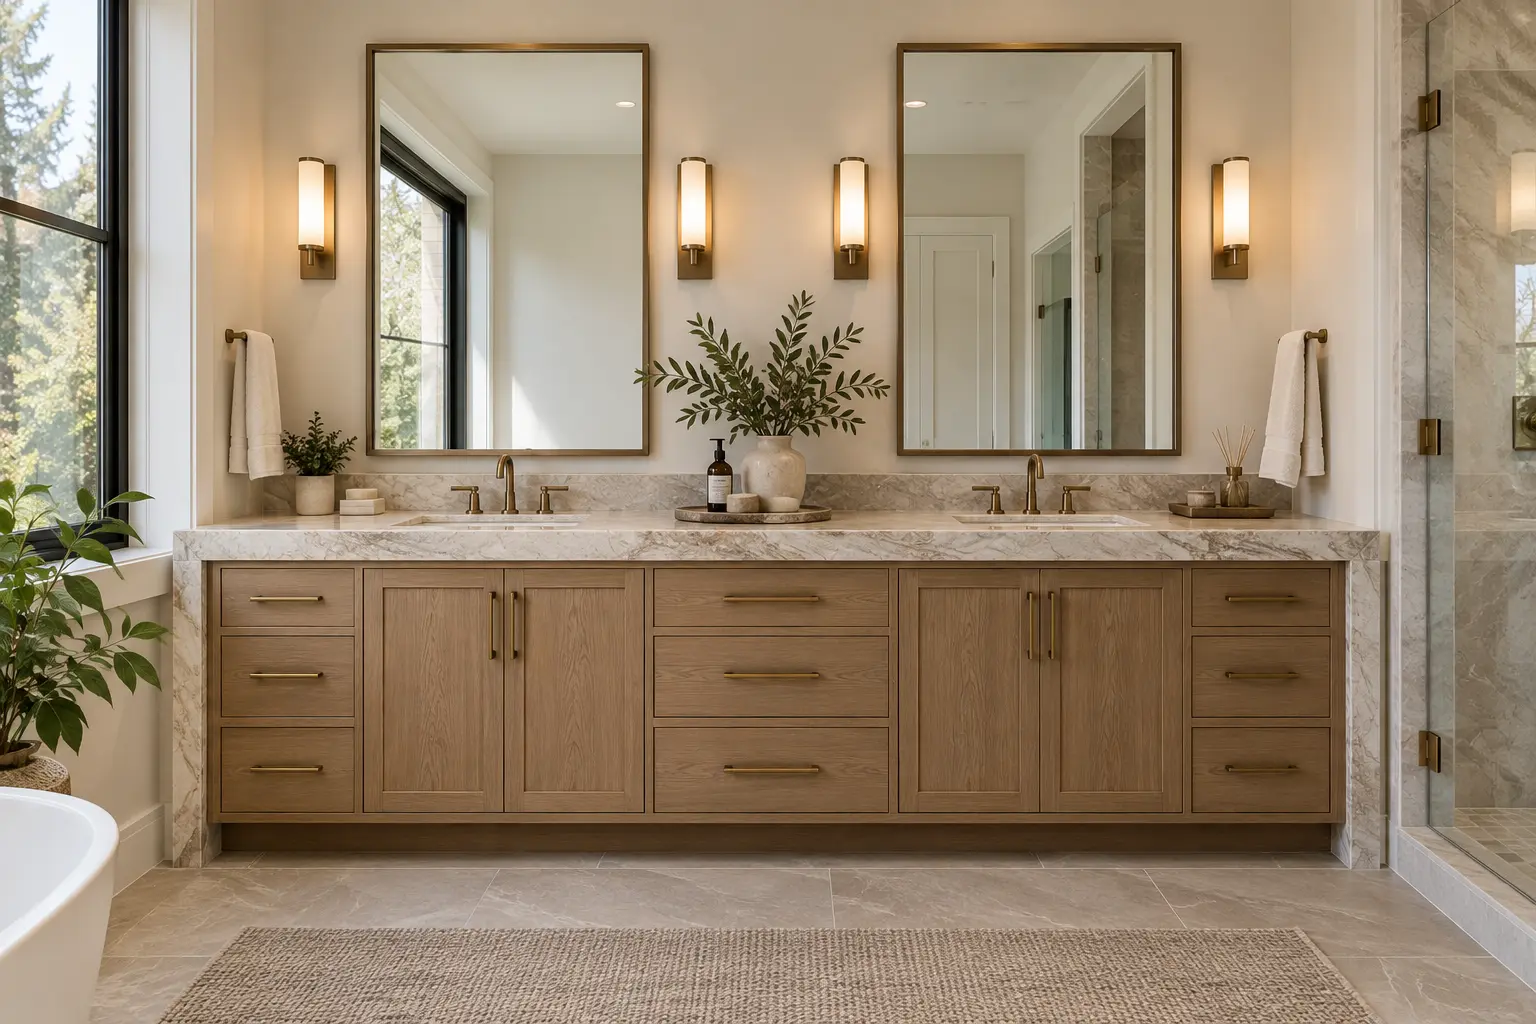 Bathroom
7 custom vanity design ideas for primary suites
A builder-grade vanity is a box with a sink on it, sized to a catalogue dimension that has nothing to do with your bathroom or your morning.Read article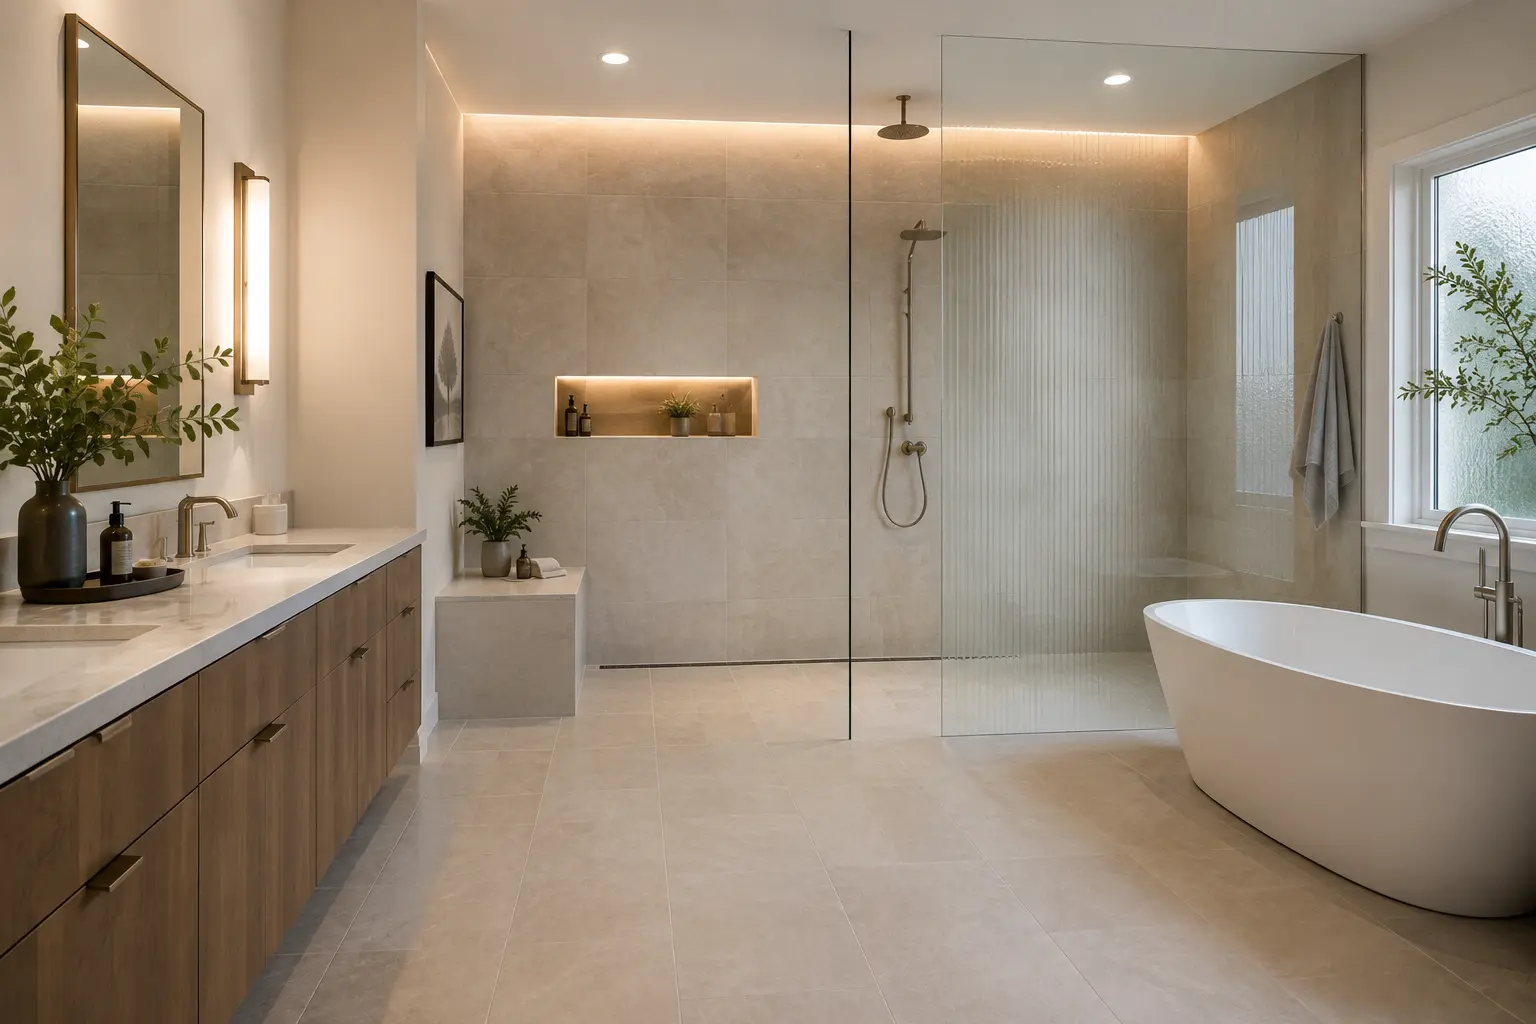 Bathroom
Custom built-in storage solutions for small bathrooms
Walk into most small bathrooms and you will find the same three things: an over-the-toilet rack, a freestanding cabinet wedged into a corner, and a plastic laundry basket on the floor.Read article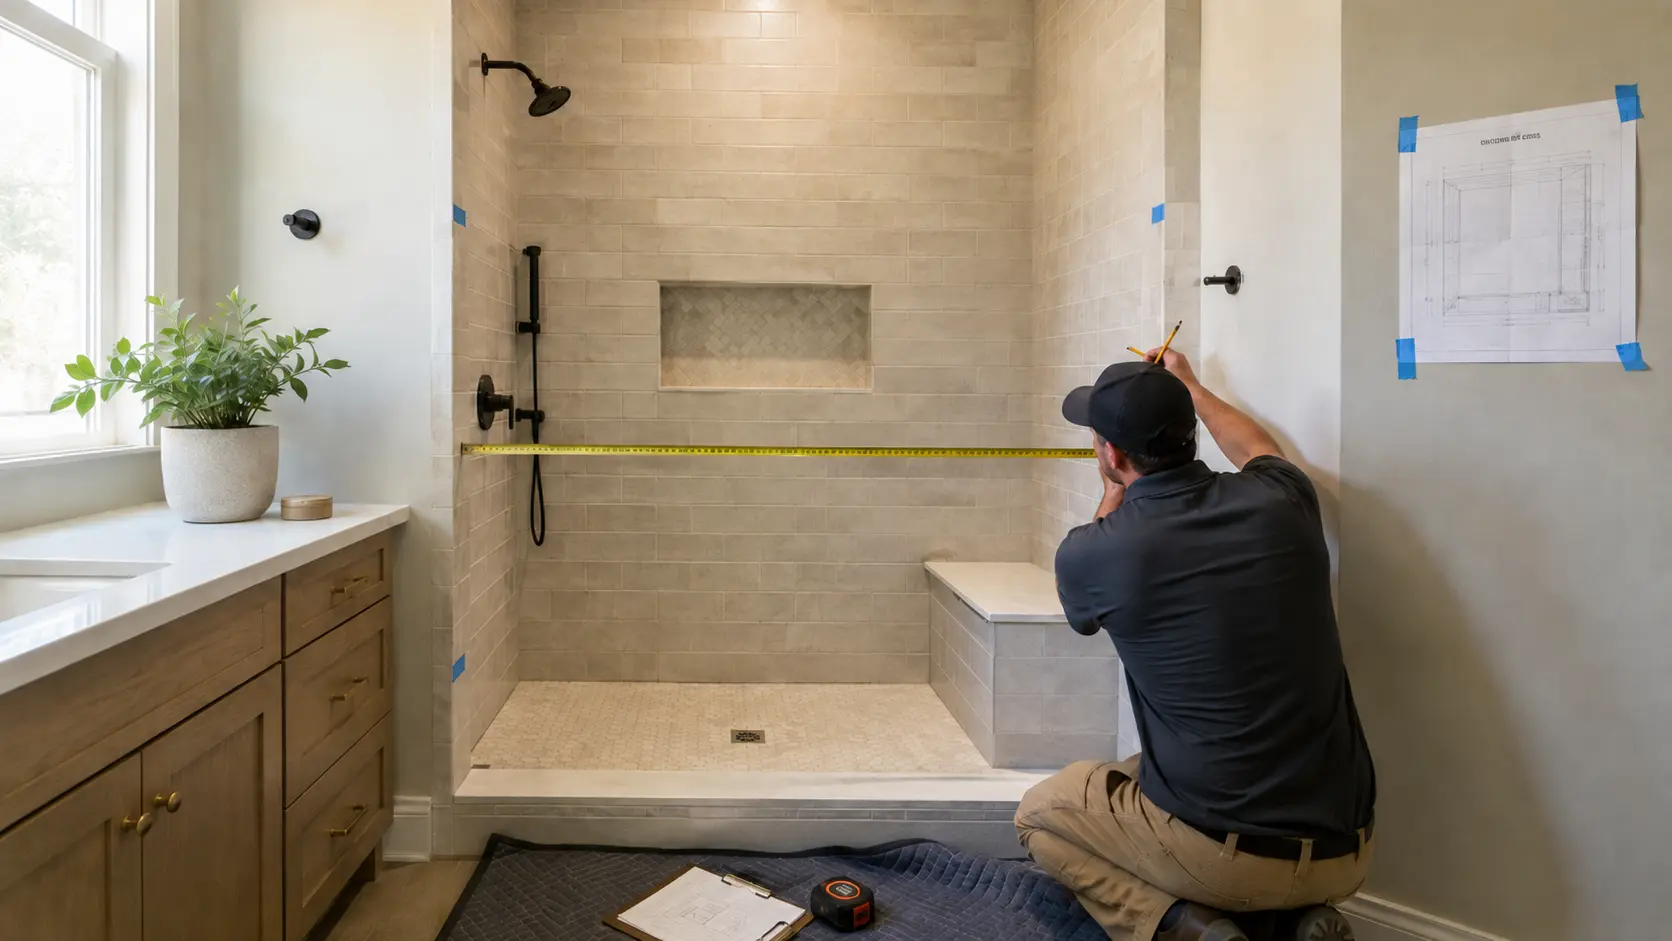 Bathroom
Homeowner's guide to understanding shower thresholds
The shower threshold is the raised curb at the shower entry. Contractors also call it the curb or the dam, and it is the single most failure-prone detail in a tiled shower.Read article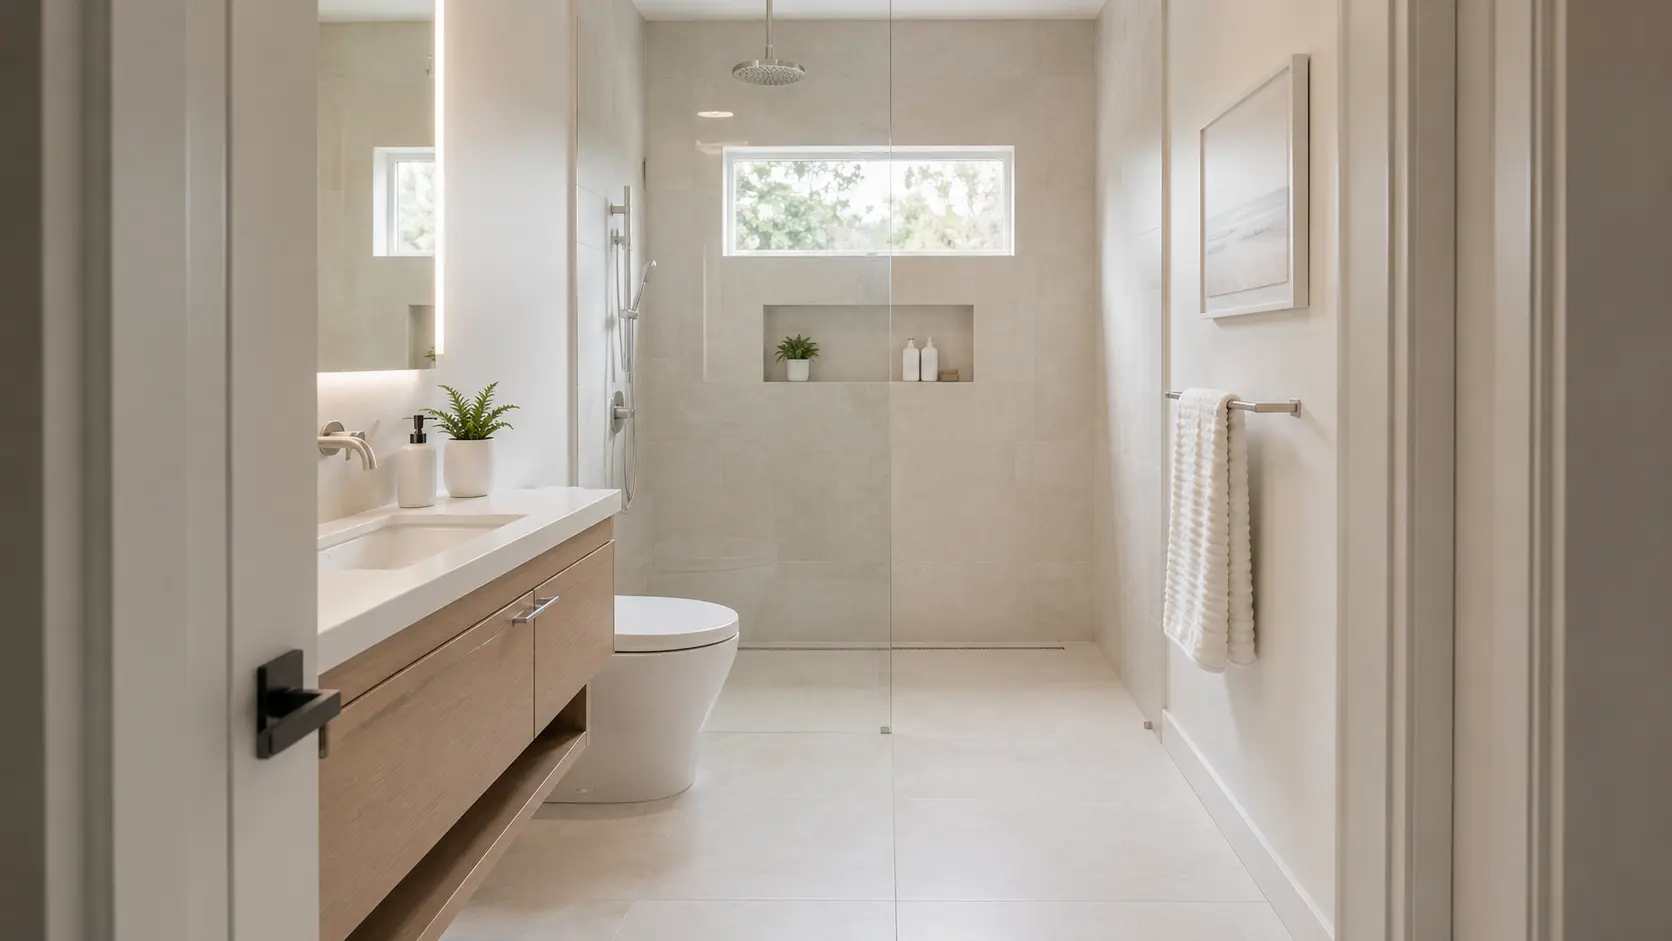 Bathroom
7 ways to make a 5x8 bathroom feel twice as large
A 5 by 8 bathroom is 40 square feet, and no amount of design will change that number. What design changes is how big the room reads, and the gap between those two things is enormous.Read article
Ready when you are
Have a project in mind?
Reading up is a good start. When you are ready for a real number, tell us what you are planning and we will put a written estimate together, with no pressure to sign.