Blog
Kitchen remodeling guides
What a kitchen remodel actually costs here, which layouts work in which houses, and where the money goes.
All
Permits
Kitchen
Bathroom
Countertops
Design
ADU
Whole Home
Custom Homes
Process
Bellevue
Seattle
Kent
Kirkland
Sammamish
Issaquah
Showing 1 to 12 of 24 Kitchen articles
 Kitchen
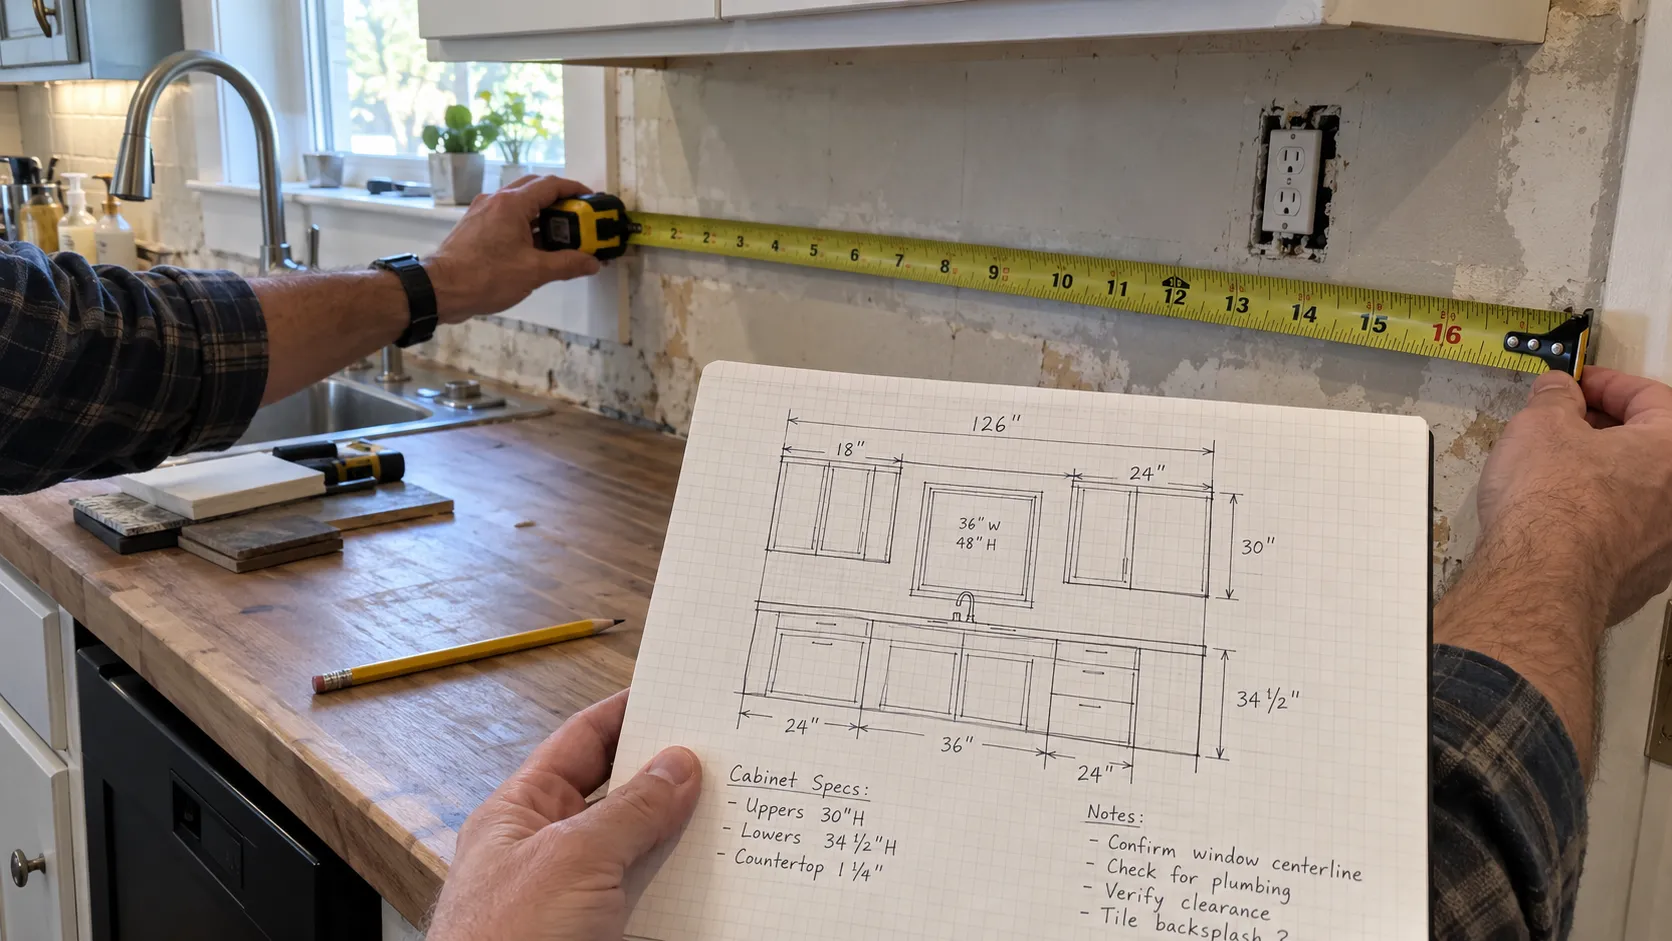
How to measure a kitchen for new cabinets
Measuring a kitchen looks like it should take ten minutes. Hook the tape at the corner, read the wall, write it down.Read article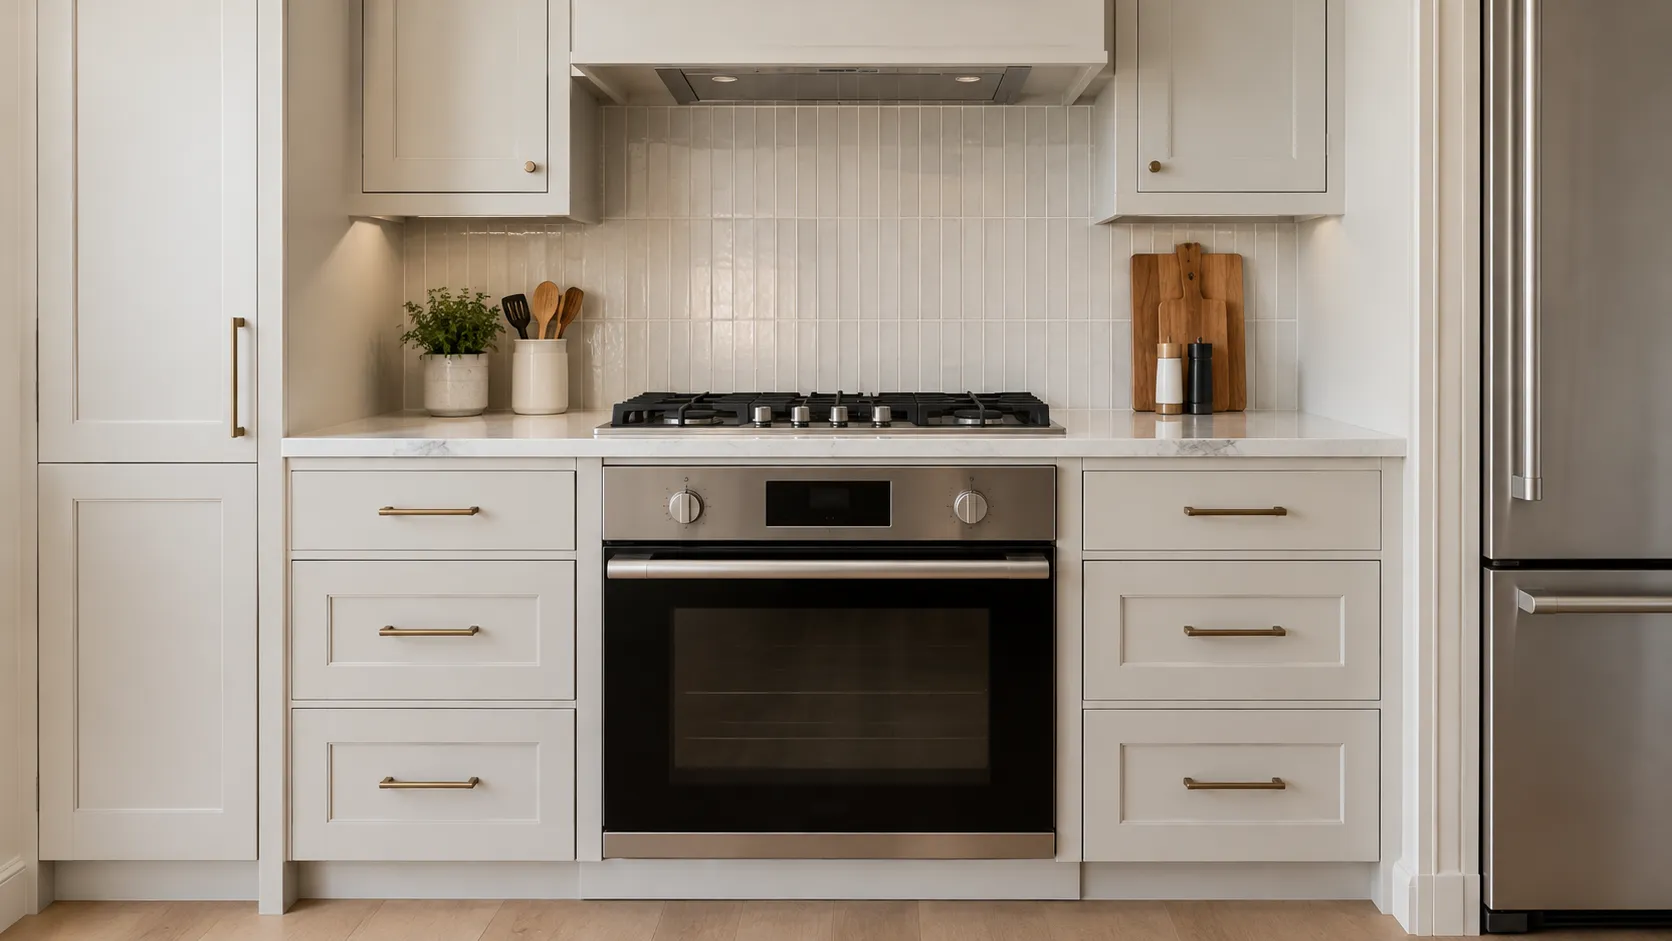 Kitchen
Modern kitchen appliances worth adding during a remodel
Most appliance advice is a shopping list. That is the least useful version of this conversation, because the hard part of appliances in a remodel is not deciding what you want.Read article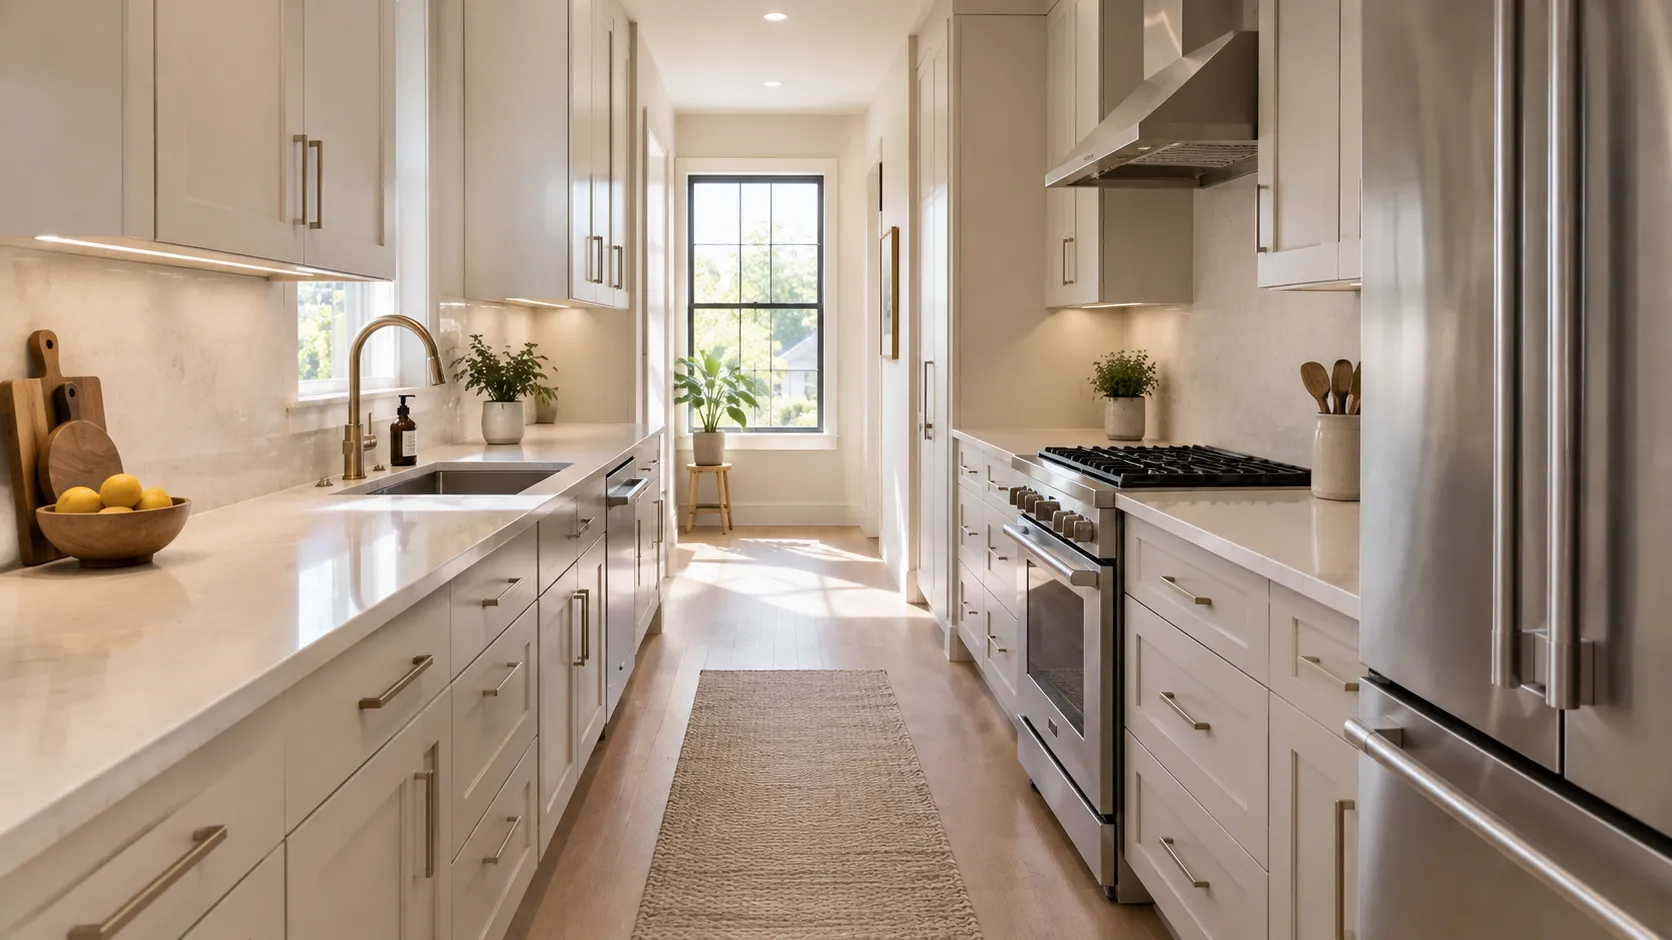 Kitchen
9 galley kitchen remodel ideas for making a narrow kitchen feel wide open
The galley gets a bad reputation it does not deserve. Two parallel runs facing each other is the most efficient kitchen geometry ever drawn, which is exactly why commercial kitchens and boat…Read article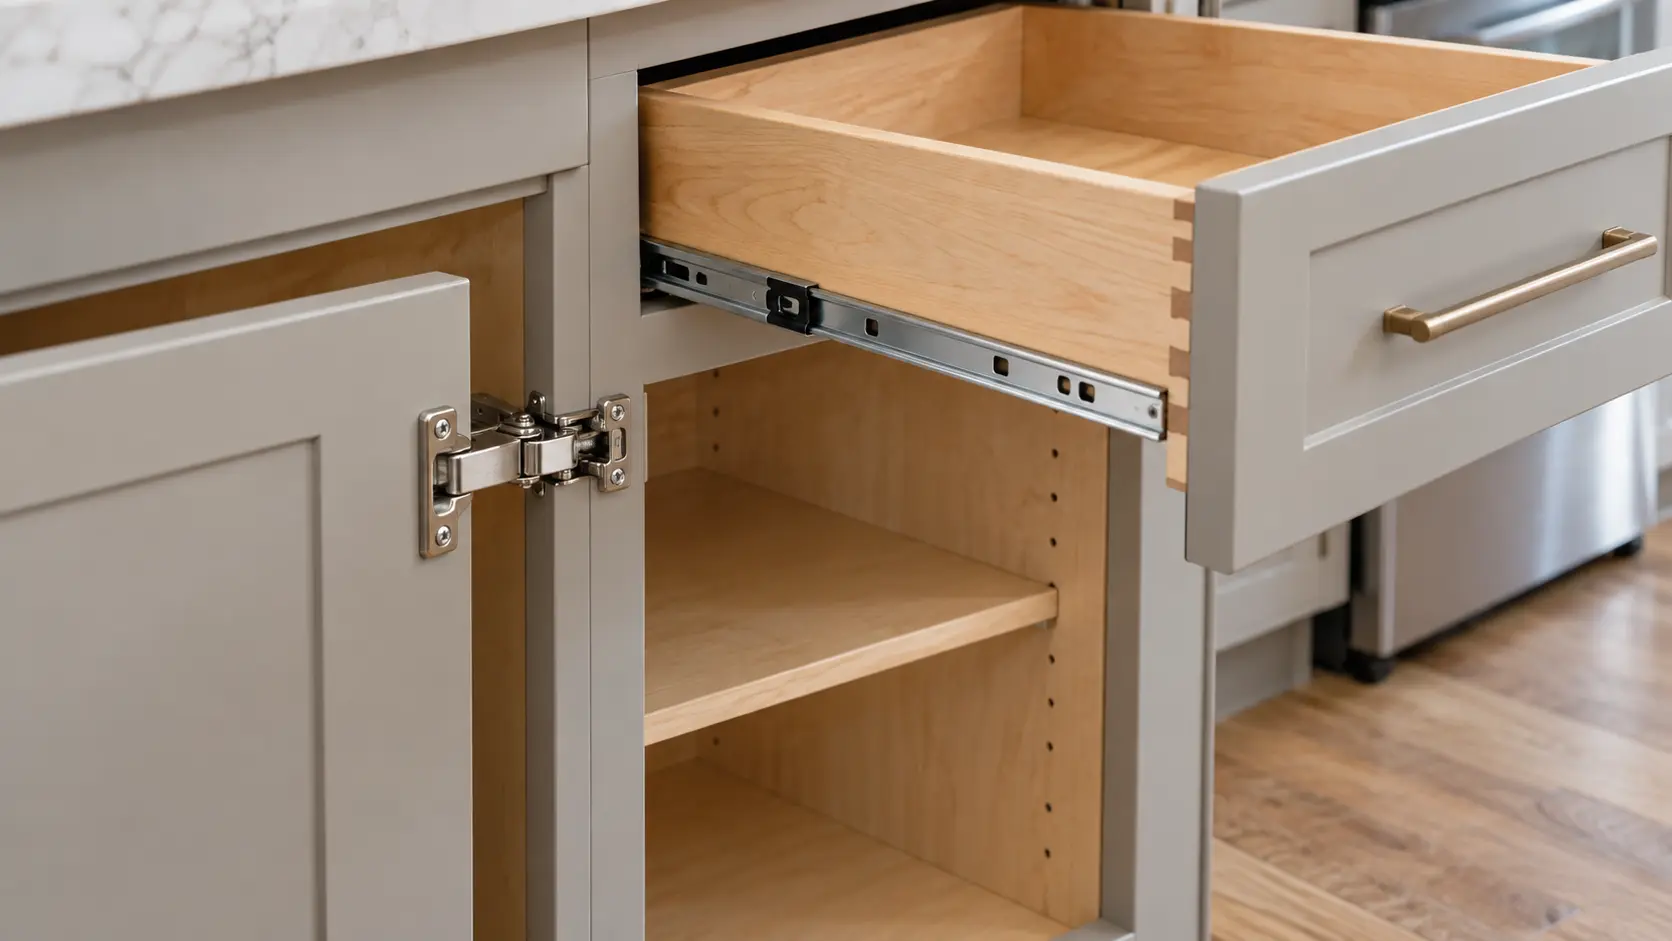 Kitchen
How to choose kitchen cabinets: tiers, construction, and cost
Cabinets are usually the largest single line in a kitchen remodel, and they are the one homeowners feel least equipped to evaluate. Showrooms do not help much.Read article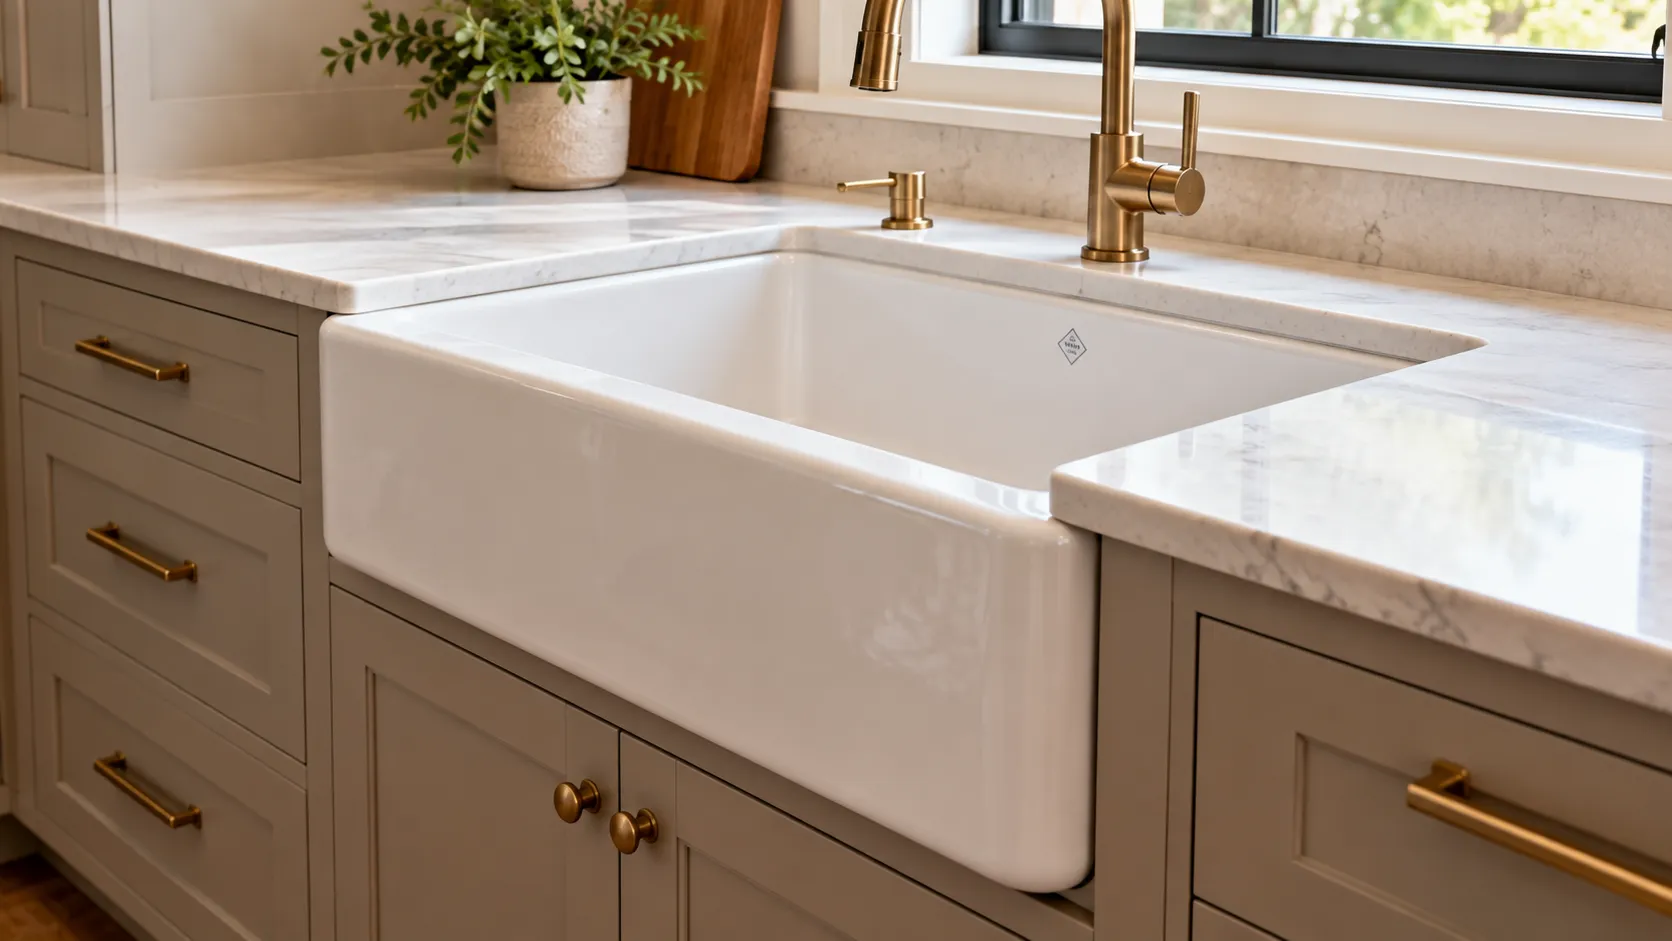 Kitchen
Farmhouse sink vs apron sink vs undermount sink: what the terms actually mean
If you have been comparing kitchen sinks and the terms have started to blur, there is a reason. Two of the three words in that heading describe the same product, and the third describes…Read article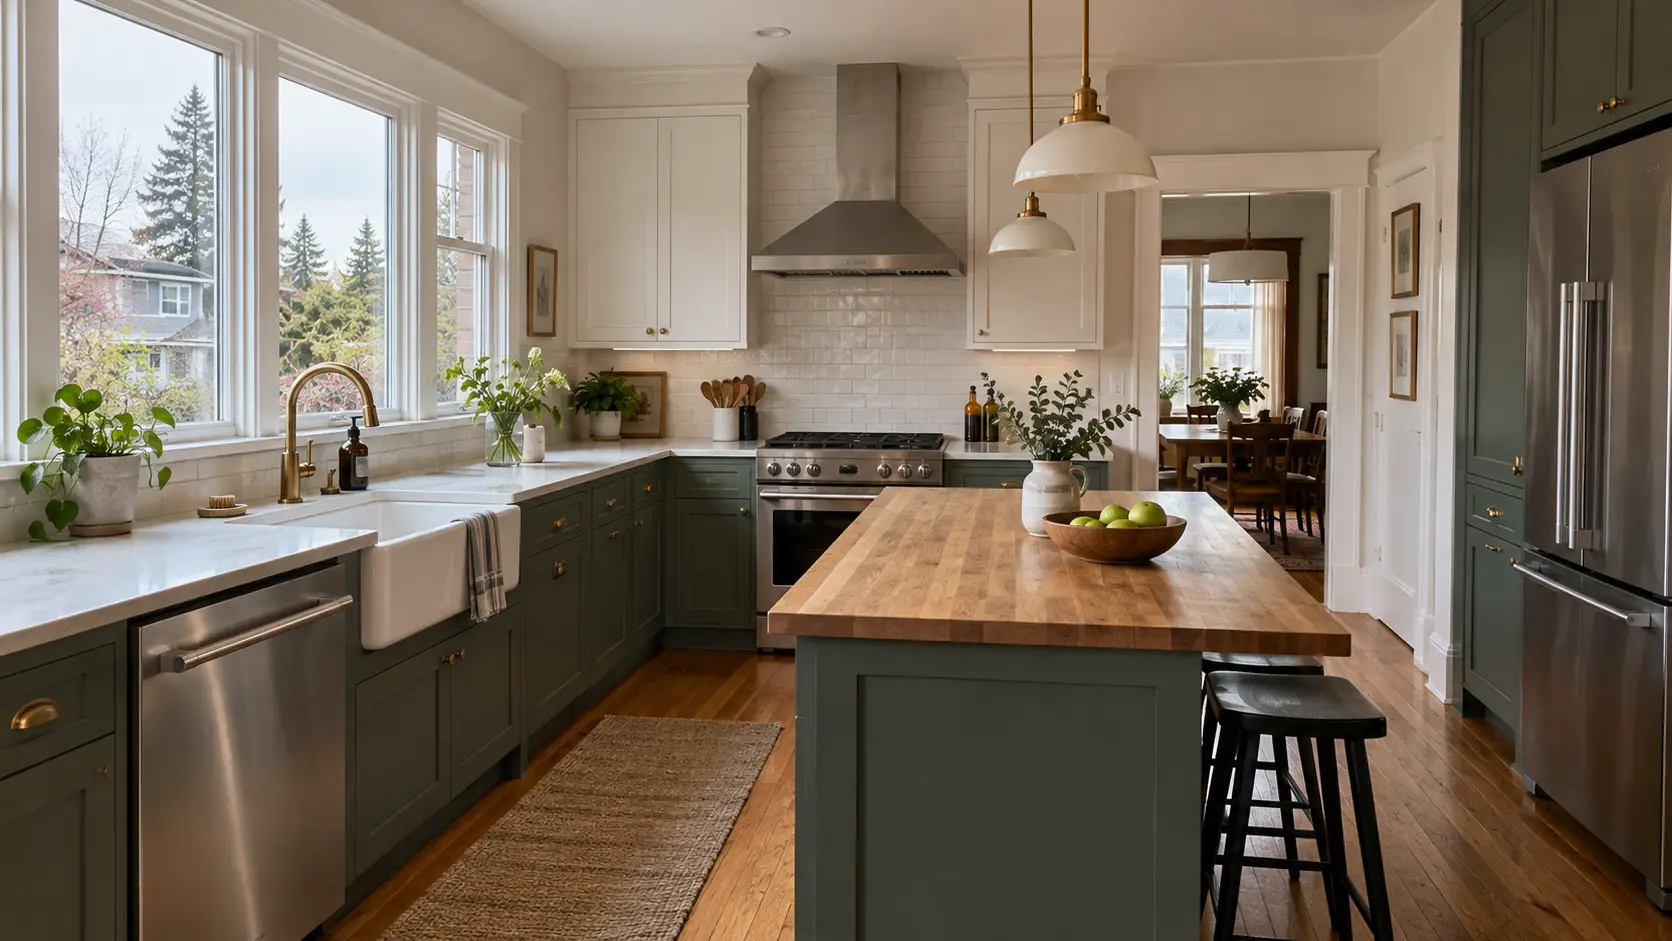 Kitchen
How much does a kitchen remodel cost in Seattle?
Every kitchen cost guide you find online gives you a different answer, and most of them are wrong for Seattle. National averages hover in the thirty thousand dollar range.Read article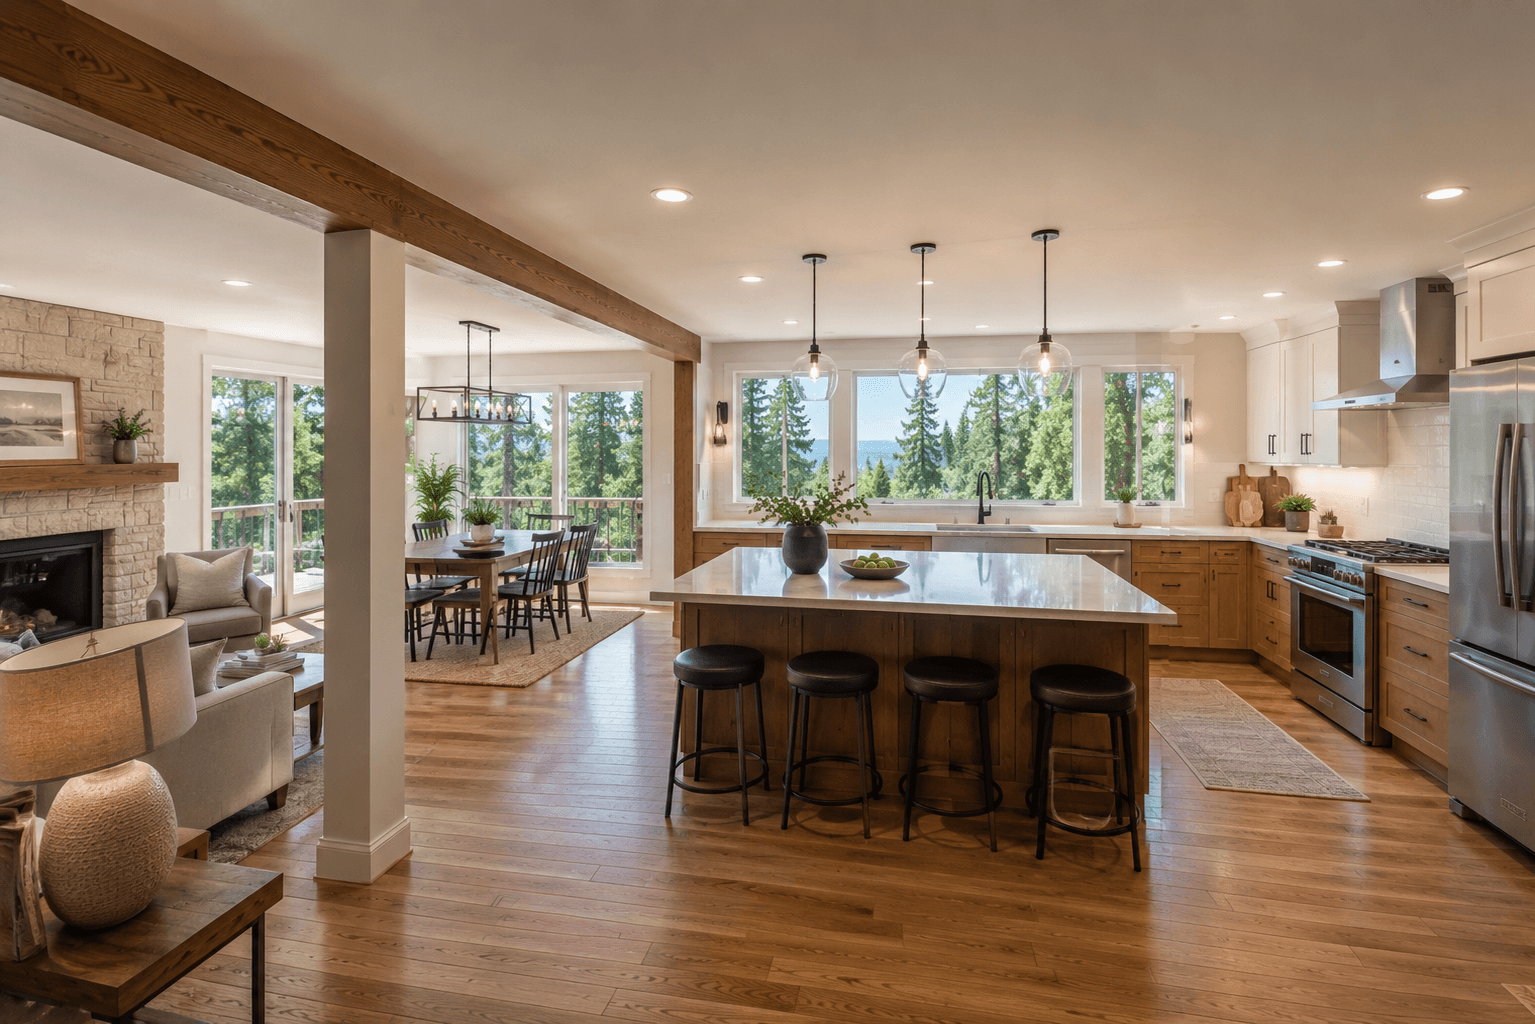 Kitchen
7 white Shaker kitchen design ideas that will never go out of style
Most kitchen trends have a shelf life you can predict. The high-gloss slab doors, the saturated feature color, the busy patterned tile.Read article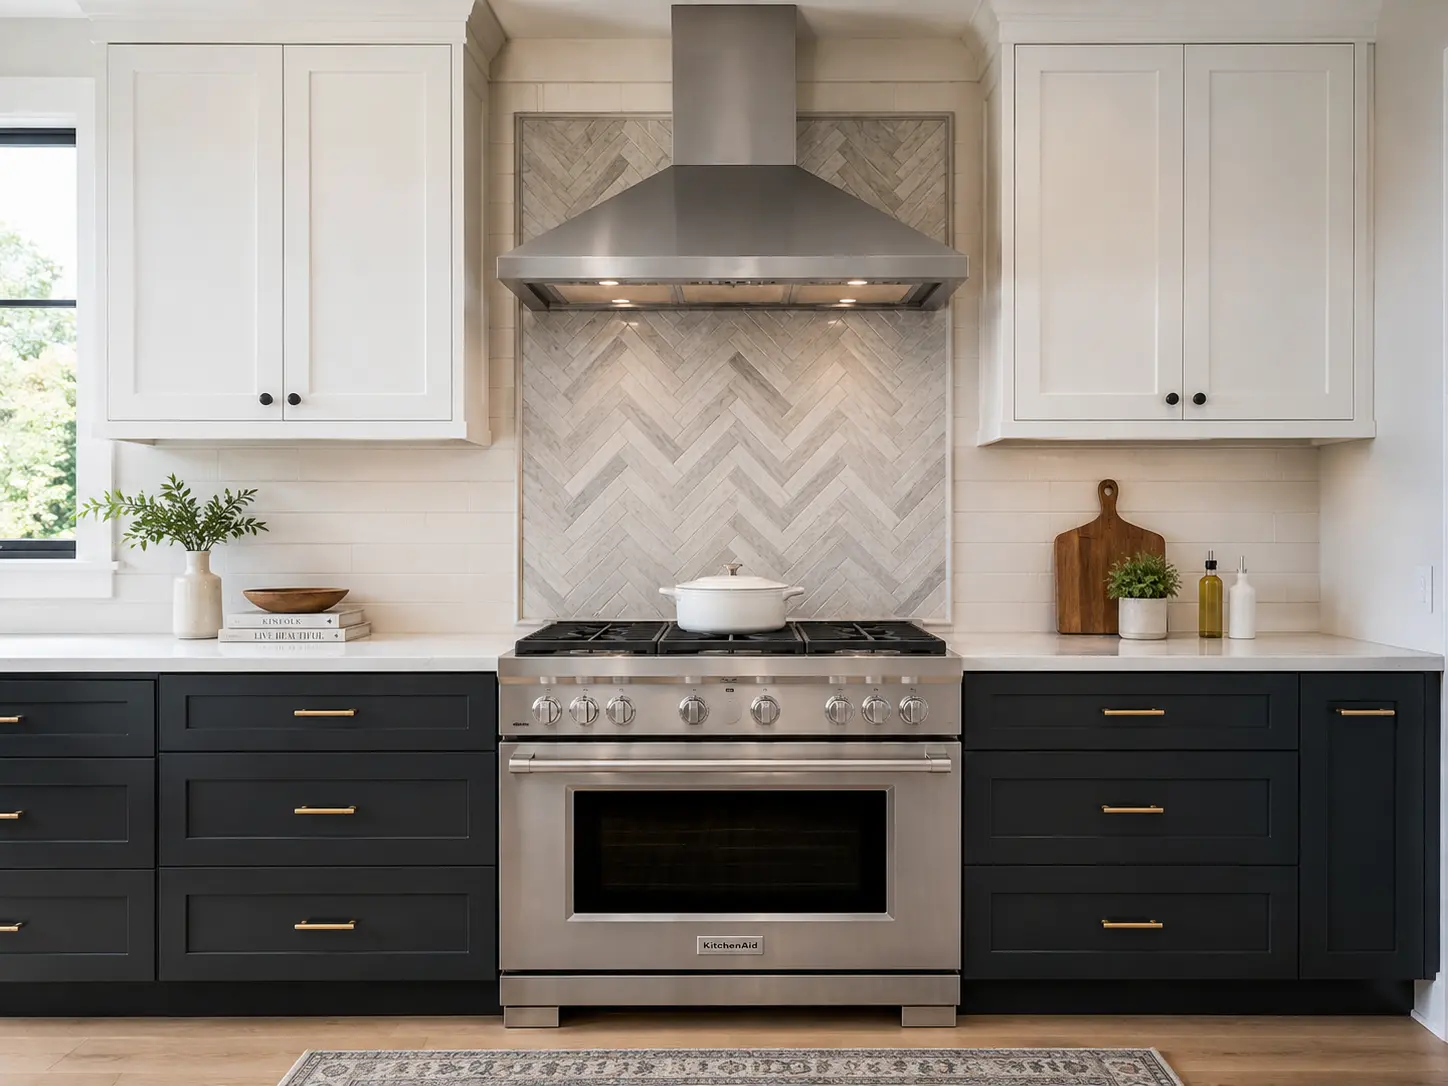 Kitchen
Kitchen makeup air code explained: requirements for high-CFM range hoods
You chose a professional-style range and a hood to match, something rated at 600 or 900 or 1,200 cfm. Then someone on the project says two words that can add real cost and complexity: makeup…Read article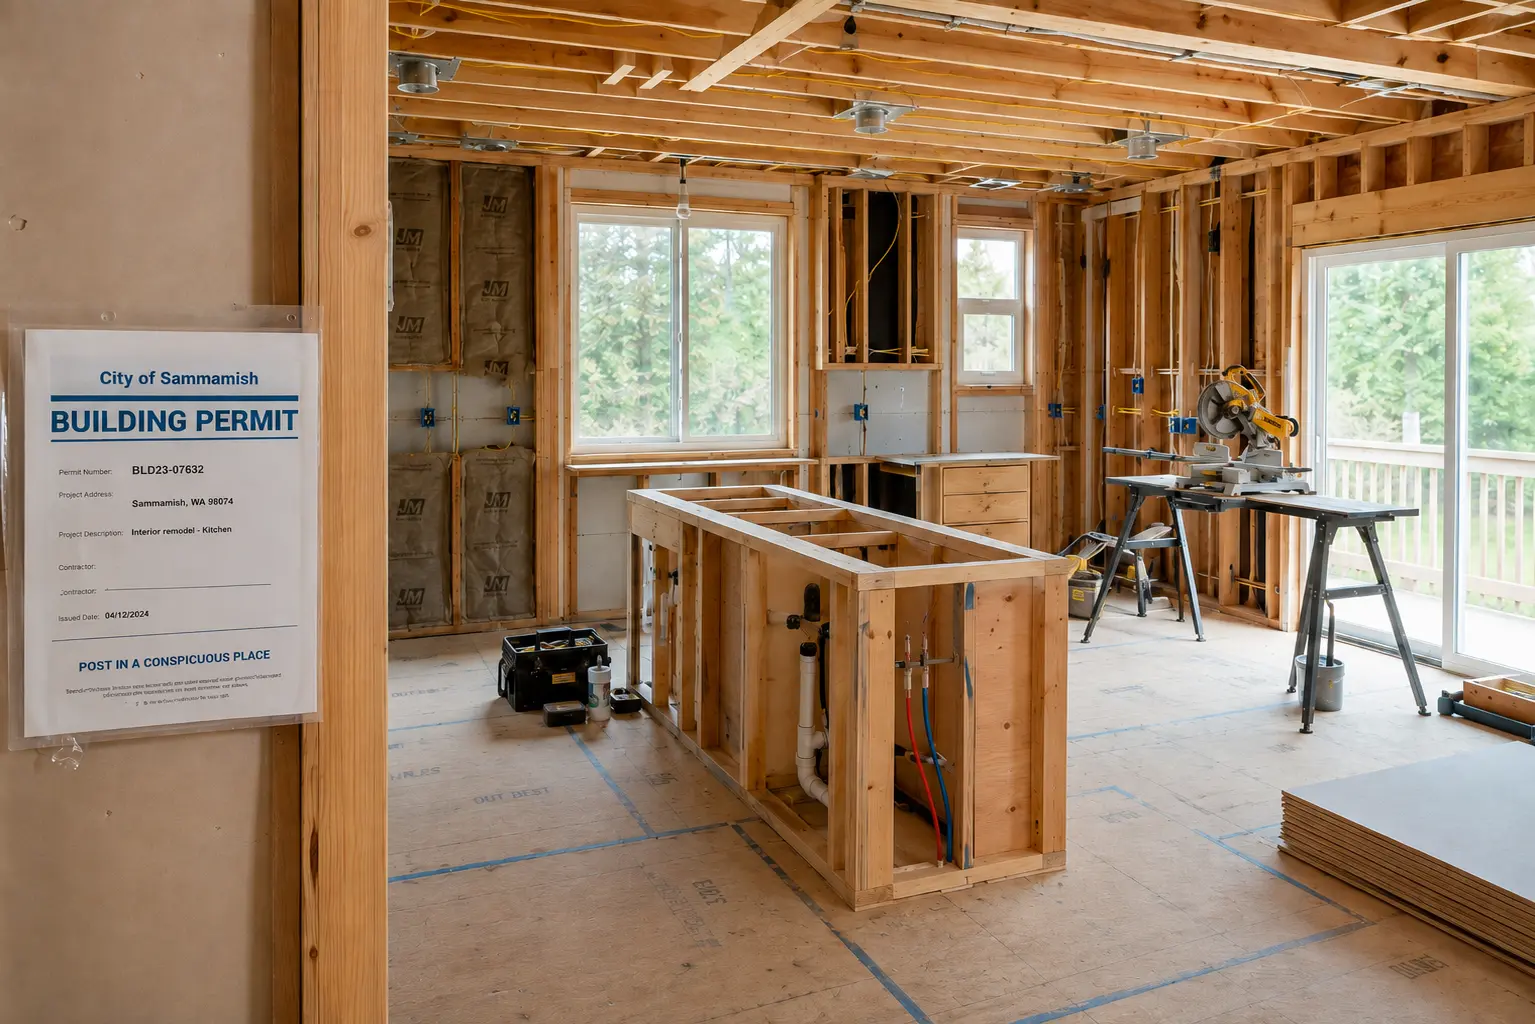 Permits
Issaquah kitchen remodel permits: a 2026 homeowner guide
Permits are the step that stalls the most kitchen projects in Issaquah, and usually not because the rules are complicated.Read article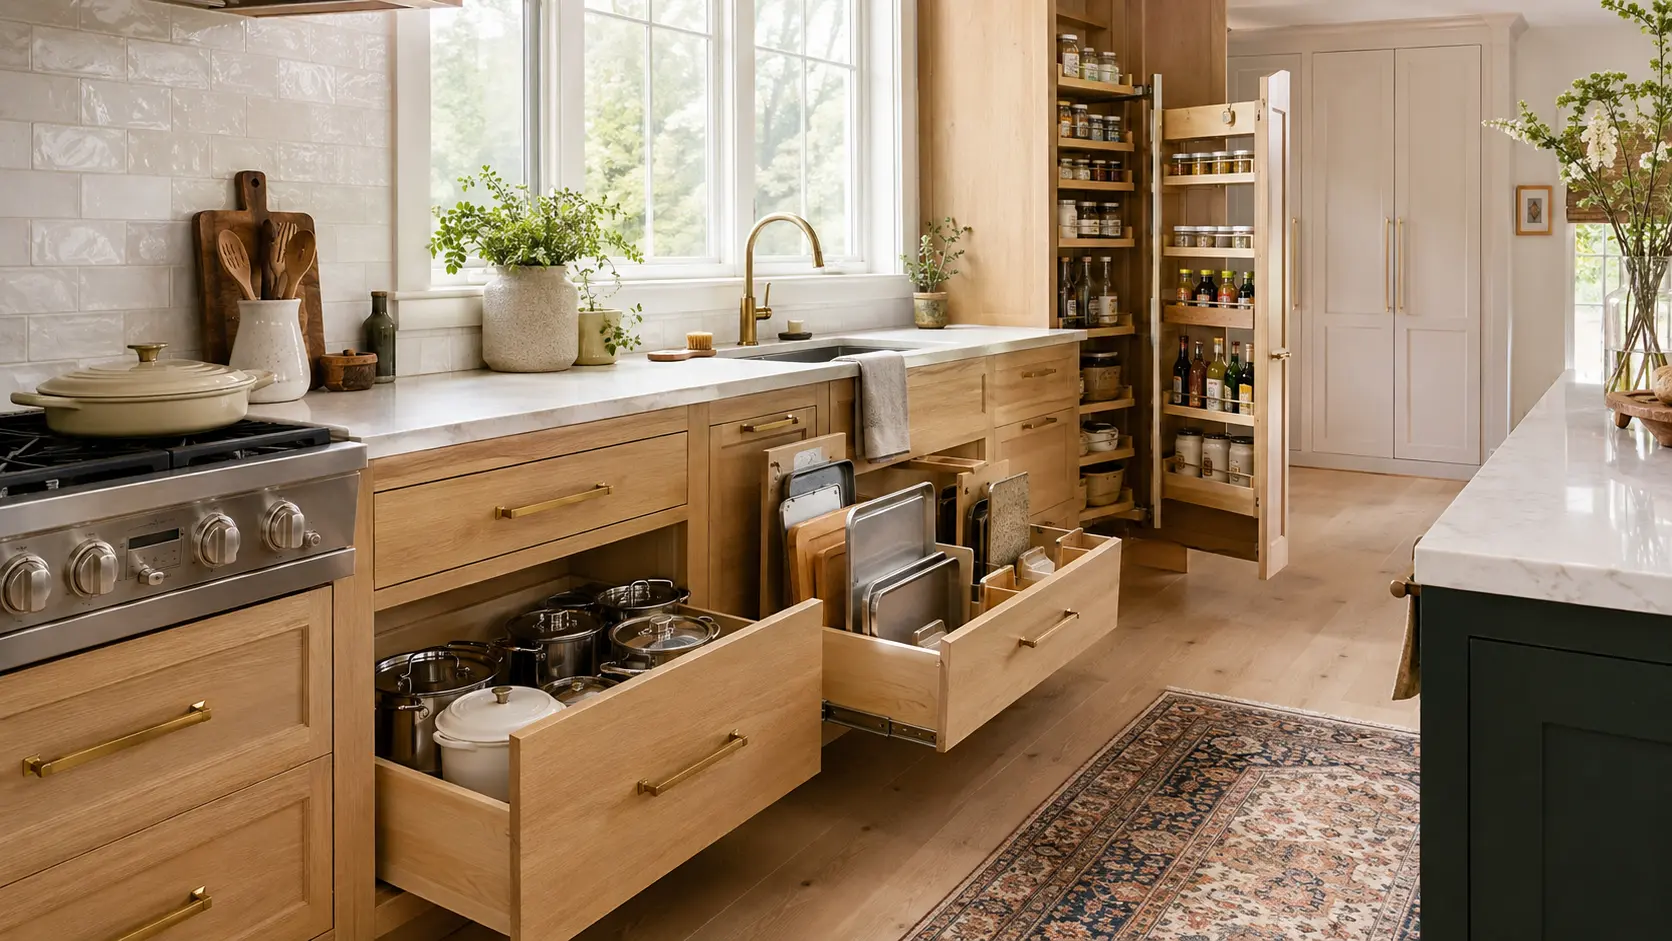 Kitchen
10 must-have custom storage features for Sammamish family kitchens
Sammamish kitchens tend to have a specific problem. The houses are generous, especially the 1990s and 2000s builds across Klahanie, Trossachs, and Pine Lake, so square footage is rarely the…Read article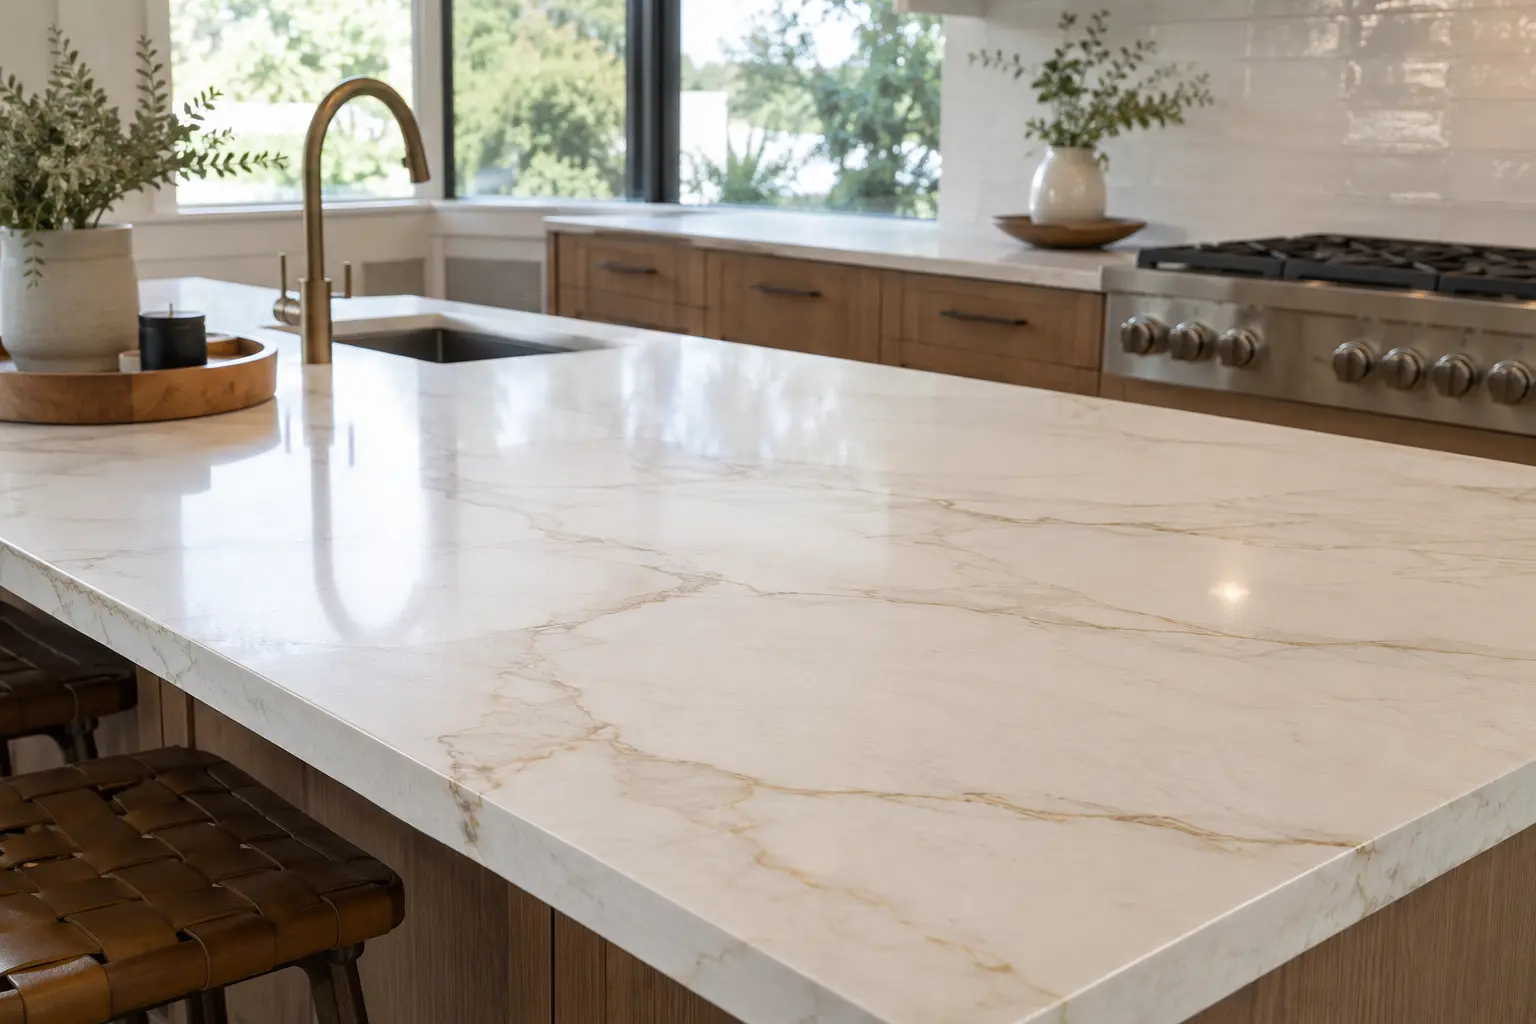 Kitchen
5 high-ROI countertop materials for Sammamish kitchen builds
Countertops occupy an unusual position in a kitchen budget. They are a fraction of the total spend, they sit at eye level across the most-used surface in the house, and they are the first…Read article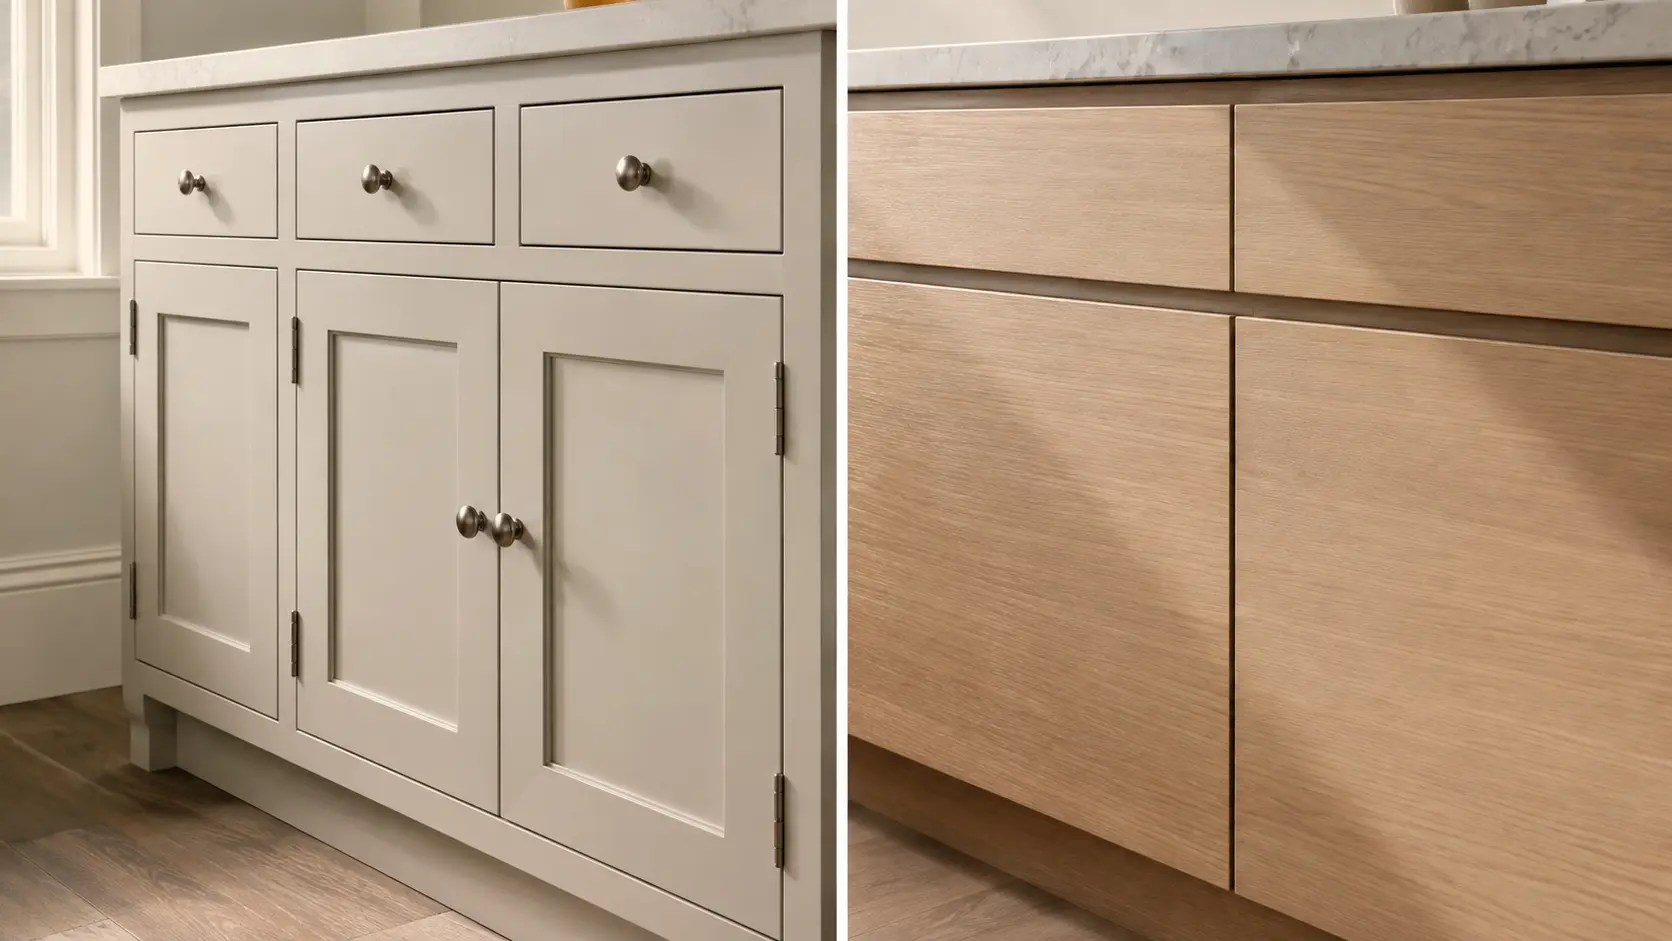 Kitchen
Inset vs. full overlay cabinetry: architectural and style breakdown
Most cabinet conversations start with door style and color. The more consequential decision happens earlier, and it is structural: where the door sits relative to the face frame.Read article
Ready when you are
Have a project in mind?
Reading up is a good start. When you are ready for a real number, tell us what you are planning and we will put a written estimate together, with no pressure to sign.