Blog
Kitchen remodeling guides — page 2
What a kitchen remodel actually costs here, which layouts work in which houses, and where the money goes.
All
Permits
Kitchen
Bathroom
Countertops
Design
ADU
Whole Home
Custom Homes
Process
Bellevue
Seattle
Kent
Kirkland
Sammamish
Issaquah
Showing 13 to 24 of 24 Kitchen articles
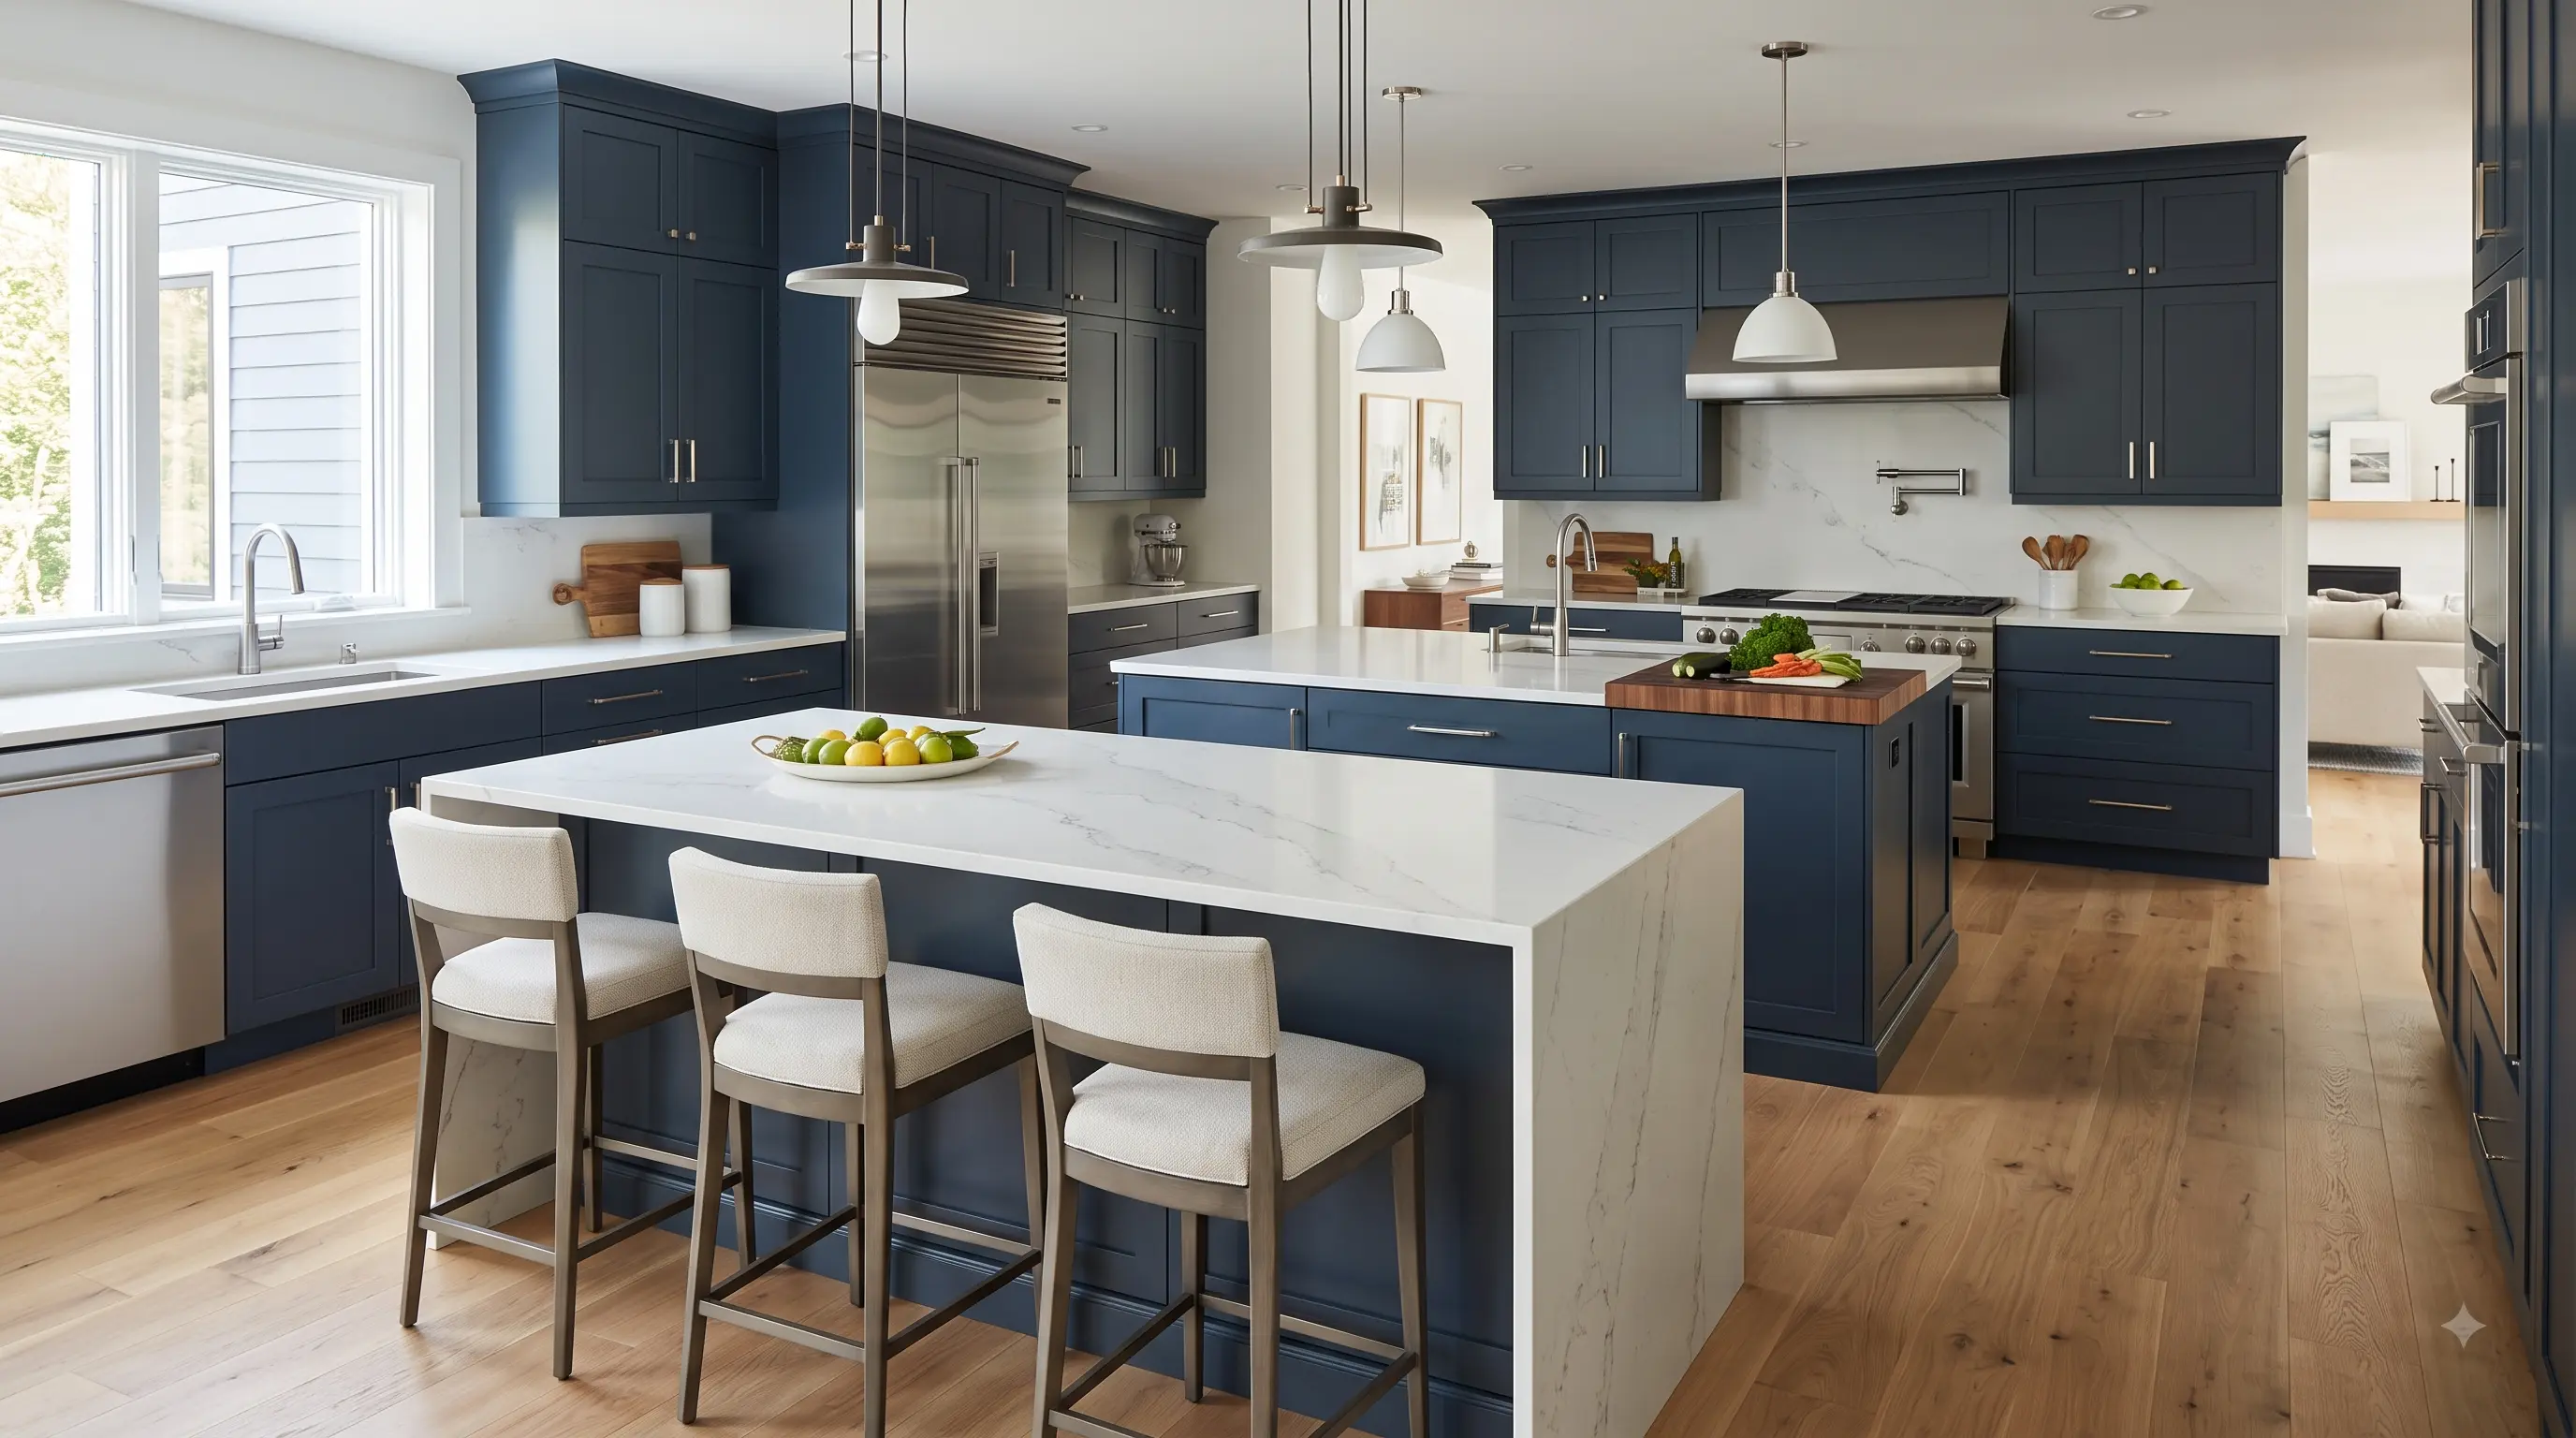 Kitchen
Double kitchen island layout ideas: spacing, dimensions, and inspiration
Two islands used to be a restaurant idea. Now it is one of the most requested features in large kitchen remodels, and for a genuinely practical reason: one island cannot be both a working…Read article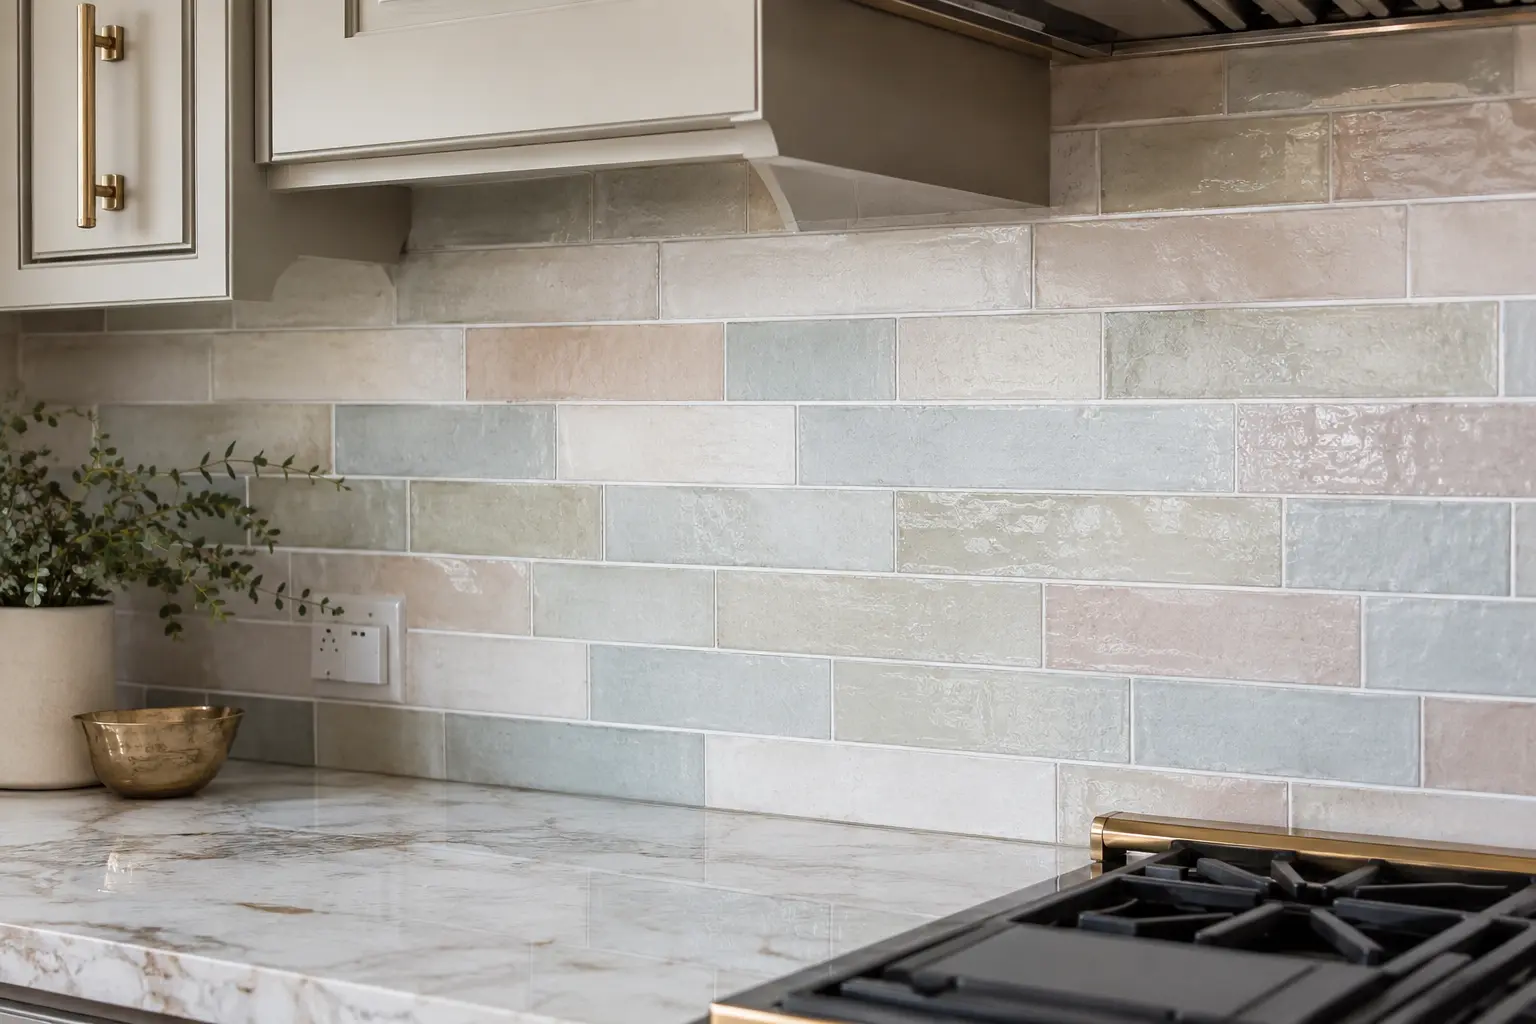 Kitchen
10 affordable kitchen backsplash ideas for Kirkland remodels
A backsplash is the cheapest way to change how a kitchen feels. It is a small surface, usually 30 to 40 square feet, sitting at eye level in the most-used room in the house.Read article Permits
The complete guide to Kirkland, WA kitchen & bathroom remodeling permits (2026)
Permits are the step Kirkland homeowners most want to skip and least can afford to. The rules are not arbitrary: they exist for life safety, energy code compliance, fire prevention, and to…Read article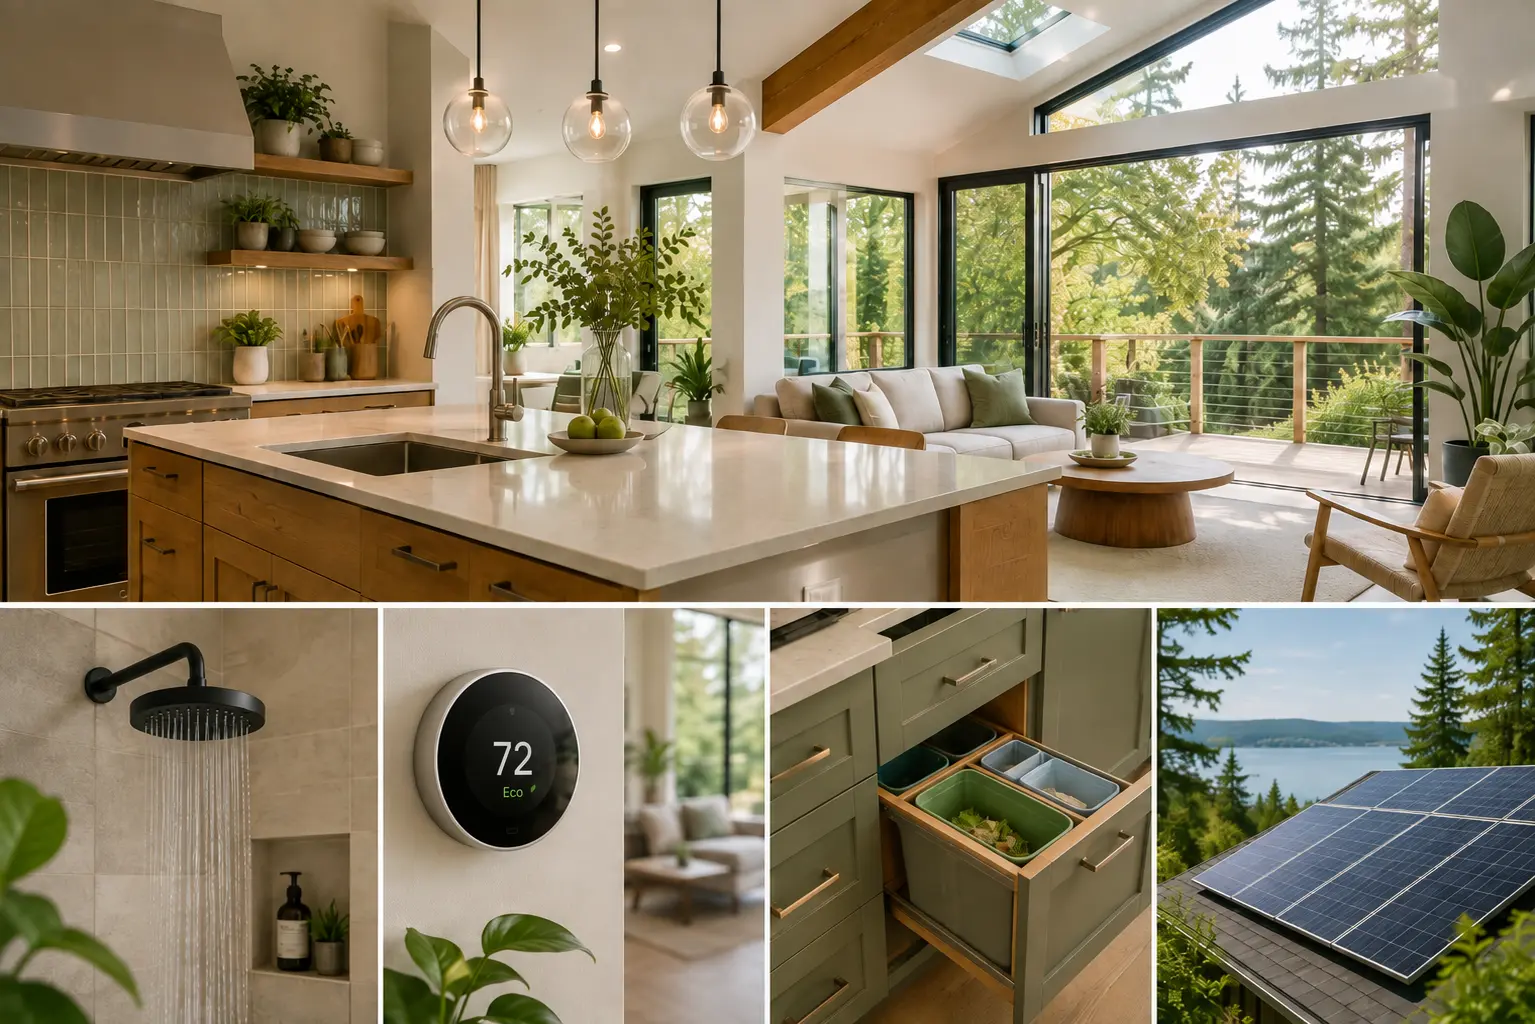 Kitchen
Eco-friendly & sustainable remodeling trends for Kirkland homeowners
Green remodeling on the Eastside has quietly stopped being a niche request. In Kirkland it is closer to the default: homeowners here are technically literate, environmentally minded, and…Read article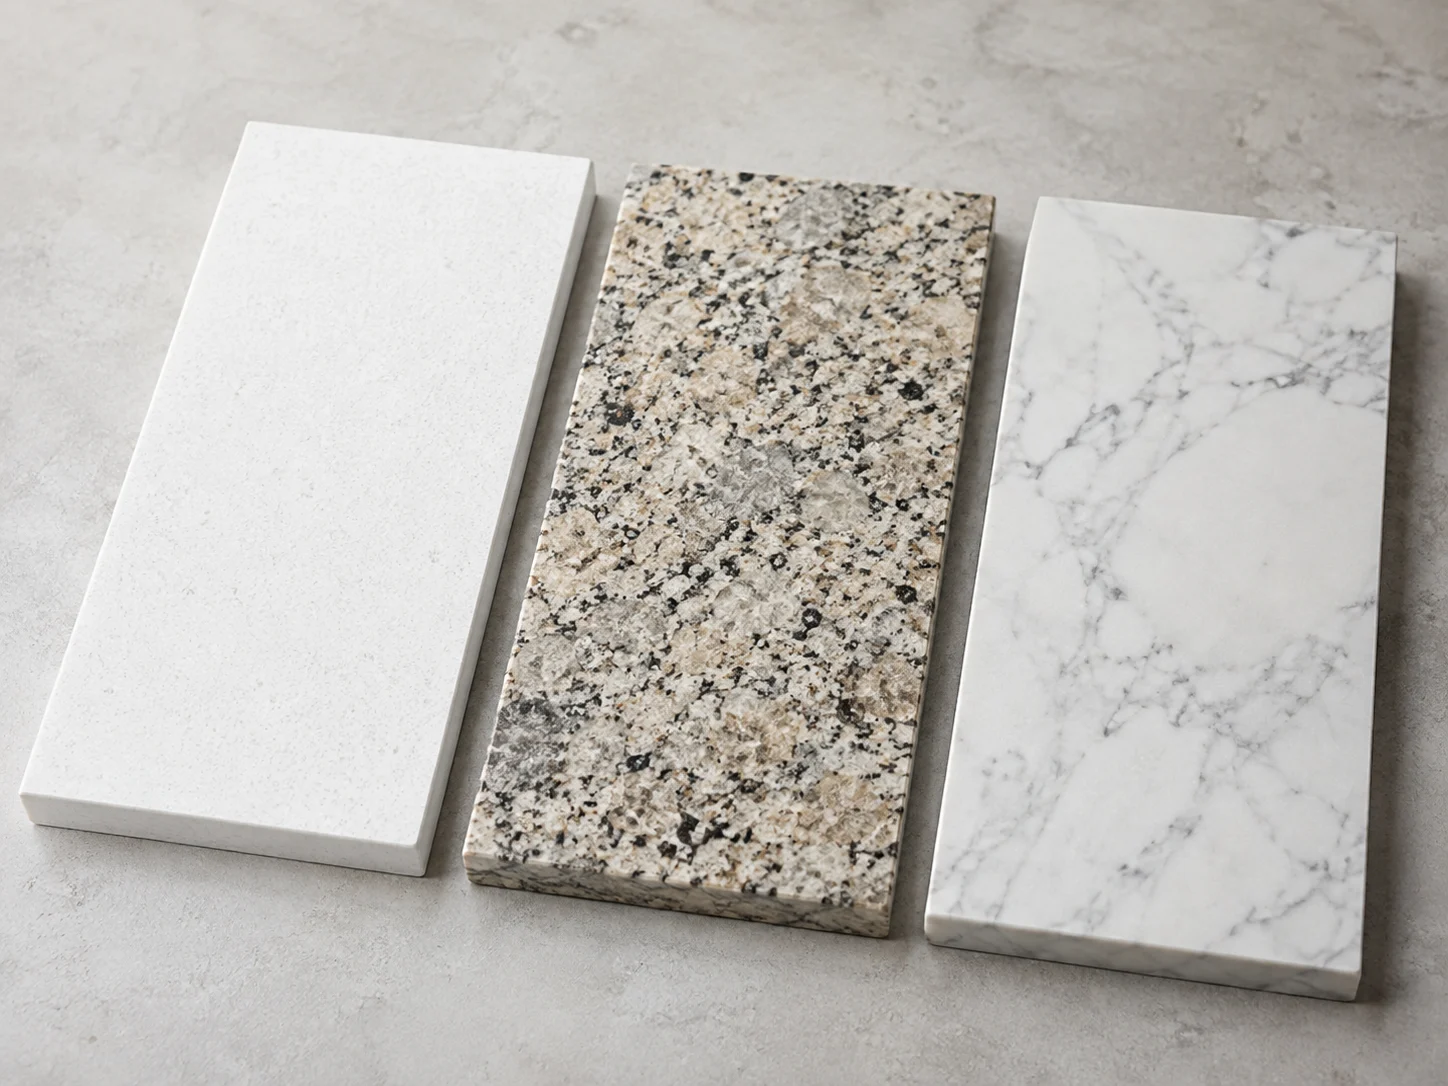 Kitchen
Choosing the right countertops for your Kent kitchen: quartz vs. granite vs. marble
Countertops are the most touch-intensive decision in your whole kitchen. They set the aesthetic tone of the room and they take the daily beating: the hot pans, the wine, the lemon juice, the…Read article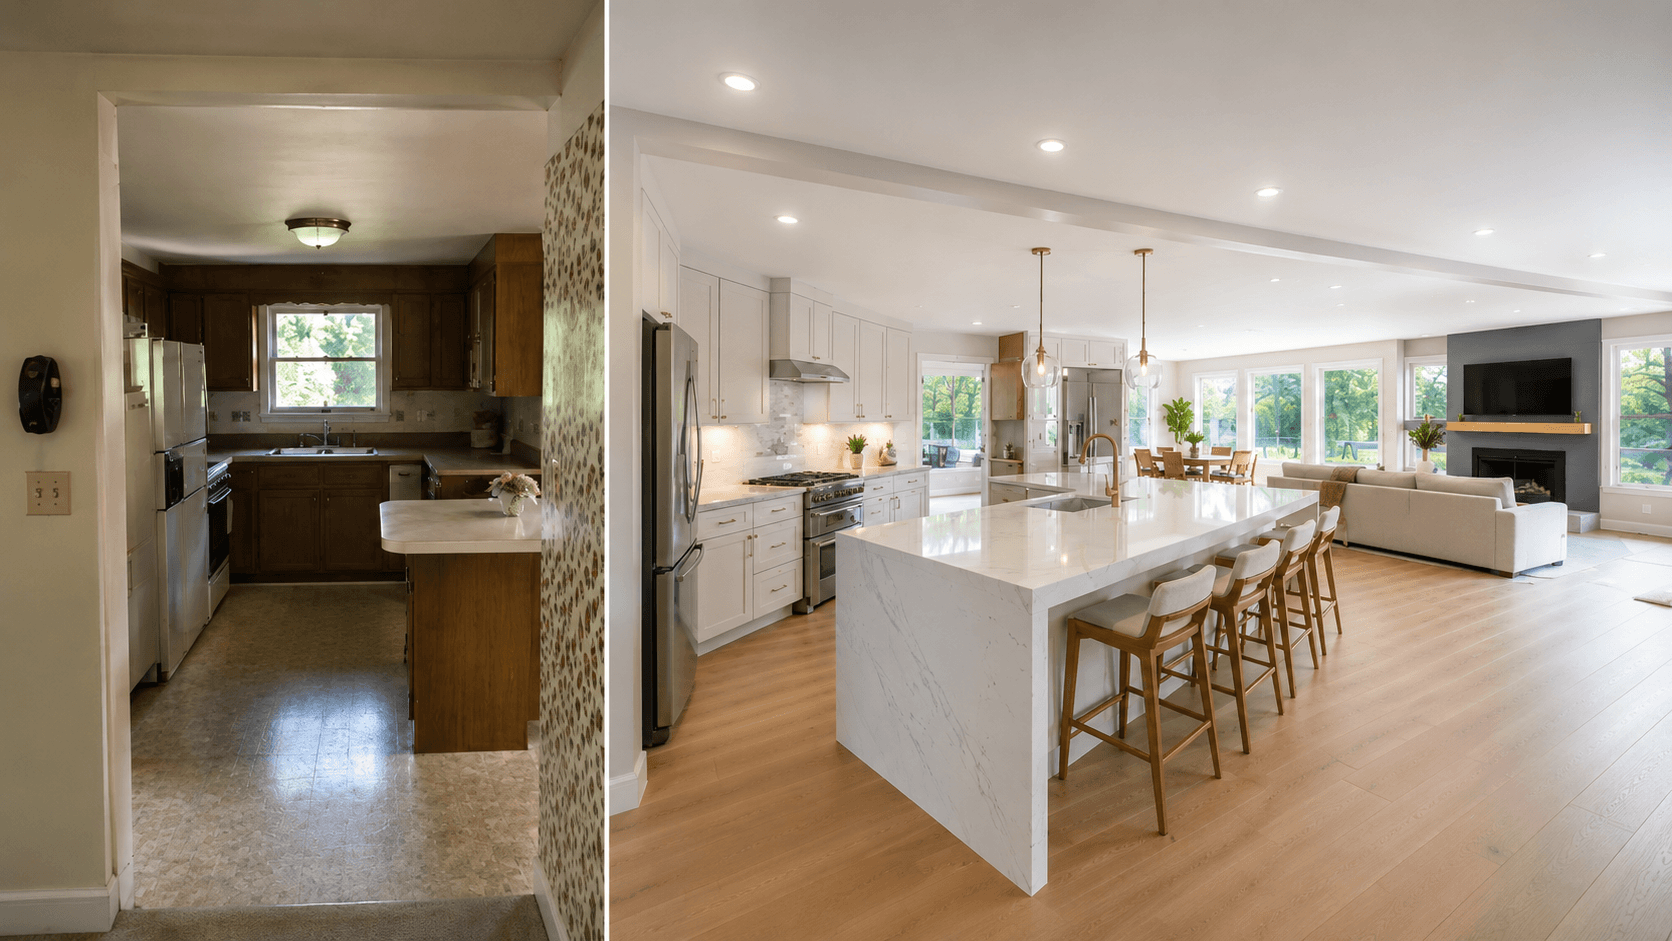 Kitchen
Updating West Hill & Valley ranch-style kitchens: open-concept layouts & bearing wall removal
The classic Kent ranch kitchen is a good house with a dated floor plan. Across West Hill and the Kent Valley, mid-century and 1970s and 1980s ranch homes were built with the kitchen closed…Read article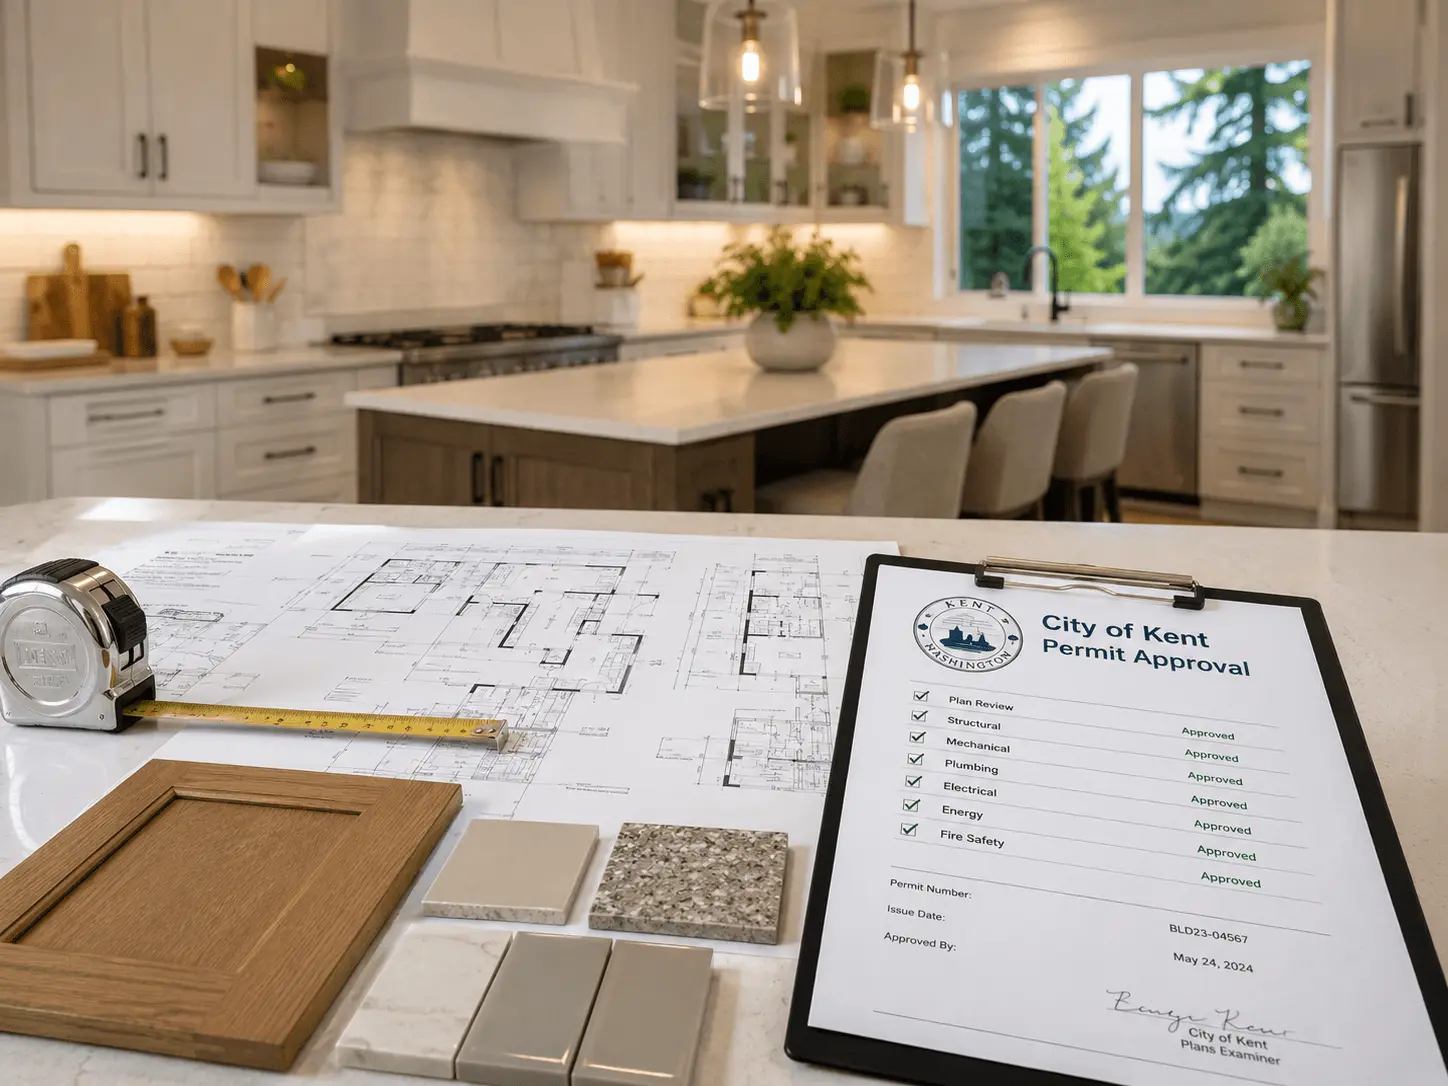 Permits
Navigating City of Kent kitchen remodel permits: what homeowners need to know
Permits are the part of a kitchen remodel that stalls the most projects in Kent, and almost always for the same reason: homeowners are not sure which work actually needs one.Read article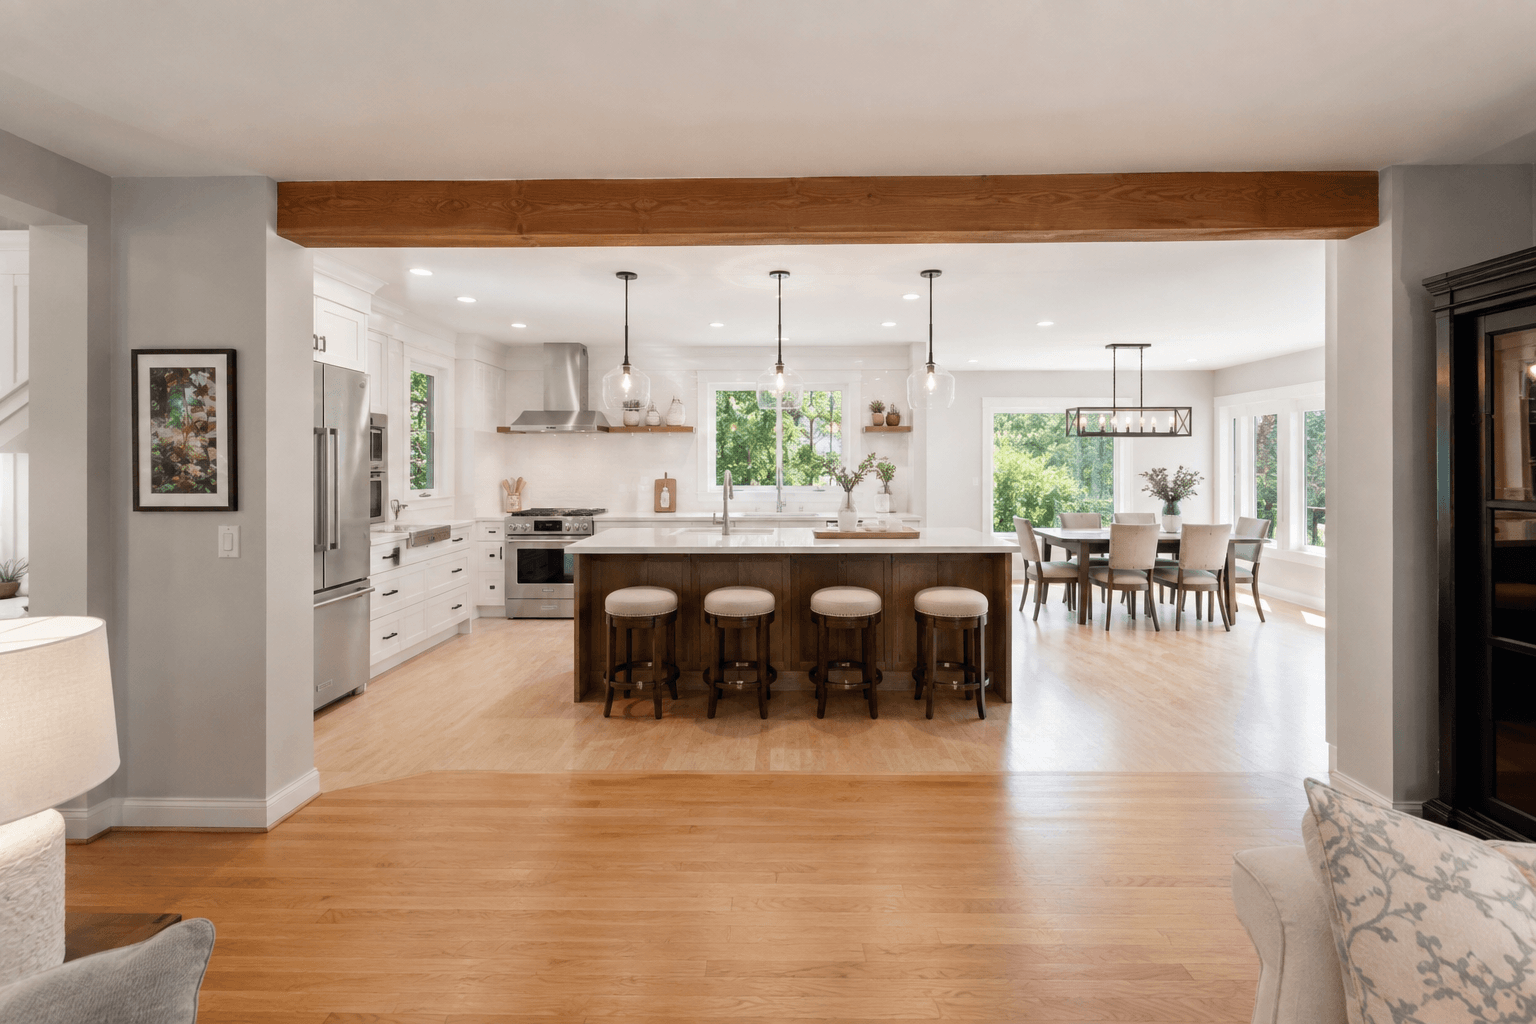 Kitchen
Remodeling 1960s split-level kitchens in Bridle Trails and Somerset
Drive through Bridle Trails or Somerset and you see the same house again and again: a 1960s split-level, staggered half floors, a two-car garage tucked under the bedrooms, and a kitchen…Read article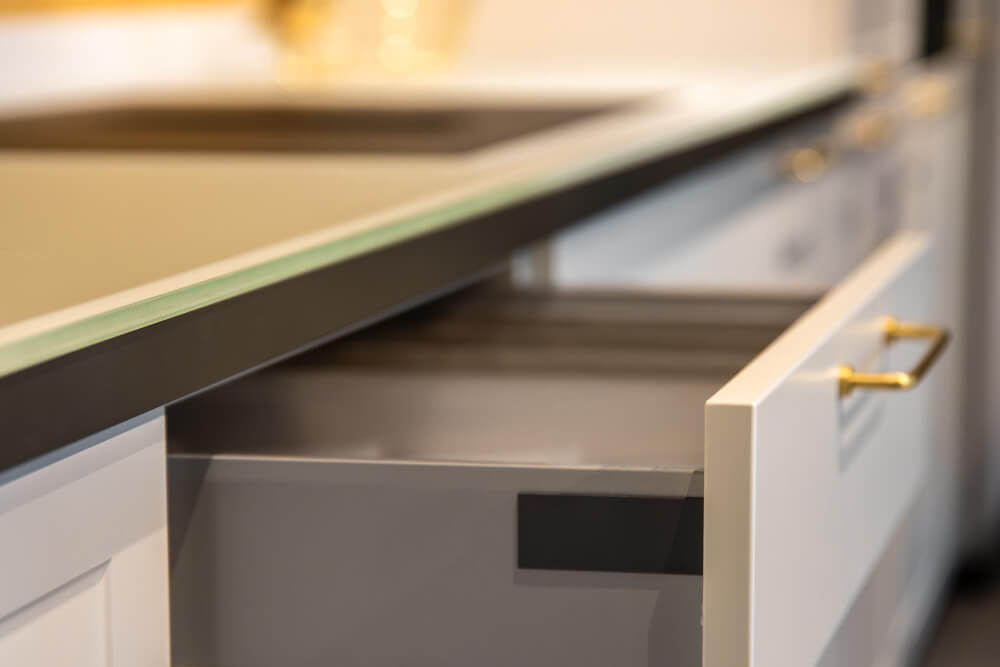 Kitchen
2cm vs. 3cm countertops: which one should you choose?
When you pick a countertop, you agonize over the material and the color for weeks. The thickness you usually decide in about thirty seconds, often without realizing it changes the edge look…Read article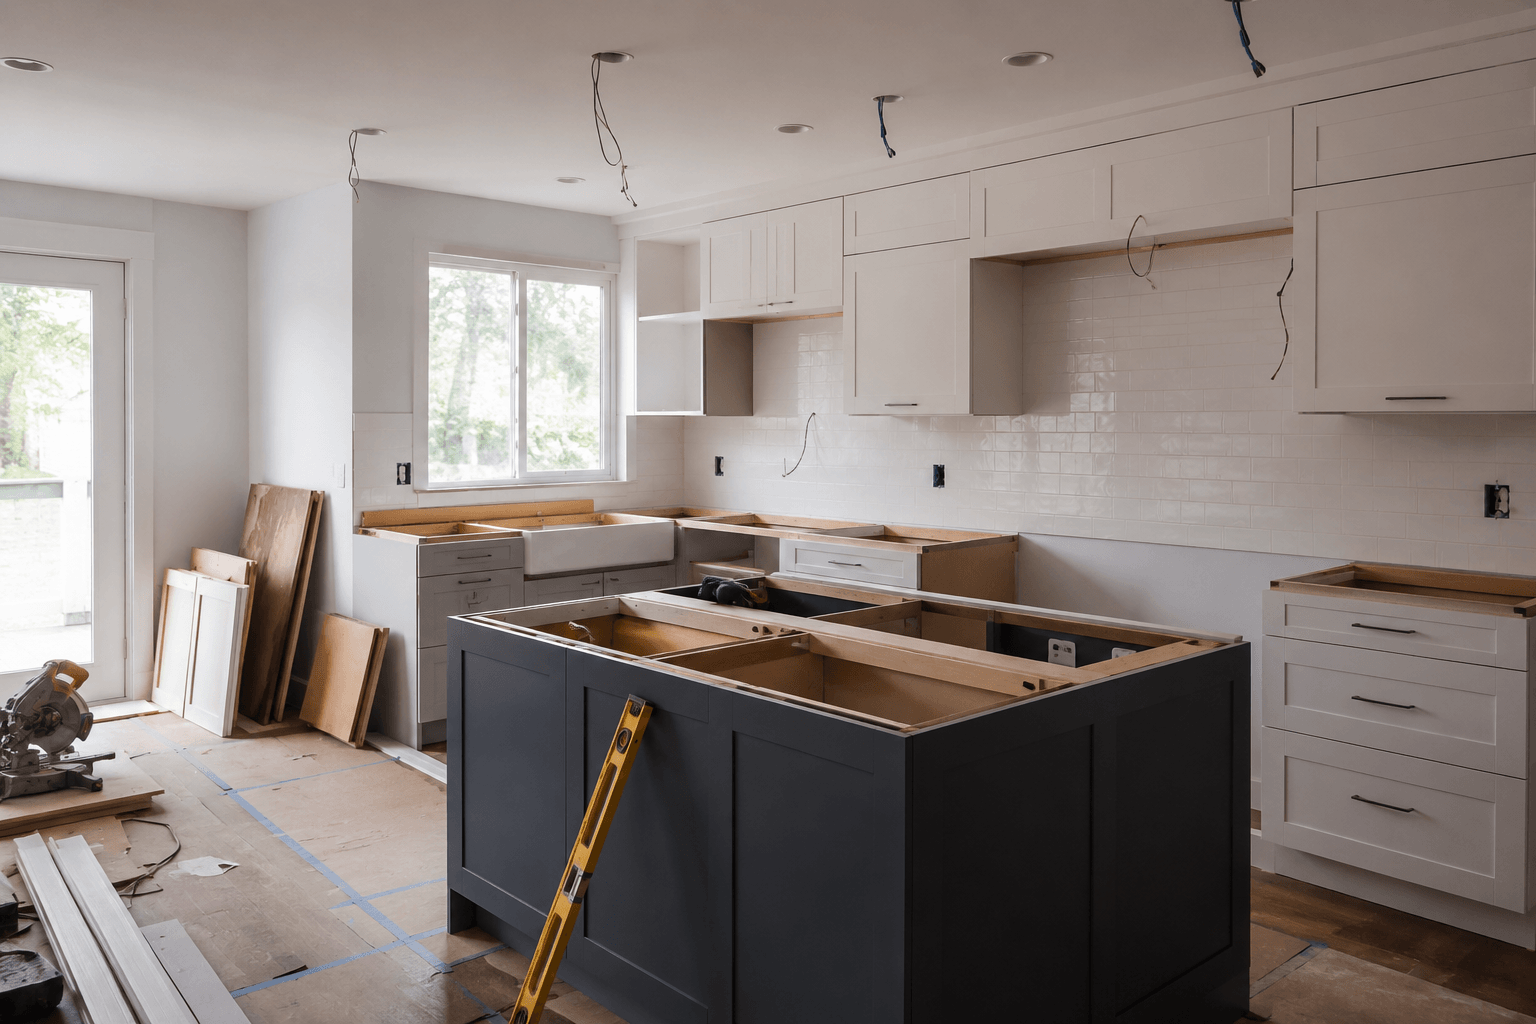 Kitchen
Common kitchen remodeling mistakes Bellevue homeowners make
A kitchen remodel goes wrong long before a single tile gets set. It goes wrong in the planning, when a decision that felt small on paper turns into a change order, a failed inspection, or a…Read article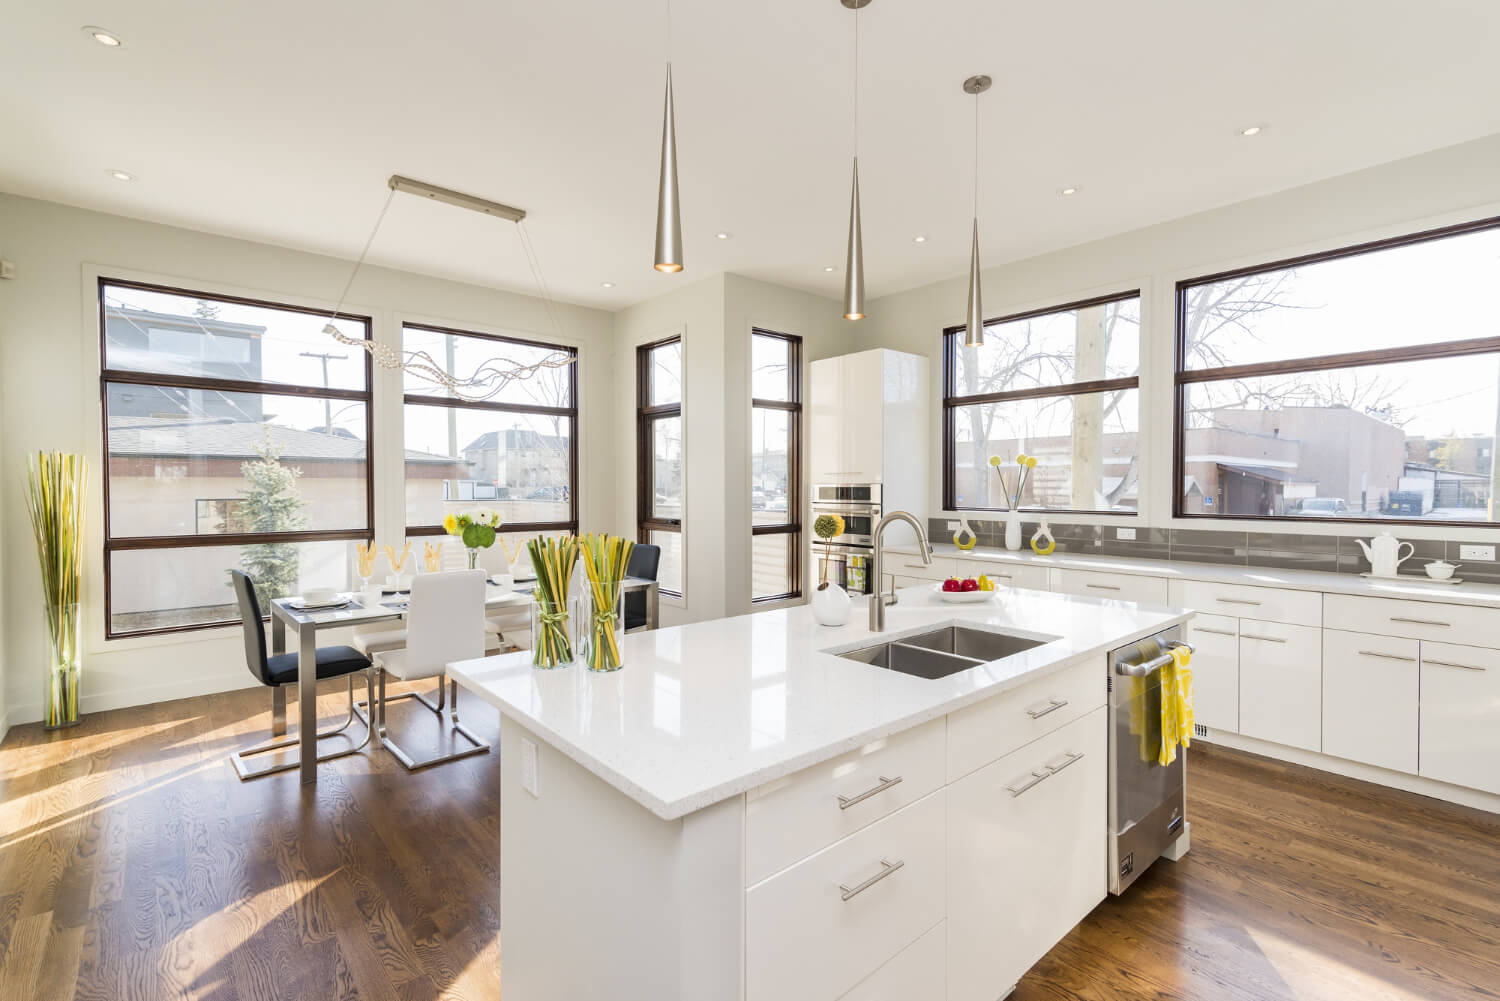 Kitchen
Open kitchen layout ideas for Bellevue remodels
Open kitchen layouts are the request we hear most on Bellevue remodels, and it makes sense. So much of the Eastside housing stock, the mid-century ramblers and split-levels in neighborhoods…Read article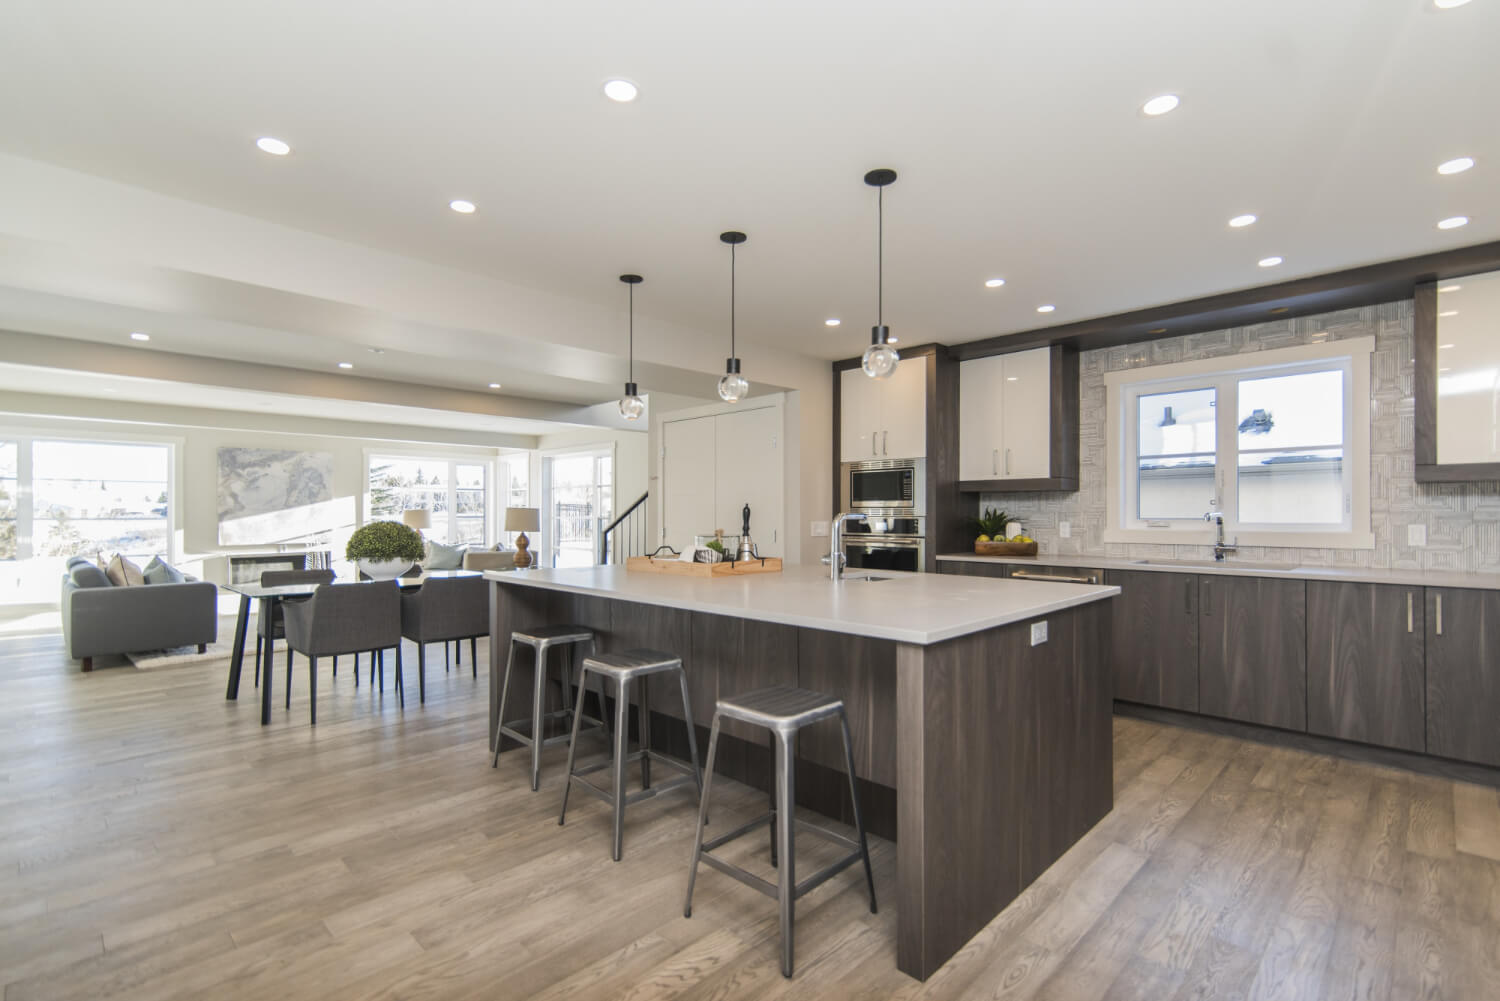 Permits
Kitchen remodeling permits in Bellevue: what the city requires
You picked the cabinets. You have a contractor lined up. Then someone says the word permits, and the whole project stalls while you try to work out what the city actually wants.Read article
Ready when you are
Have a project in mind?
Reading up is a good start. When you are ready for a real number, tell us what you are planning and we will put a written estimate together, with no pressure to sign.