Blog
Remodeling guides and cost breakdowns — page 2
Straight answers on what remodels cost, when you need a permit, and how to plan a project in Bellevue, Seattle, Kent, and Kirkland. No fluff, no sales pitch.
All
Permits
Kitchen
Bathroom
Countertops
Design
ADU
Whole Home
Custom Homes
Process
Bellevue
Seattle
Kent
Kirkland
Sammamish
Issaquah
Showing 13 to 24 of 47 articles
 Bathroom
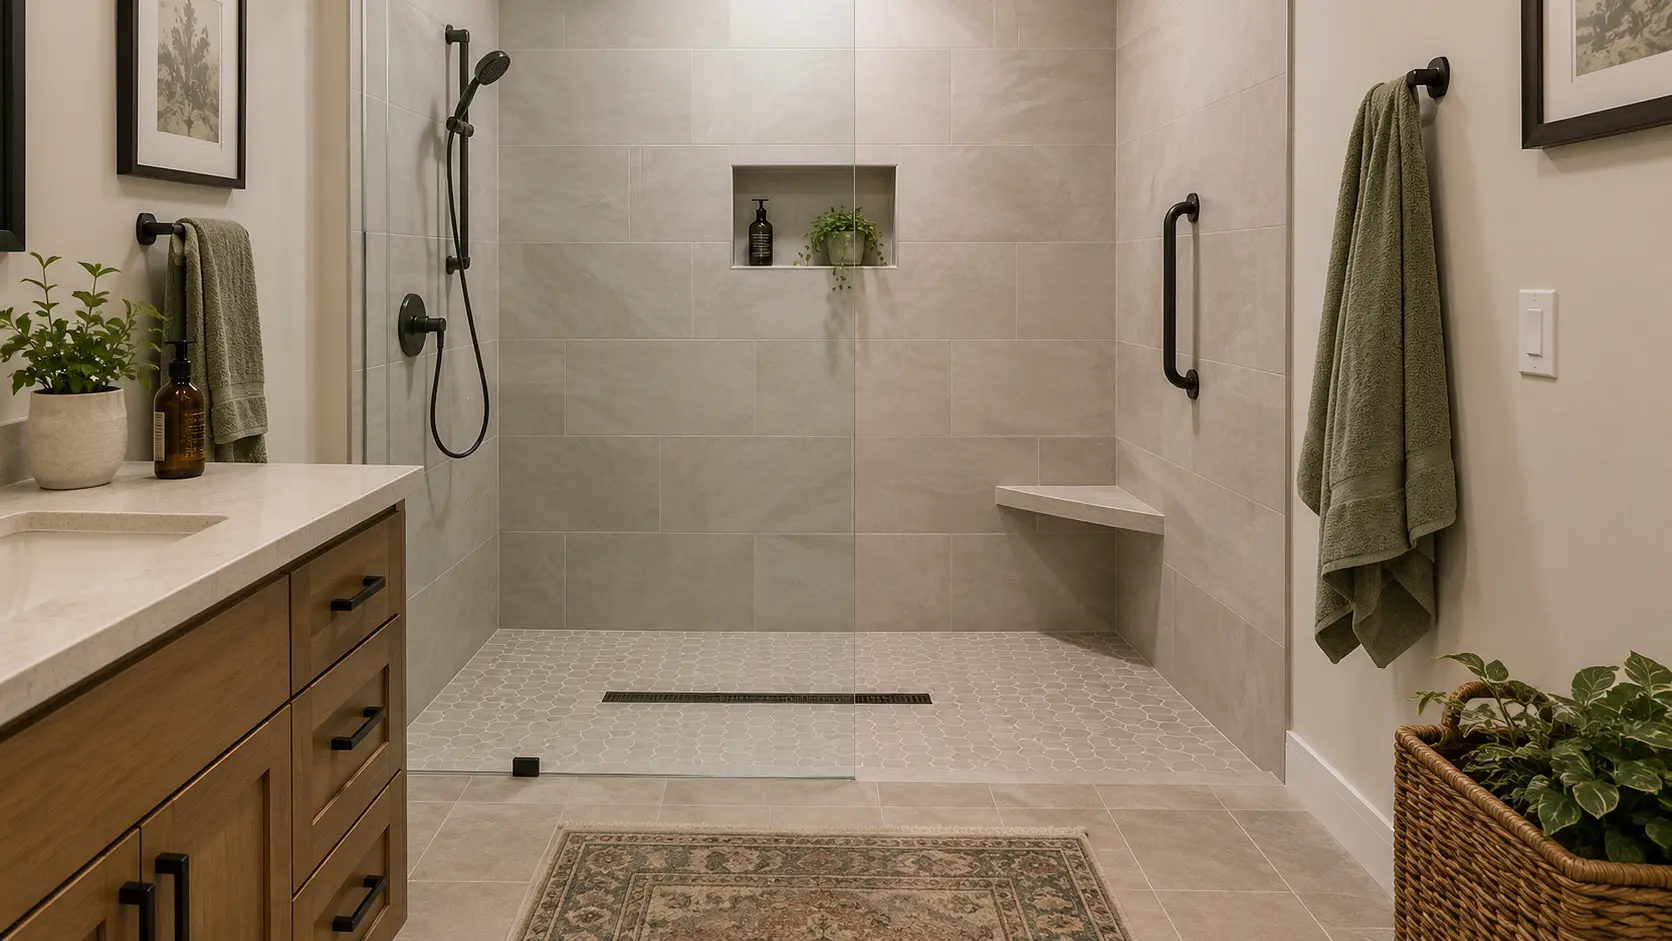
Tub to shower conversion: will removing your only bathtub hurt resale value?
You never use the tub. It sits there collecting dust, taking up a third of a small bathroom, and every morning you step over its wall to take a shower in a space too cramped to turn around…Read article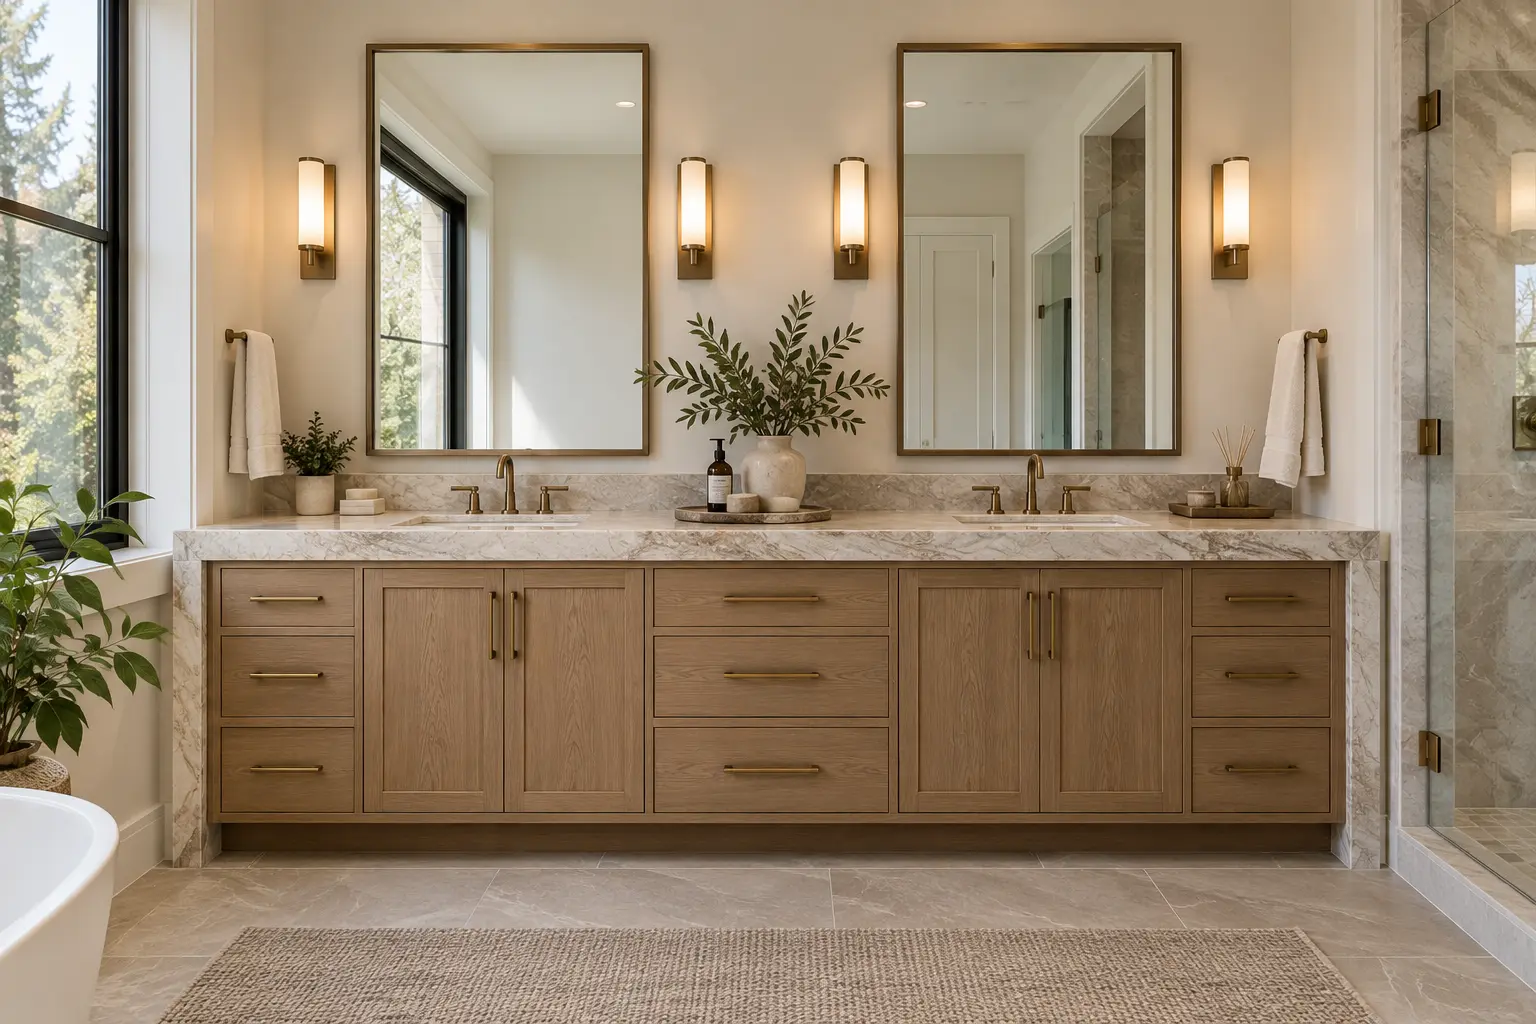 Bathroom
7 custom vanity design ideas for primary suites
A builder-grade vanity is a box with a sink on it, sized to a catalogue dimension that has nothing to do with your bathroom or your morning.Read article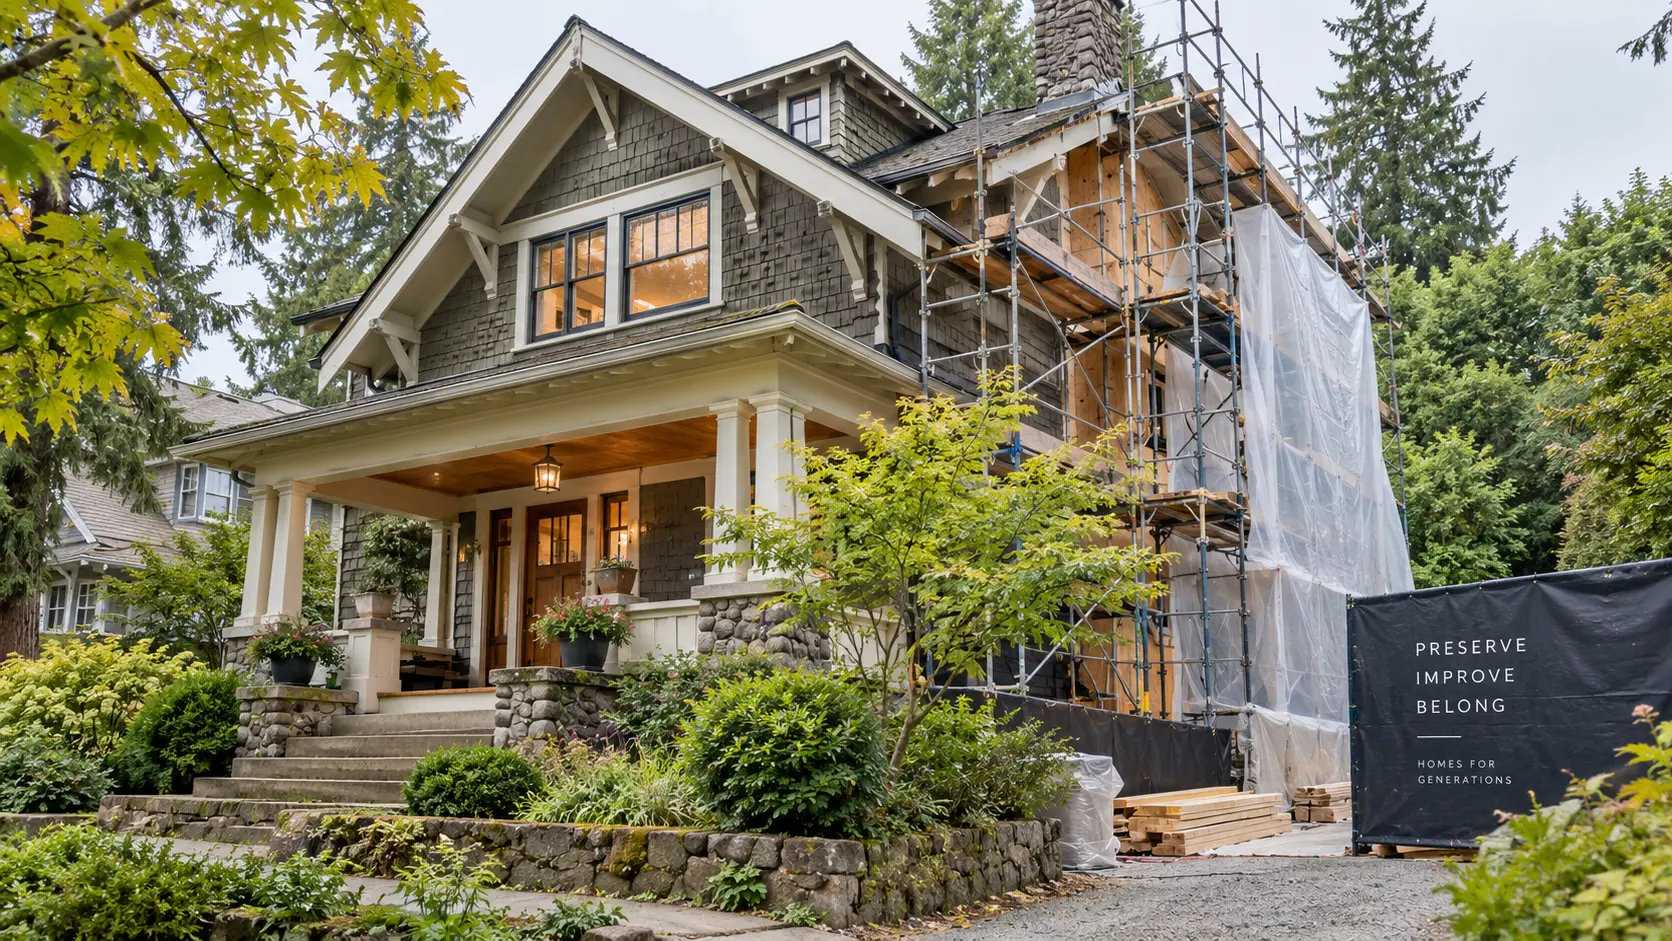 Whole Home
9 things to know before renovating an older home in Issaquah
Older Issaquah homes have something new construction cannot manufacture. The mature trees, the established streets around Olde Town, the lots on Squak Mountain that back onto forest.Read article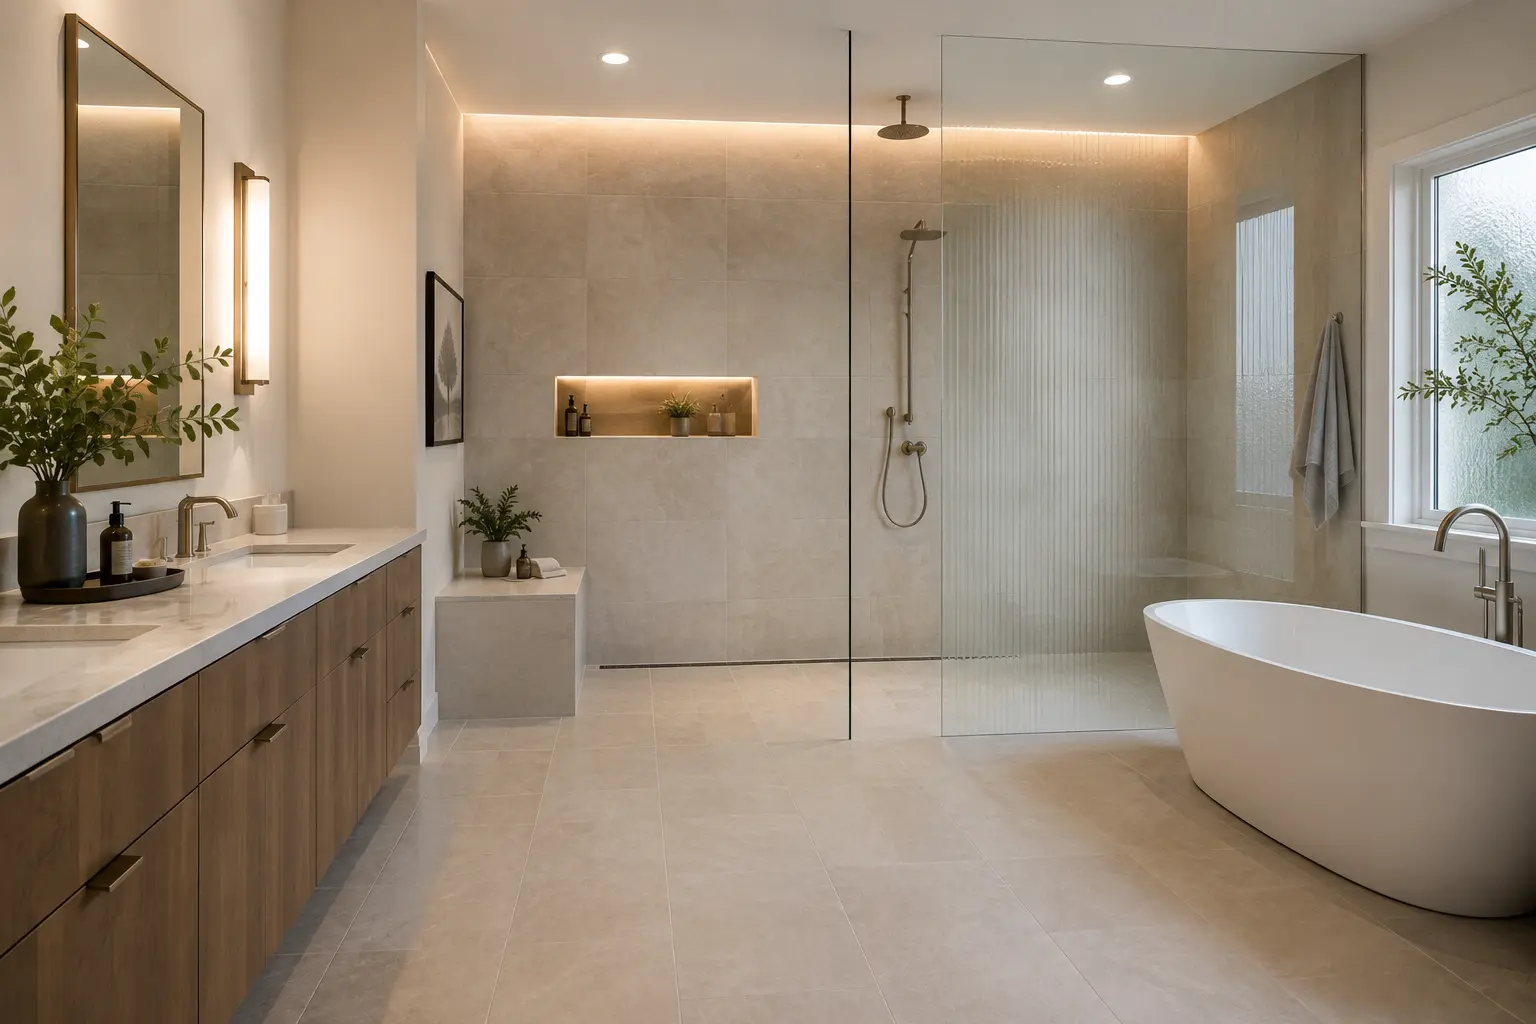 Bathroom
Custom built-in storage solutions for small bathrooms
Walk into most small bathrooms and you will find the same three things: an over-the-toilet rack, a freestanding cabinet wedged into a corner, and a plastic laundry basket on the floor.Read article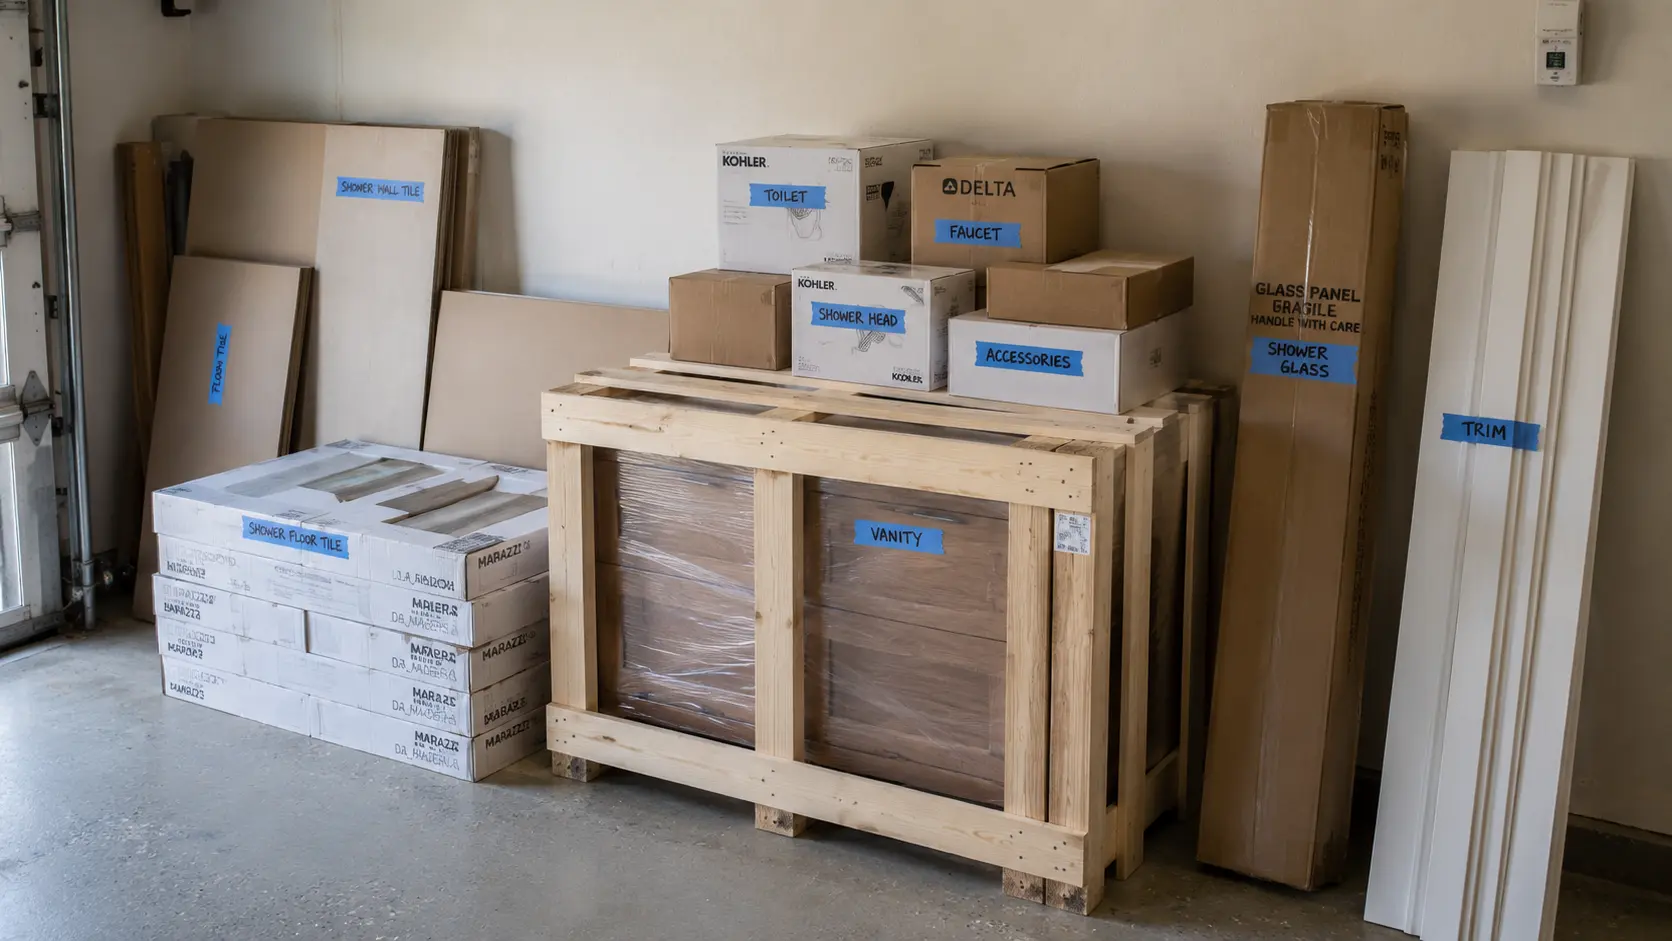 Bathroom
10 costly bathroom remodeling mistakes to avoid
A bathroom packs more trades per square foot than any other room in a house. Plumbing, electrical, mechanical ventilation, waterproofing, tile setting, glass, and cabinetry all have to…Read article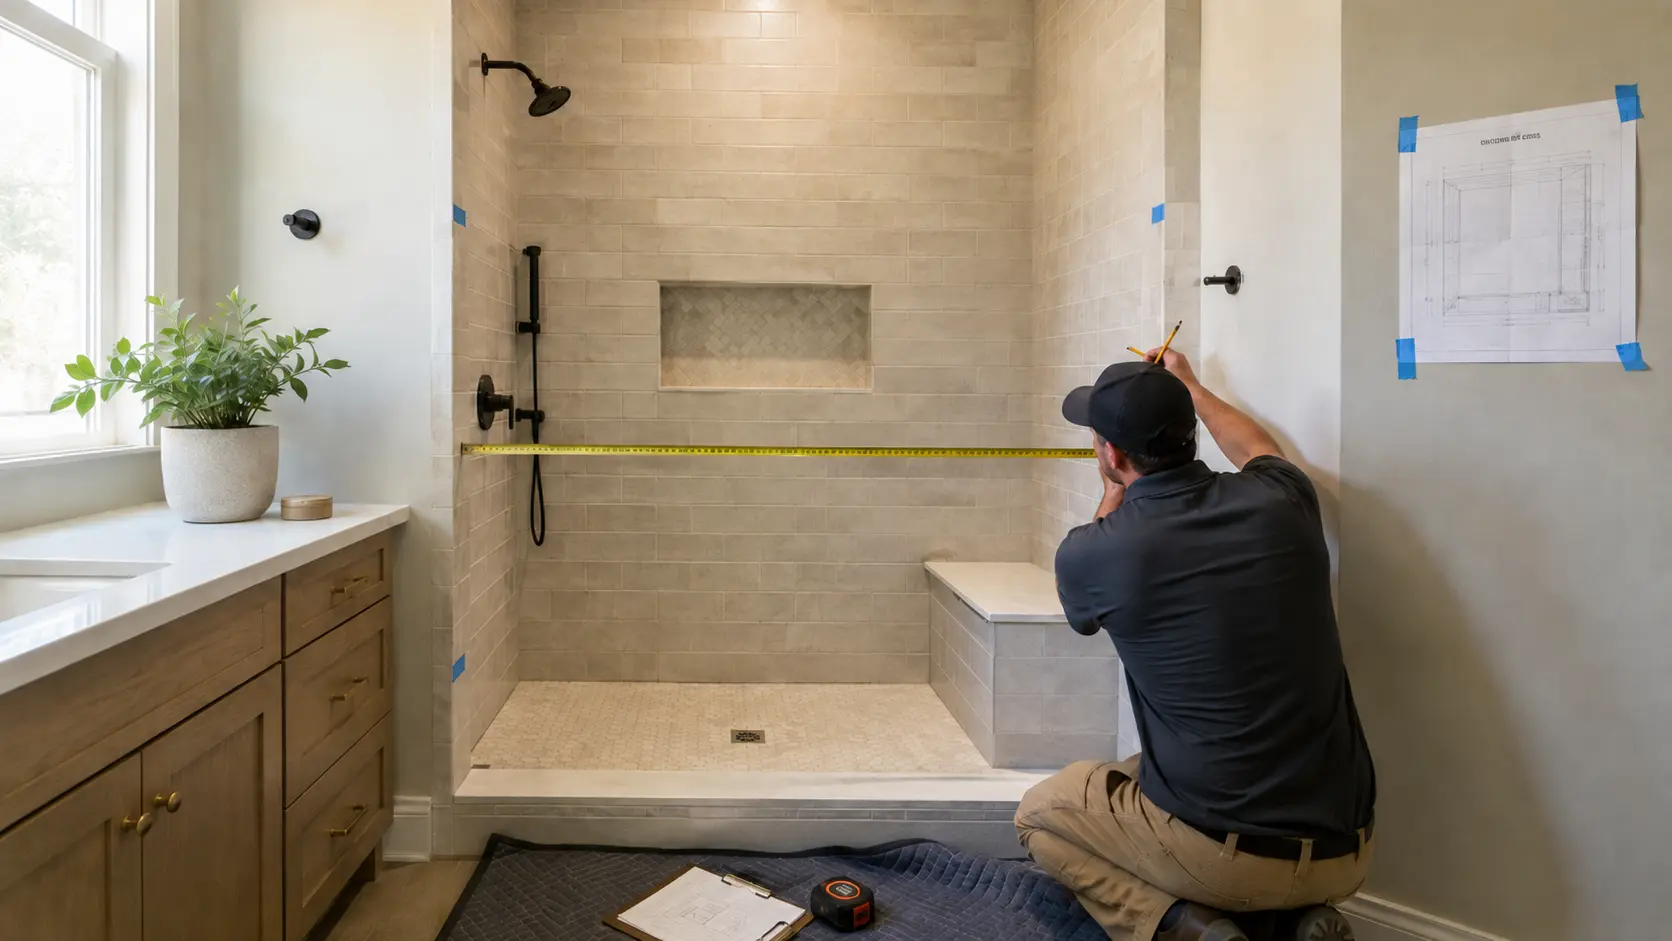 Bathroom
Homeowner's guide to understanding shower thresholds
The shower threshold is the raised curb at the shower entry. Contractors also call it the curb or the dam, and it is the single most failure-prone detail in a tiled shower.Read article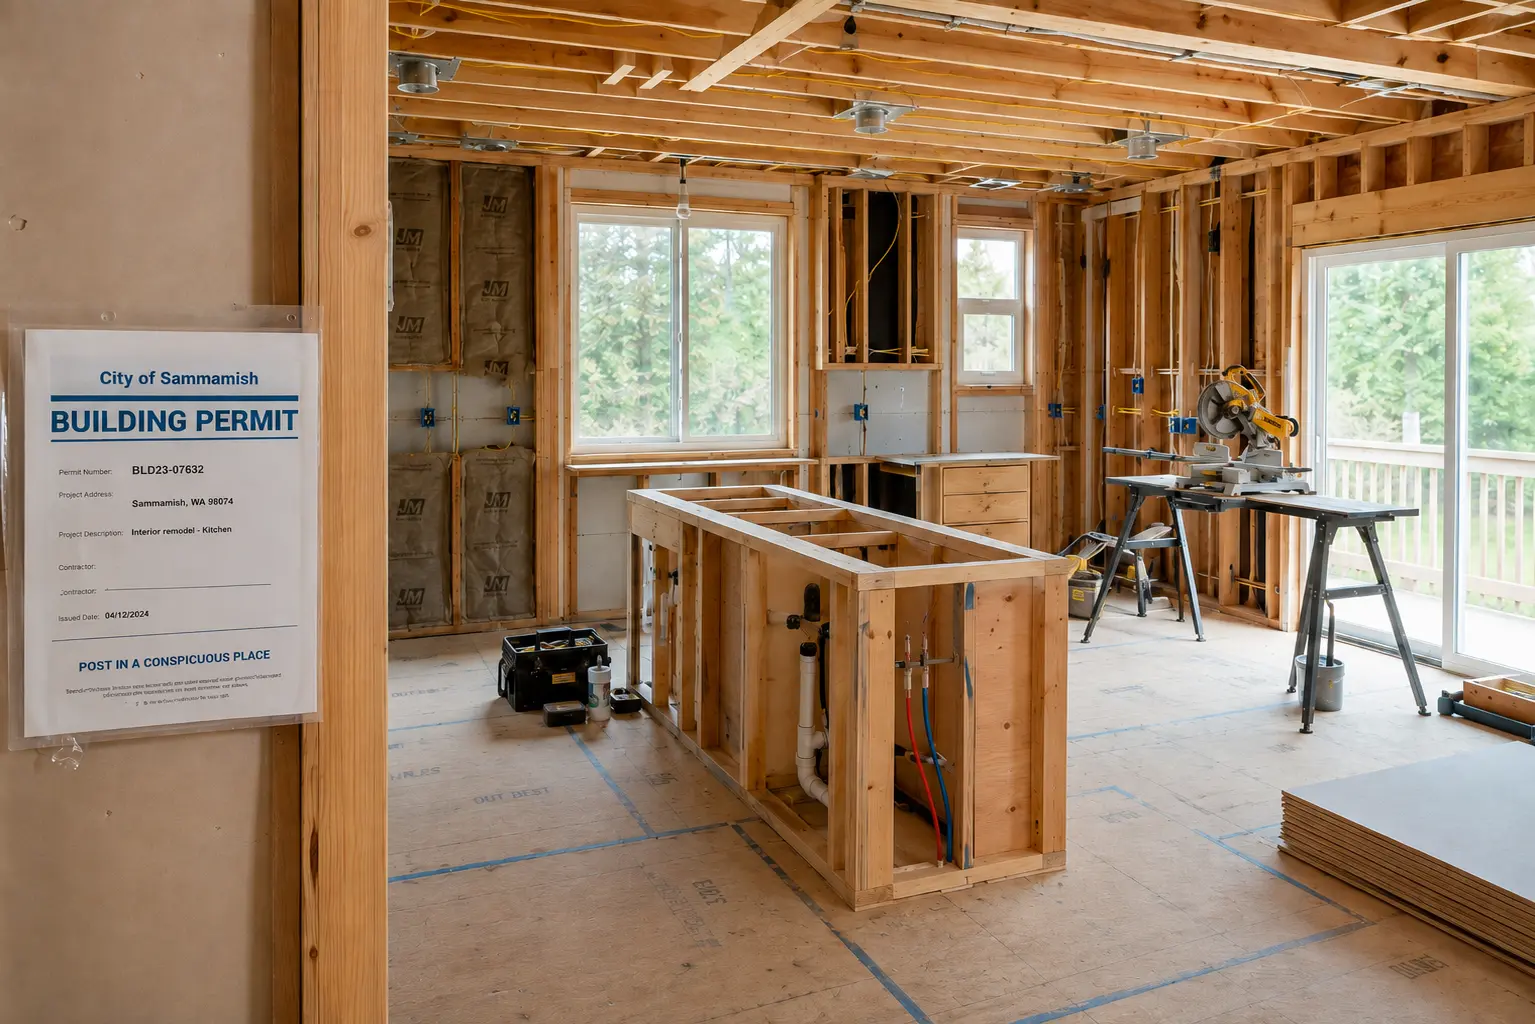 Permits
Issaquah kitchen remodel permits: a 2026 homeowner guide
Permits are the step that stalls the most kitchen projects in Issaquah, and usually not because the rules are complicated.Read article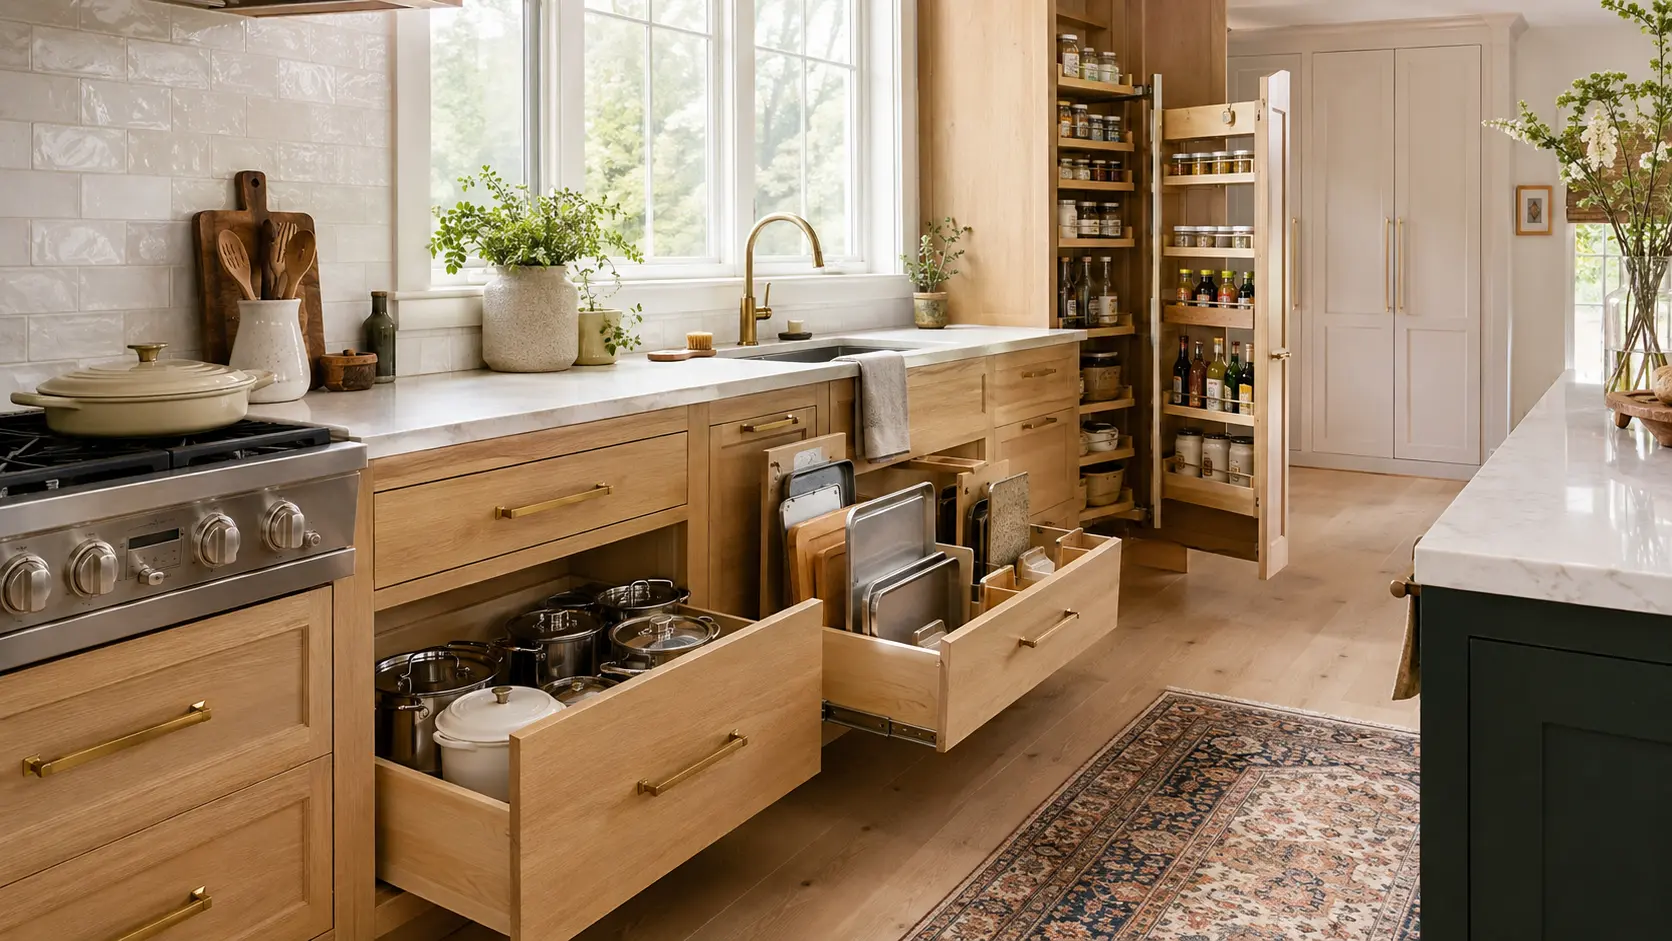 Kitchen
10 must-have custom storage features for Sammamish family kitchens
Sammamish kitchens tend to have a specific problem. The houses are generous, especially the 1990s and 2000s builds across Klahanie, Trossachs, and Pine Lake, so square footage is rarely the…Read article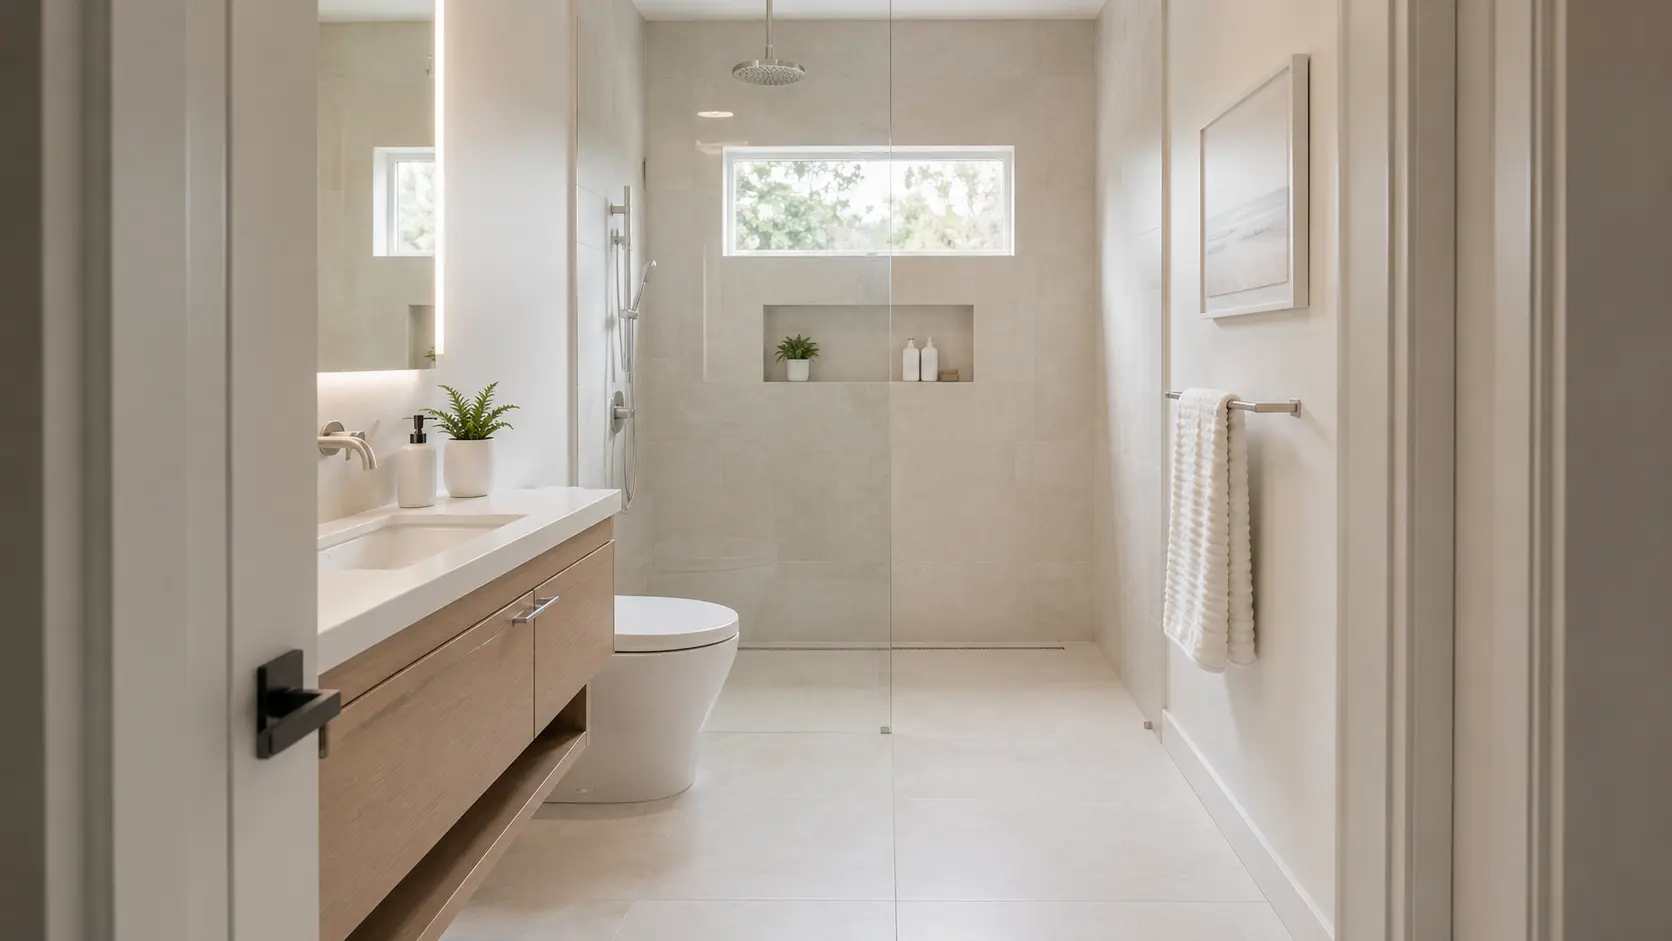 Bathroom
7 ways to make a 5x8 bathroom feel twice as large
A 5 by 8 bathroom is 40 square feet, and no amount of design will change that number. What design changes is how big the room reads, and the gap between those two things is enormous.Read article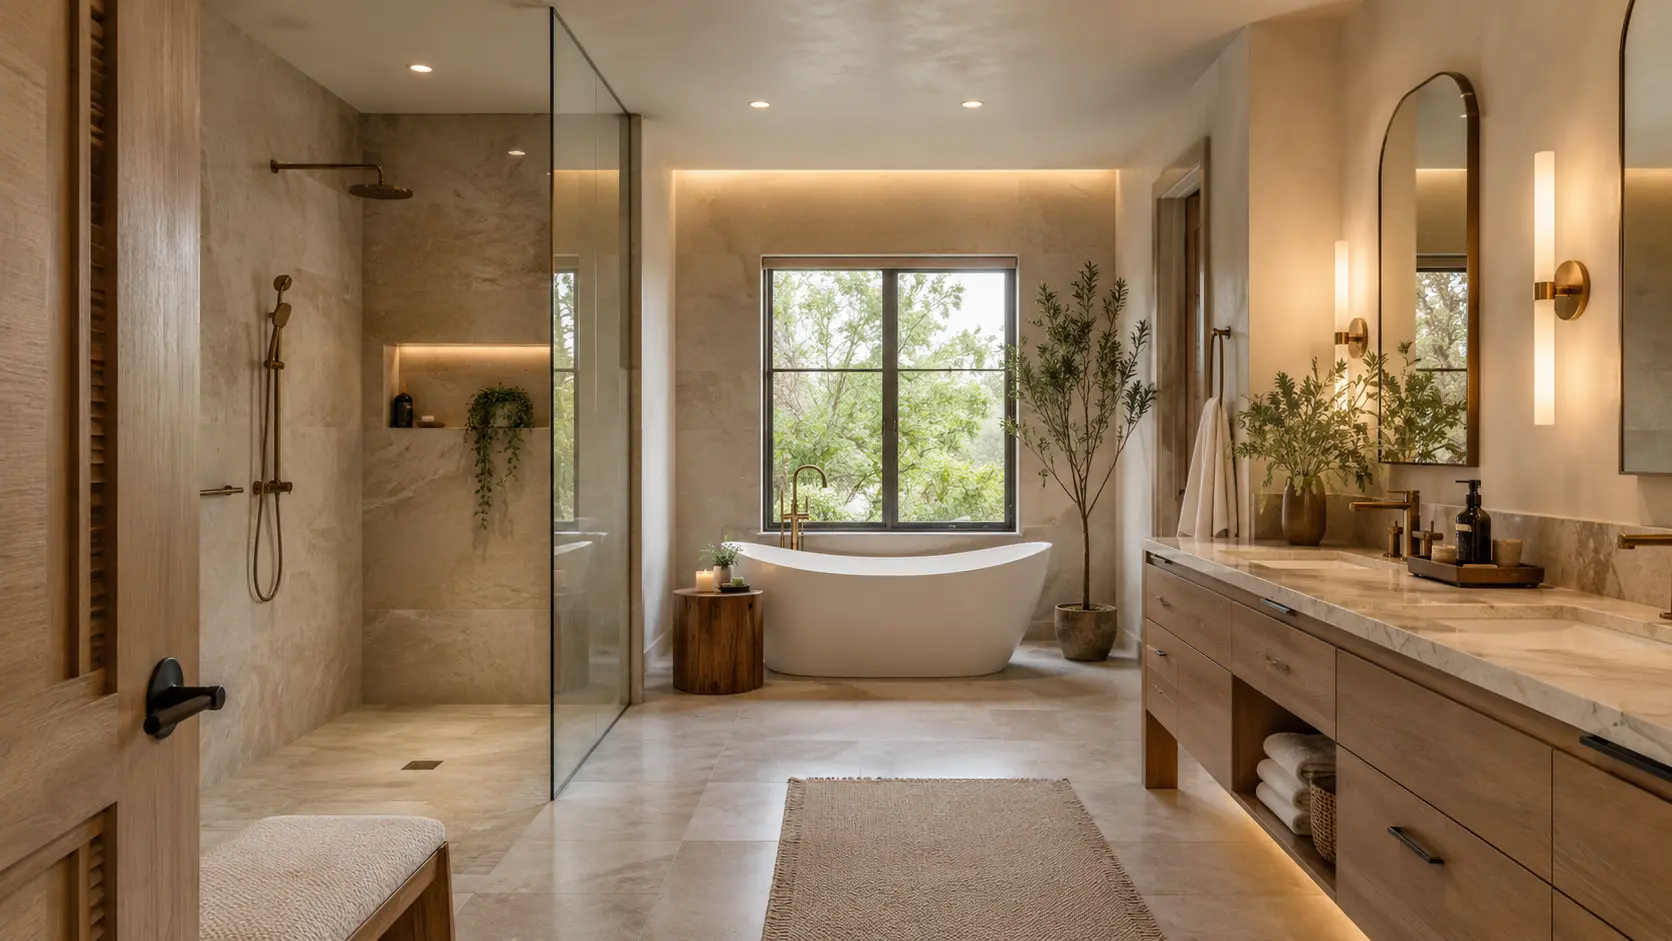 Bathroom
8 spa-inspired features to include in your primary bathroom remodel
The difference between a nice bathroom and one that genuinely feels like a spa is mostly invisible. It is not the tile you chose.Read article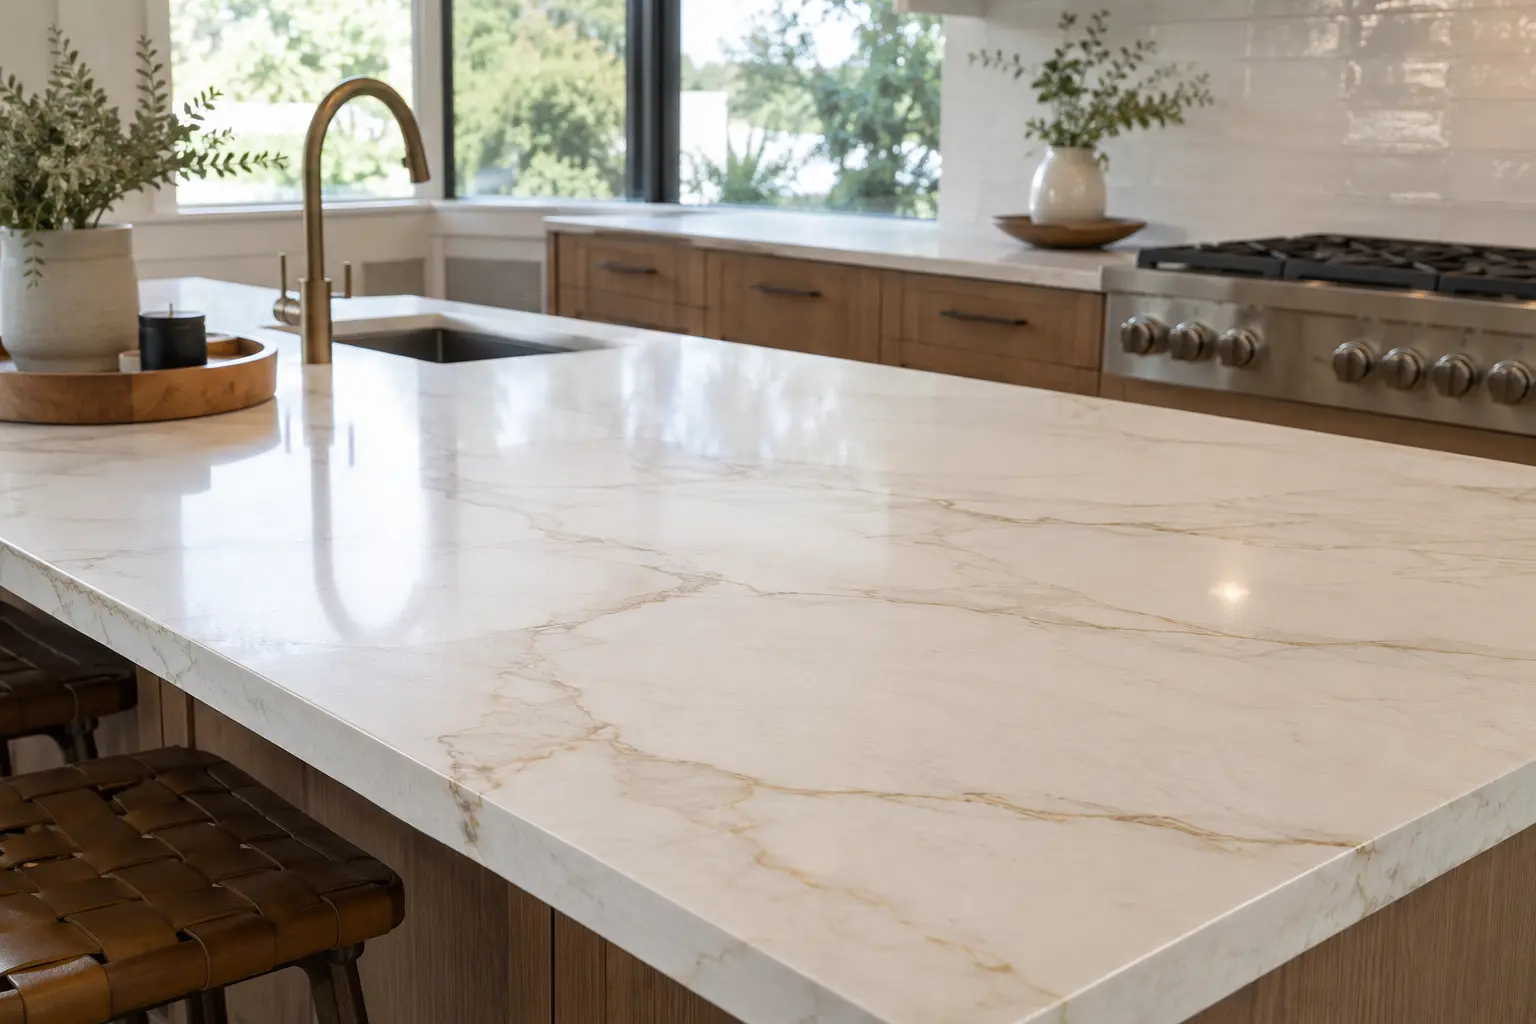 Kitchen
5 high-ROI countertop materials for Sammamish kitchen builds
Countertops occupy an unusual position in a kitchen budget. They are a fraction of the total spend, they sit at eye level across the most-used surface in the house, and they are the first…Read article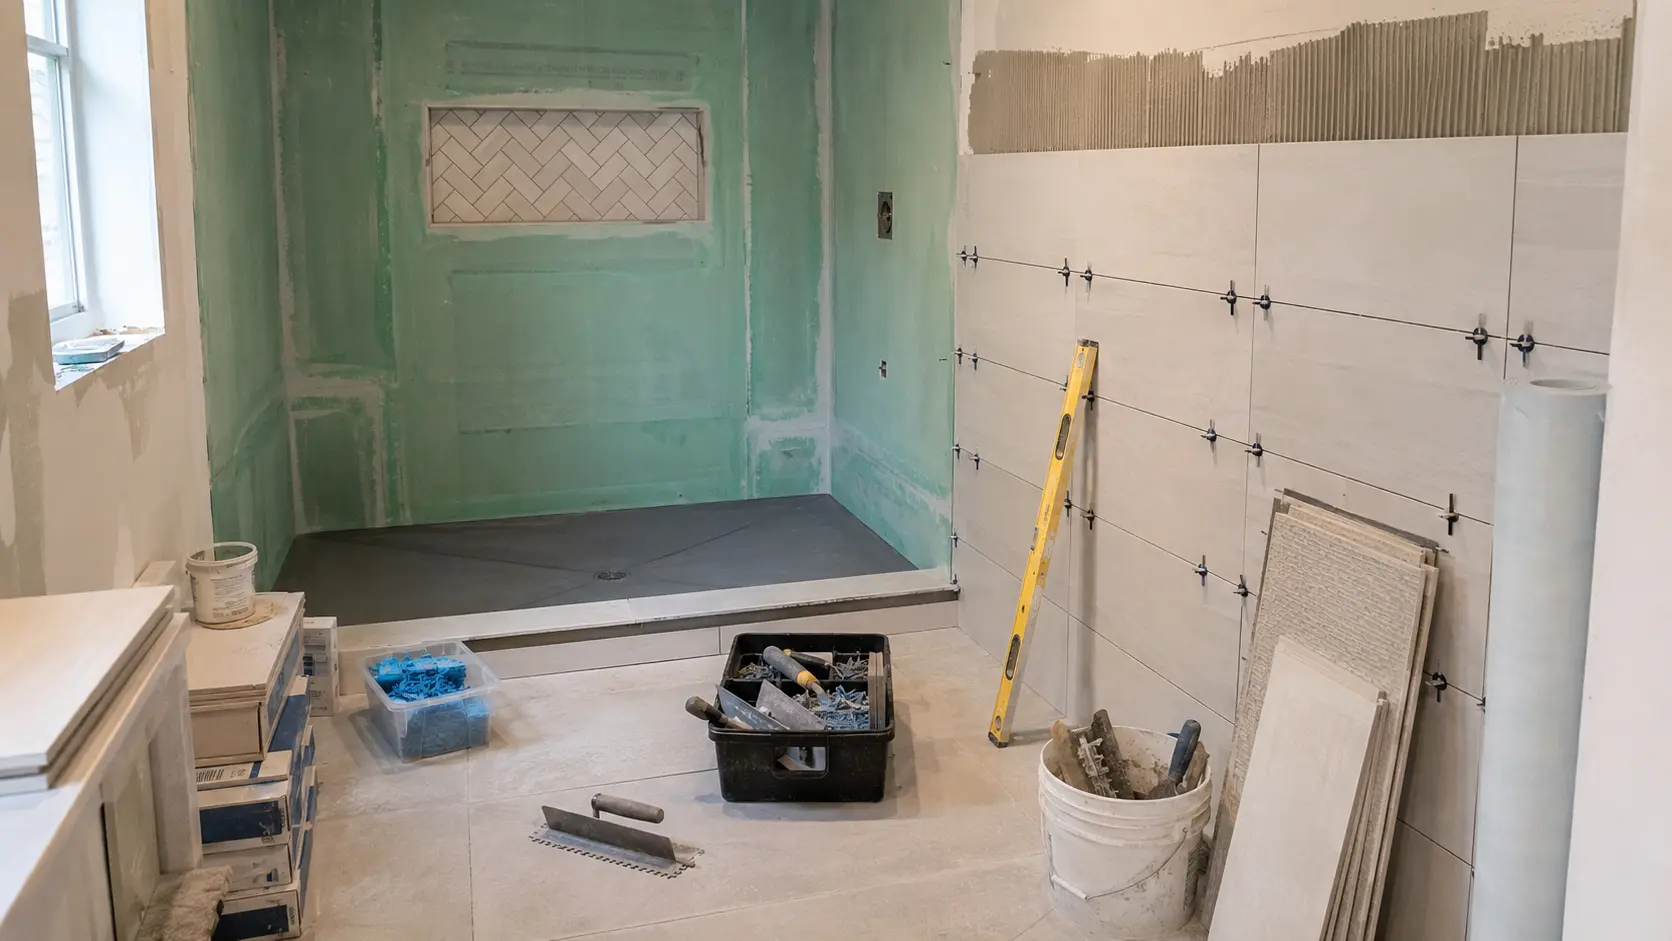 Bathroom
How long does it take to remodel a bathroom?
Television is the enemy of realistic expectations here. A thirty minute episode compresses weeks of mechanical work, inspections, and tile setting into a montage, and homeowners arrive at…Read article
Ready when you are
Have a project in mind?
Reading up is a good start. When you are ready for a real number, tell us what you are planning and we will put a written estimate together, with no pressure to sign.