Blog
Remodeling guides and cost breakdowns — page 3
Straight answers on what remodels cost, when you need a permit, and how to plan a project in Bellevue, Seattle, Kent, and Kirkland. No fluff, no sales pitch.
All
Permits
Kitchen
Bathroom
Countertops
Design
ADU
Whole Home
Custom Homes
Process
Bellevue
Seattle
Kent
Kirkland
Sammamish
Issaquah
Showing 25 to 36 of 47 articles
 Remodeling
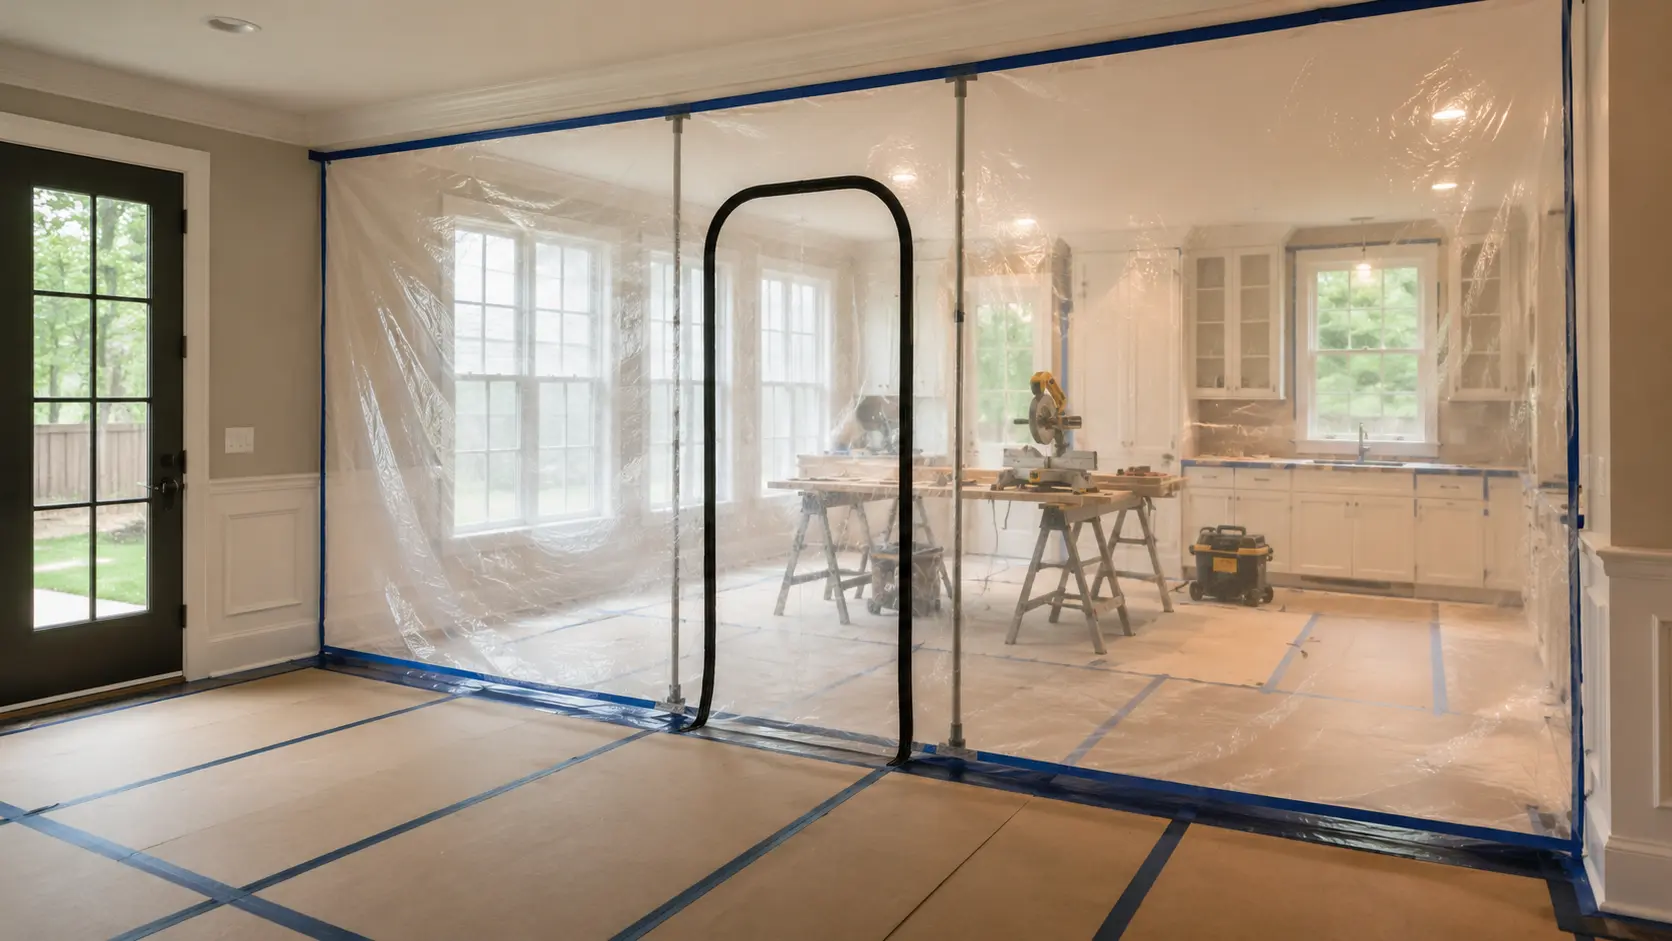
How to prepare your home and family for a major renovation
A major renovation is a temporary disruption in exchange for a long-term upgrade. That framing is true, and it is also the thing people forget somewhere around week three, when the coffee…Read article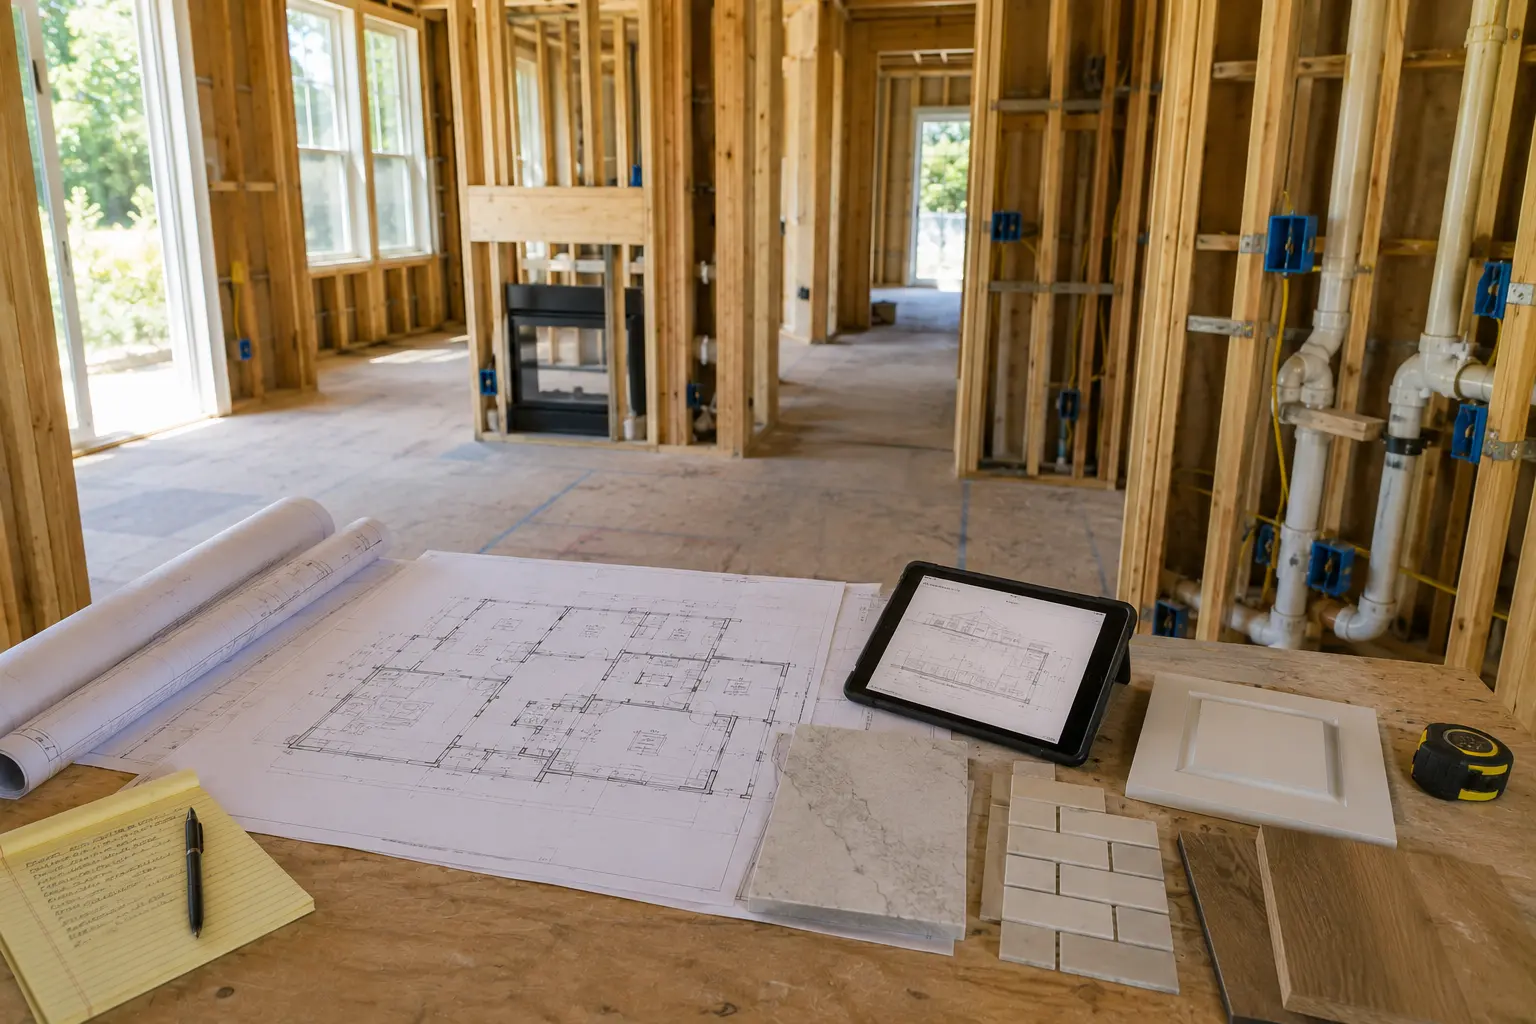 Process
What is design-build remodeling? (And why it saves time and money)
Here is the scene that plays out in remodeling projects every week. A homeowner hires an architect, falls in love with the drawings, then sends those drawings out to contractors for pricing.Read article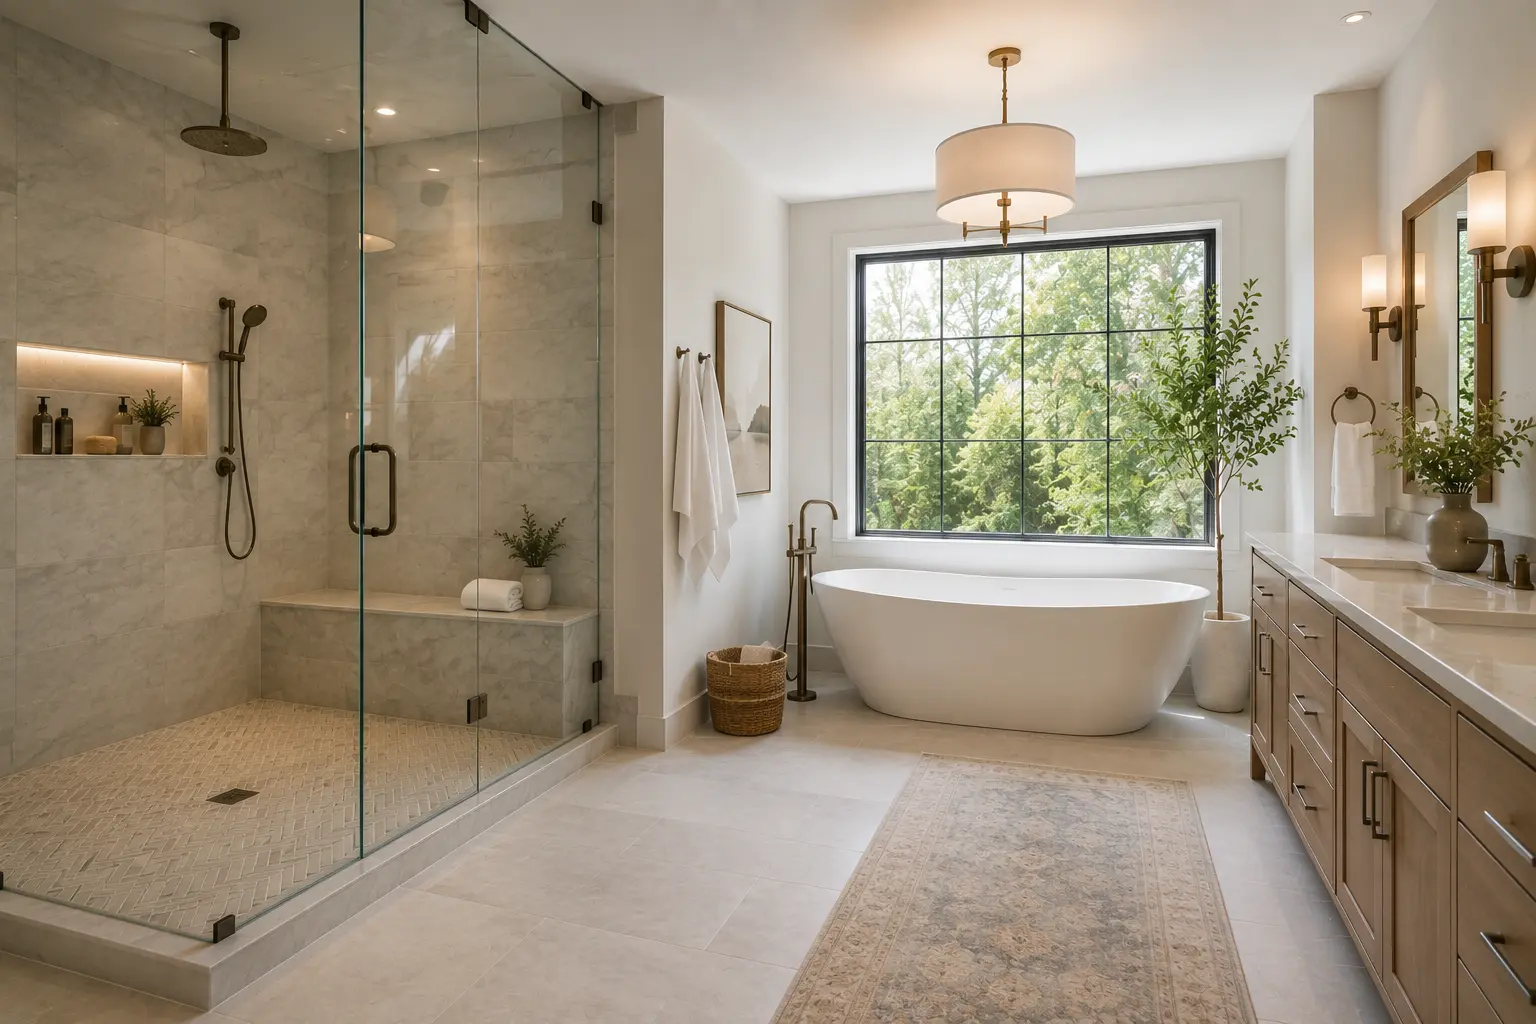 Bathroom
Walk-in shower vs. soaking tub: which adds more value?
Every primary bathroom remodel eventually reaches the same fork. The room will comfortably hold a generous walk-in shower or a freestanding soaking tub, but not both, and you have to choose.Read article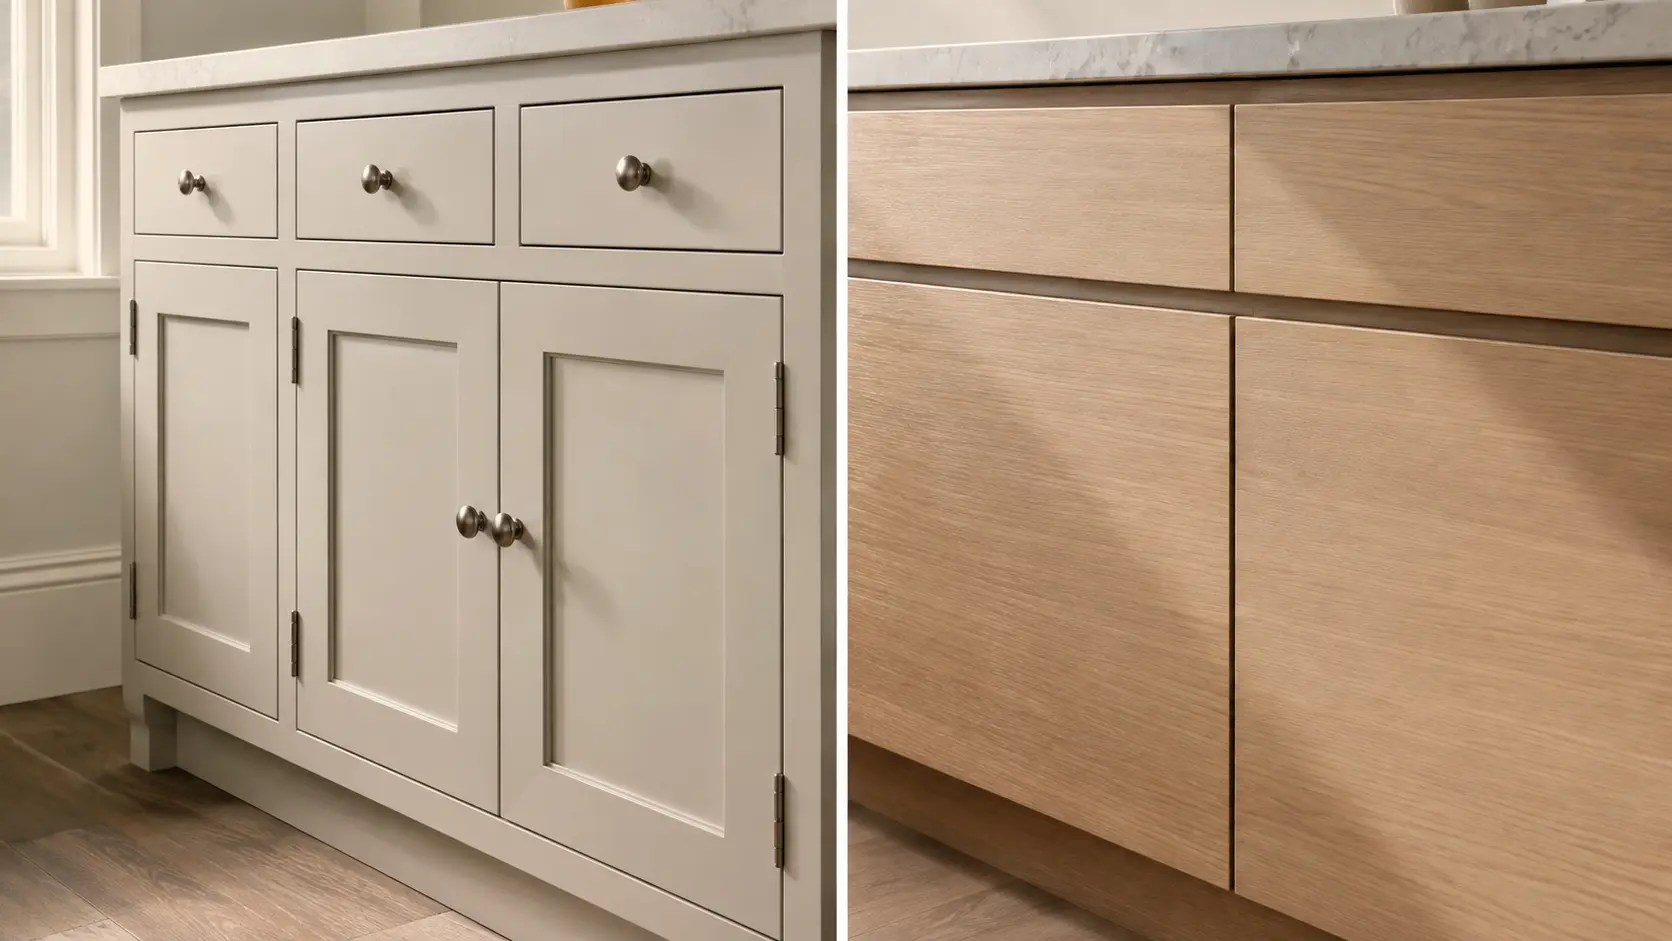 Kitchen
Inset vs. full overlay cabinetry: architectural and style breakdown
Most cabinet conversations start with door style and color. The more consequential decision happens earlier, and it is structural: where the door sits relative to the face frame.Read article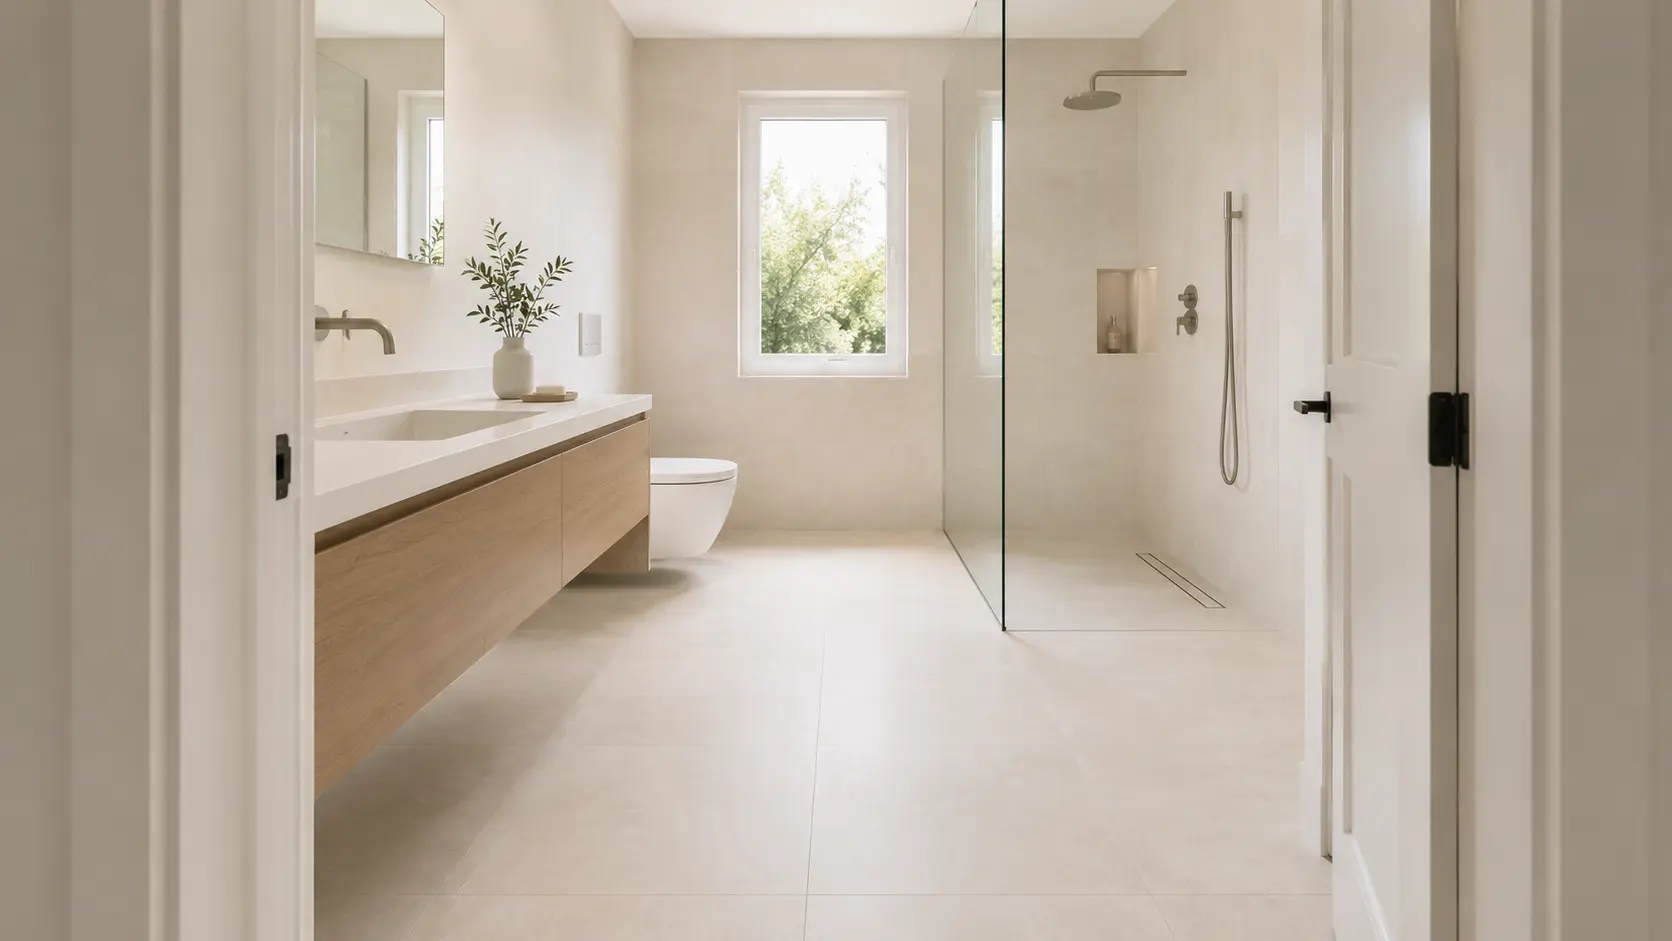 Bathroom
10 small bathroom layout ideas that maximize space
Small bathrooms are the hardest rooms in a house to design, because the fixtures do not shrink. A toilet needs the same clearance in a 35 square foot bathroom as in a 100 square foot one.Read article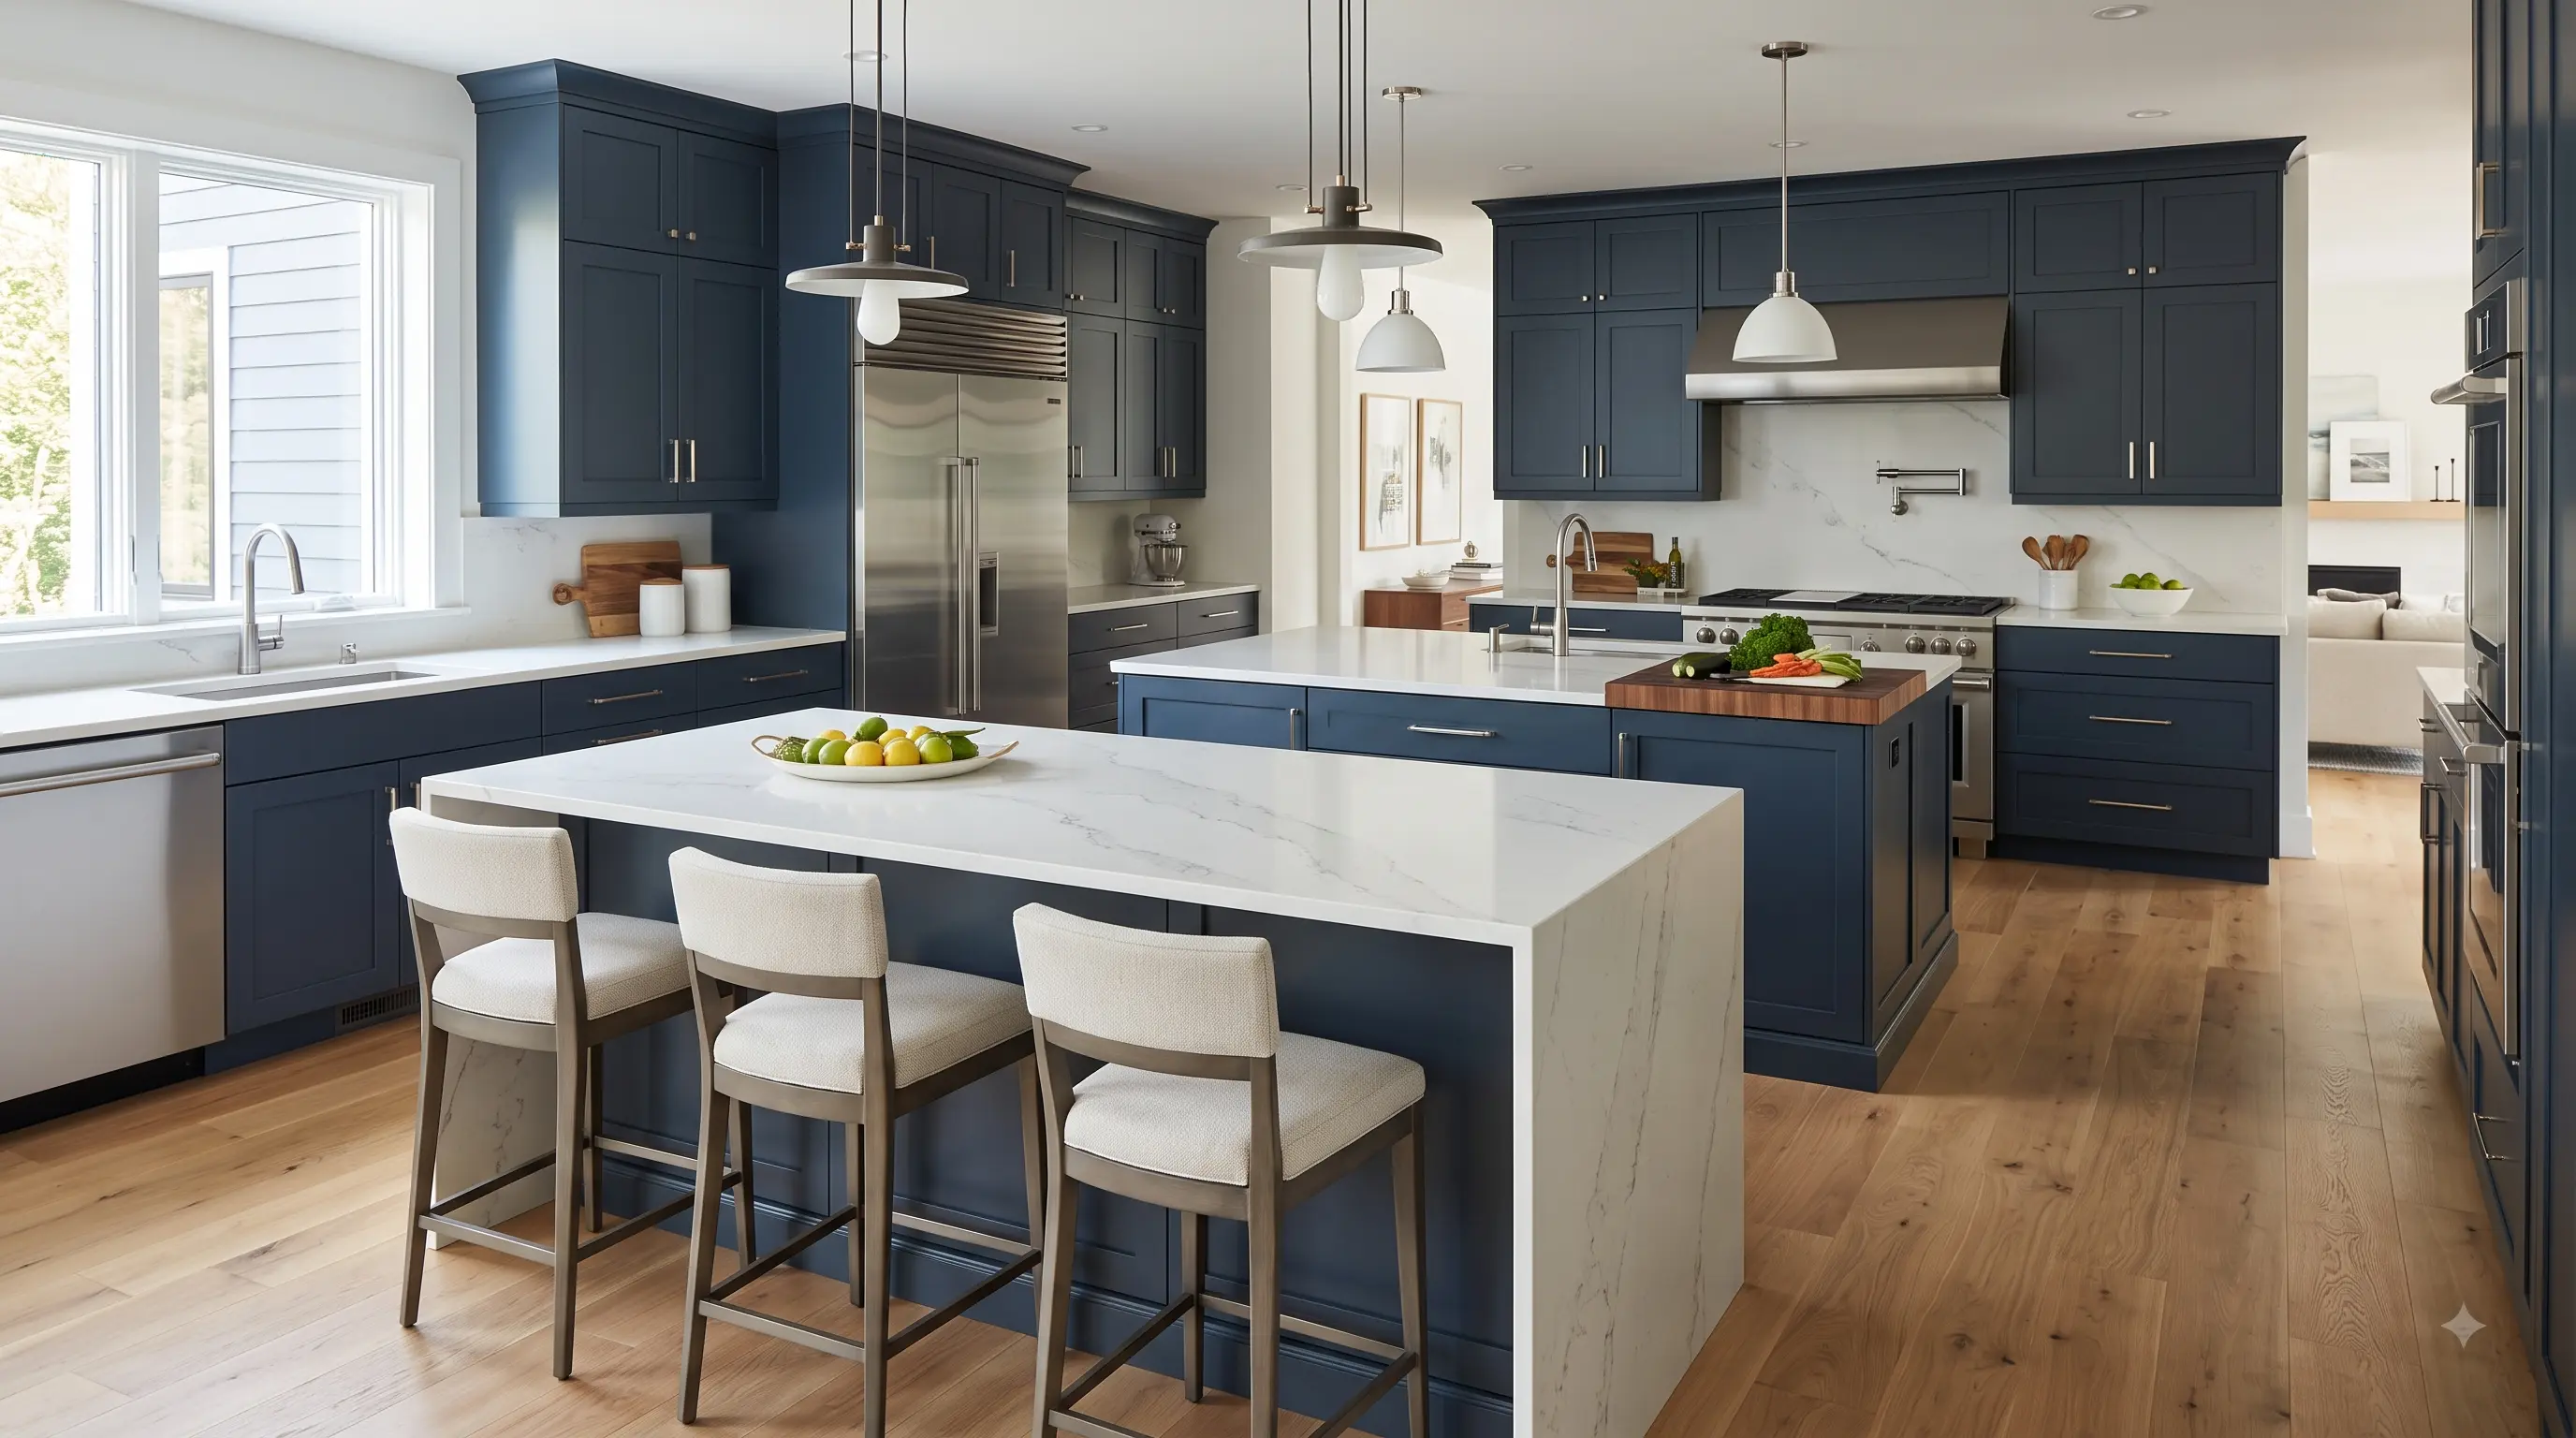 Kitchen
Double kitchen island layout ideas: spacing, dimensions, and inspiration
Two islands used to be a restaurant idea. Now it is one of the most requested features in large kitchen remodels, and for a genuinely practical reason: one island cannot be both a working…Read article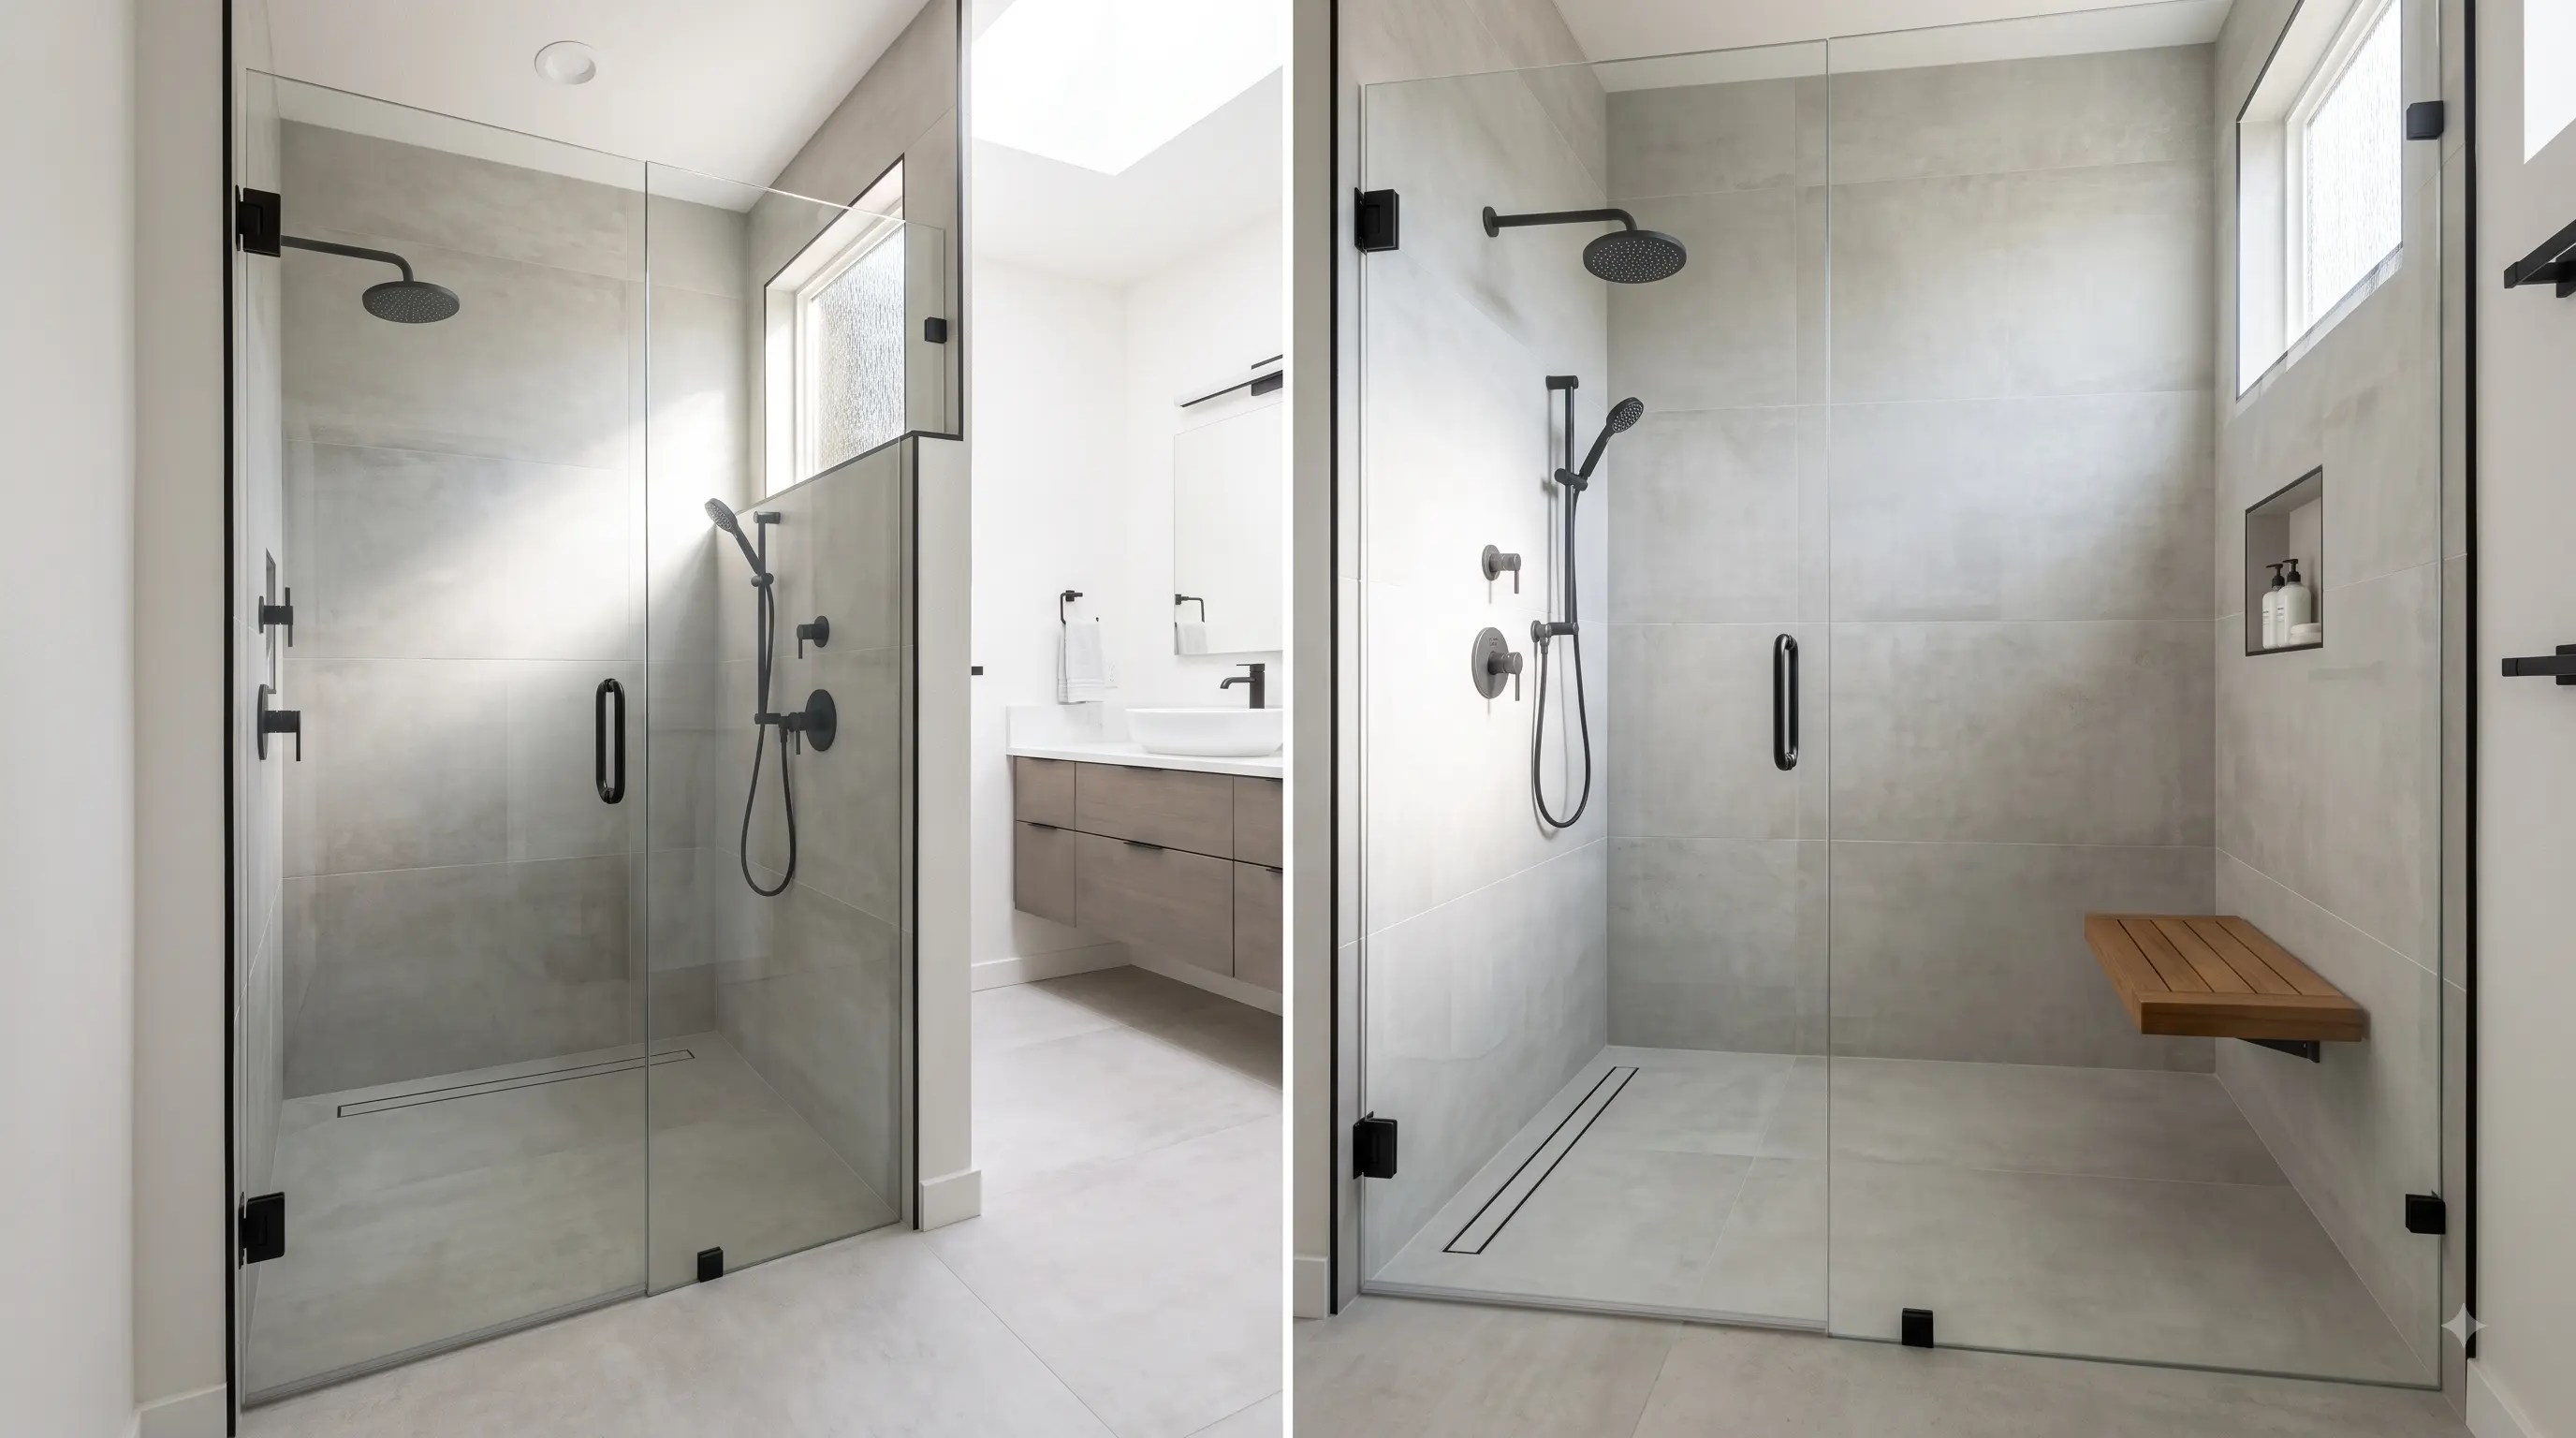 Bathroom
Tub to shower conversion cost guide for Kent homeowners
Stepping over a tub wall you never use gets old fast. For a lot of Kent homeowners, especially in the 1980s-era housing that fills East Hill, Panther Lake, and Meridian, the guest or primary…Read article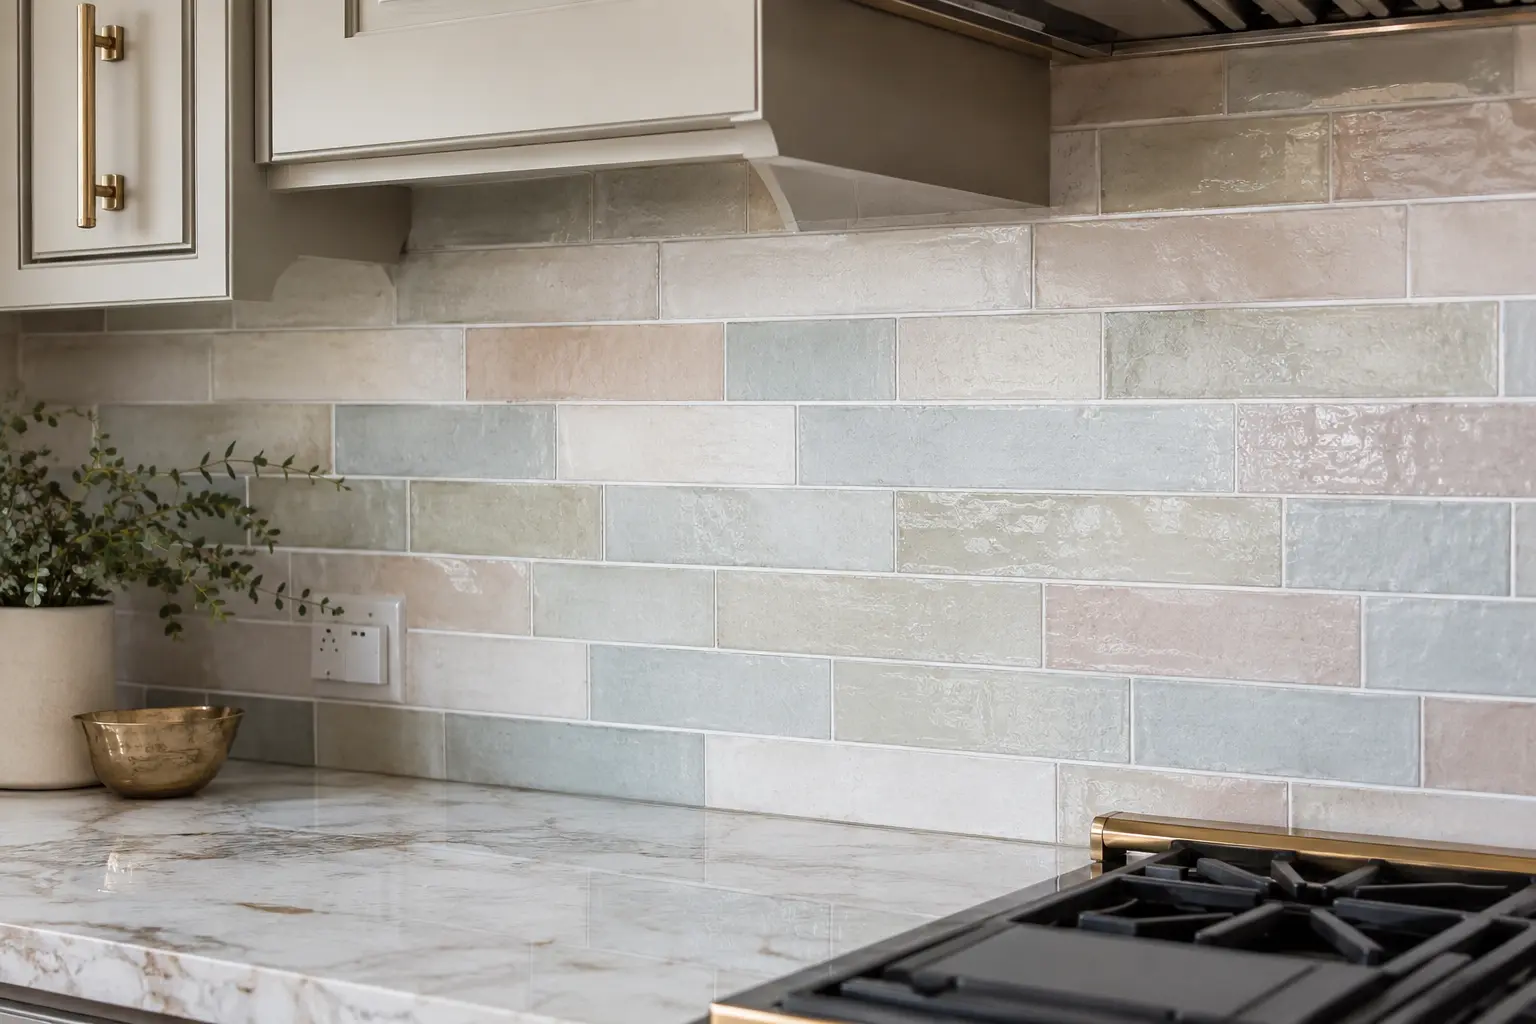 Kitchen
10 affordable kitchen backsplash ideas for Kirkland remodels
A backsplash is the cheapest way to change how a kitchen feels. It is a small surface, usually 30 to 40 square feet, sitting at eye level in the most-used room in the house.Read article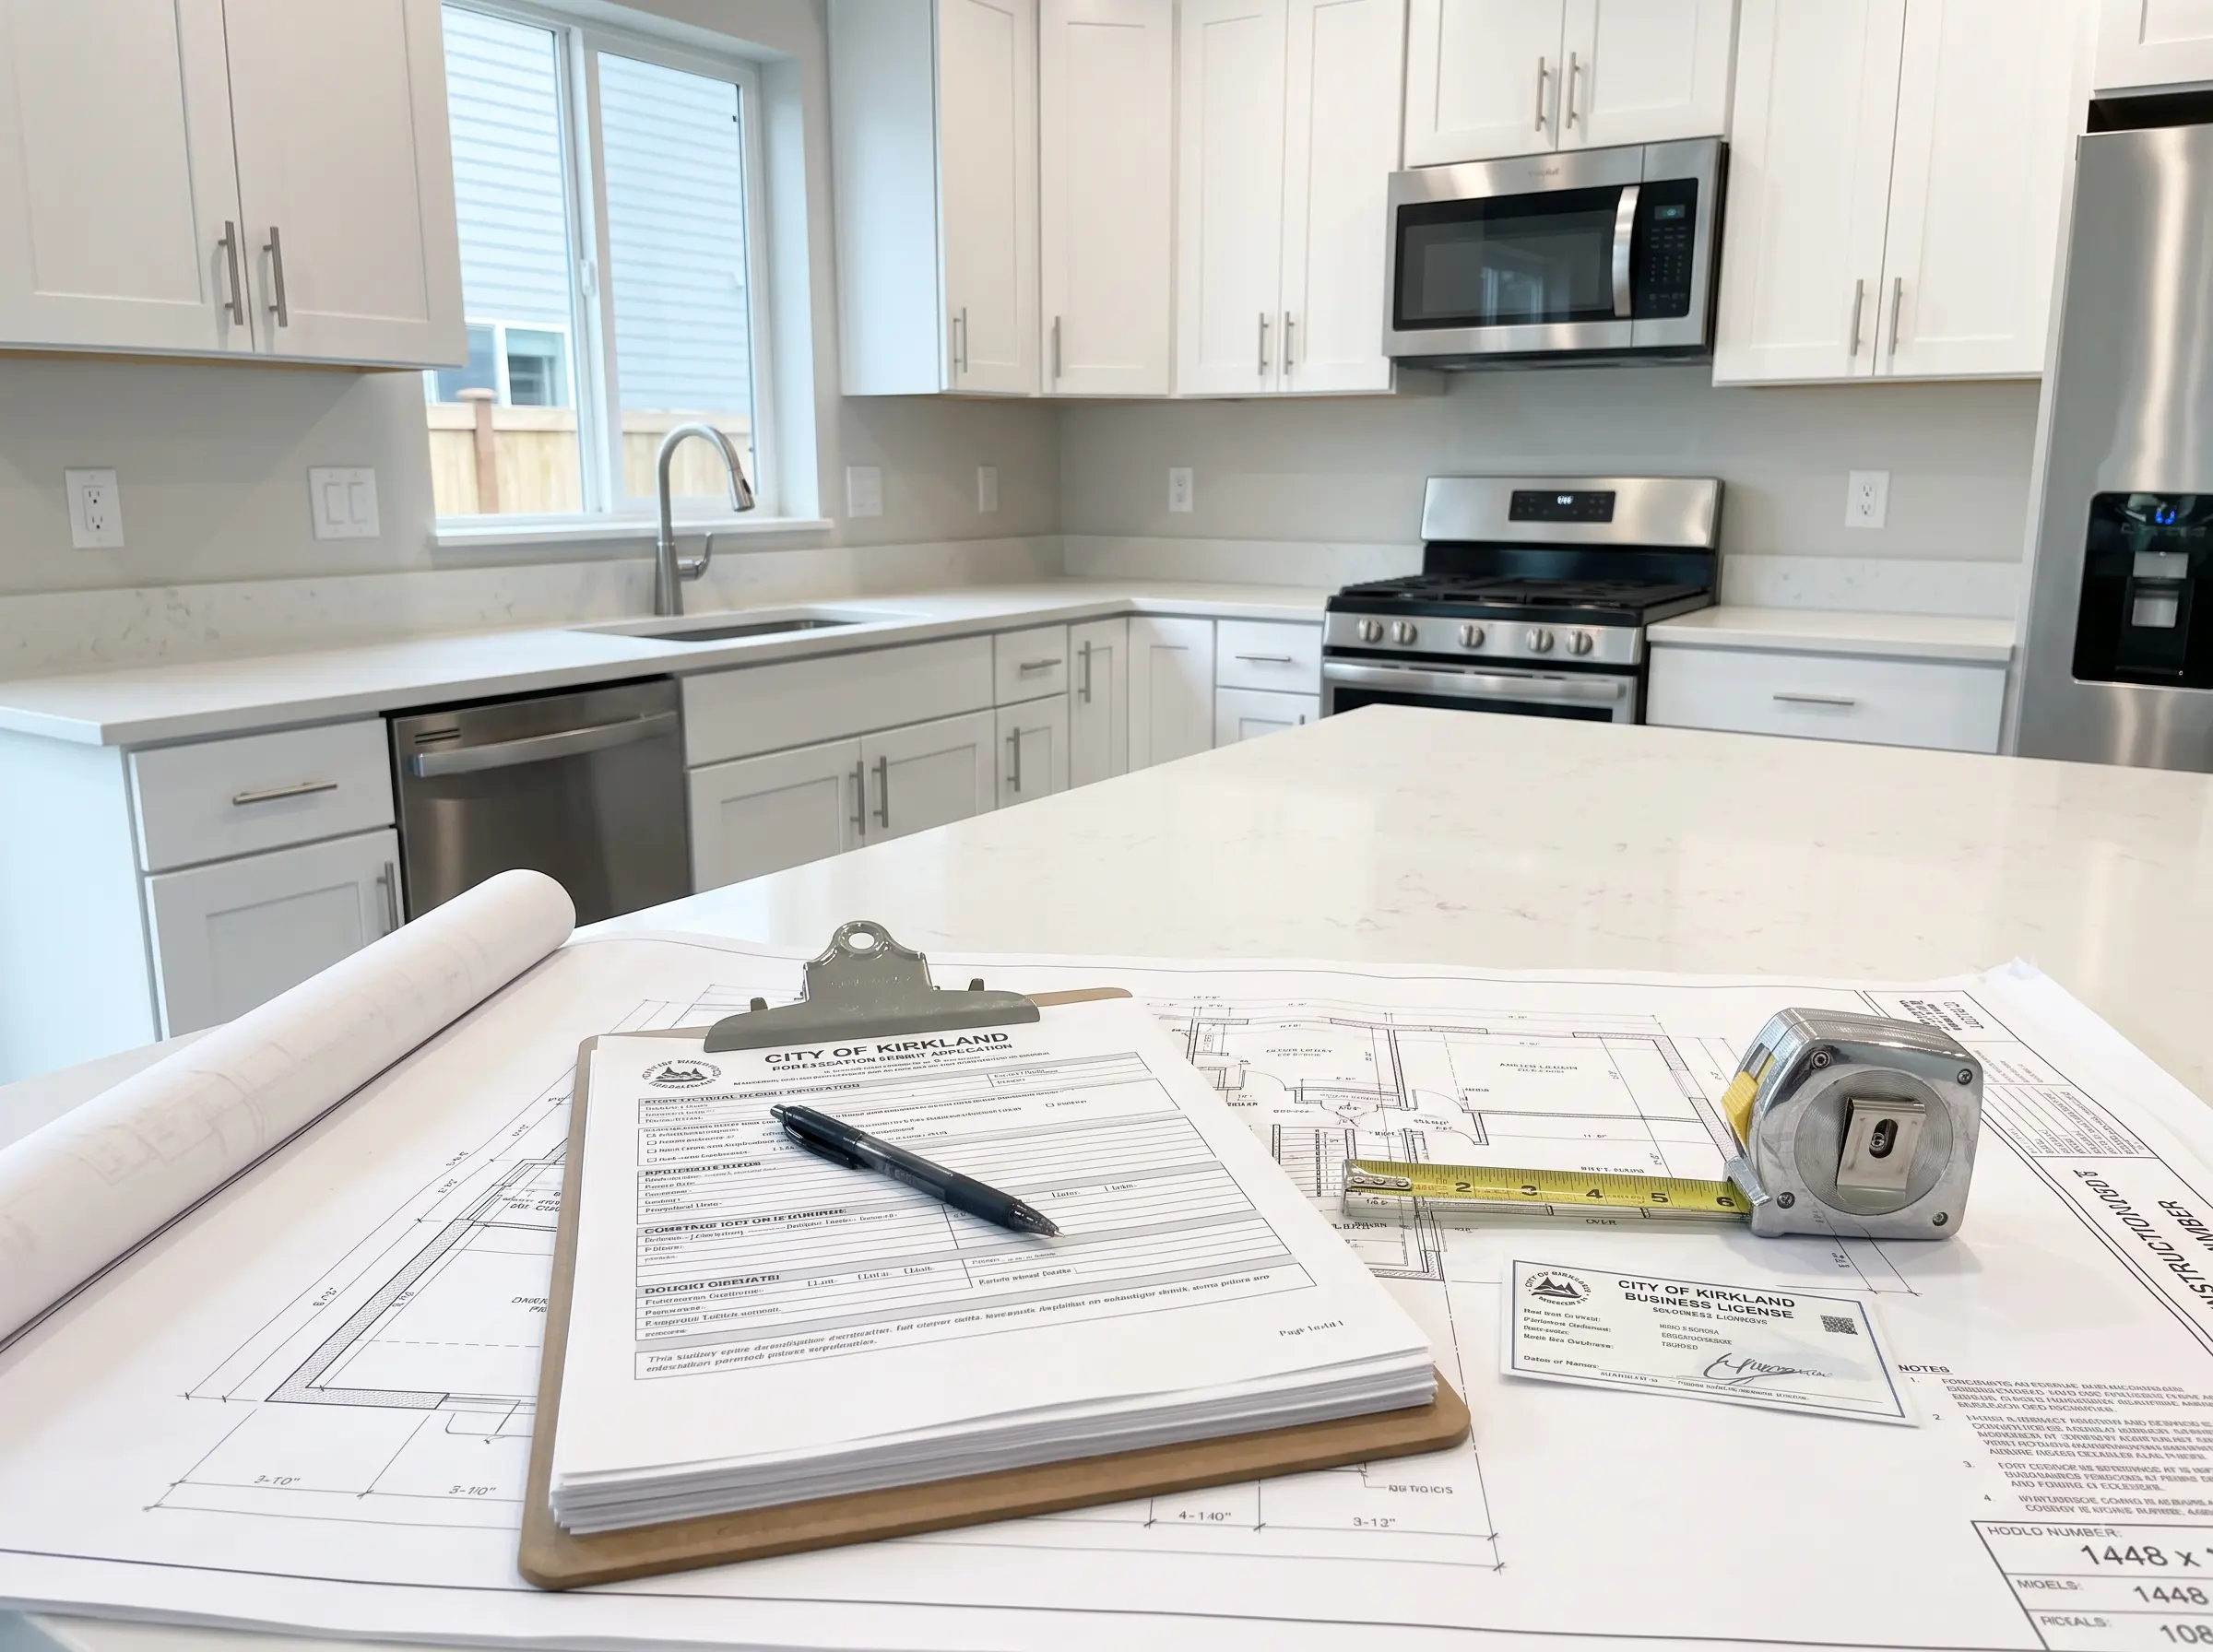 Permits
The complete guide to Kirkland, WA kitchen & bathroom remodeling permits (2026)
Permits are the step Kirkland homeowners most want to skip and least can afford to. The rules are not arbitrary: they exist for life safety, energy code compliance, fire prevention, and to…Read article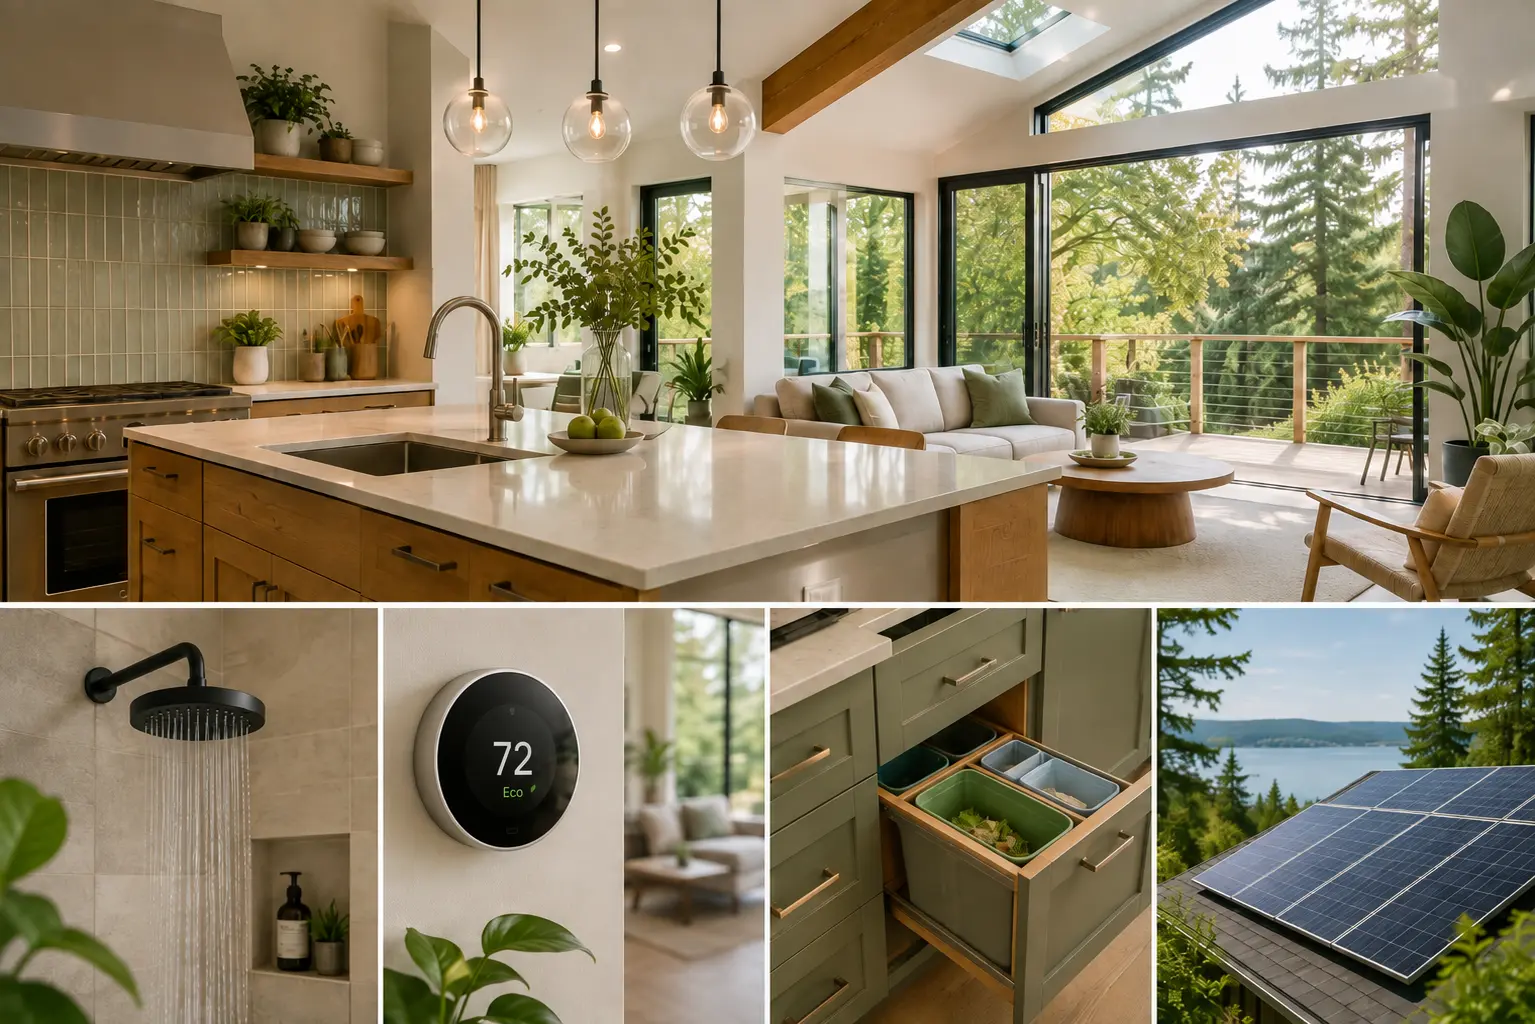 Kitchen
Eco-friendly & sustainable remodeling trends for Kirkland homeowners
Green remodeling on the Eastside has quietly stopped being a niche request. In Kirkland it is closer to the default: homeowners here are technically literate, environmentally minded, and…Read article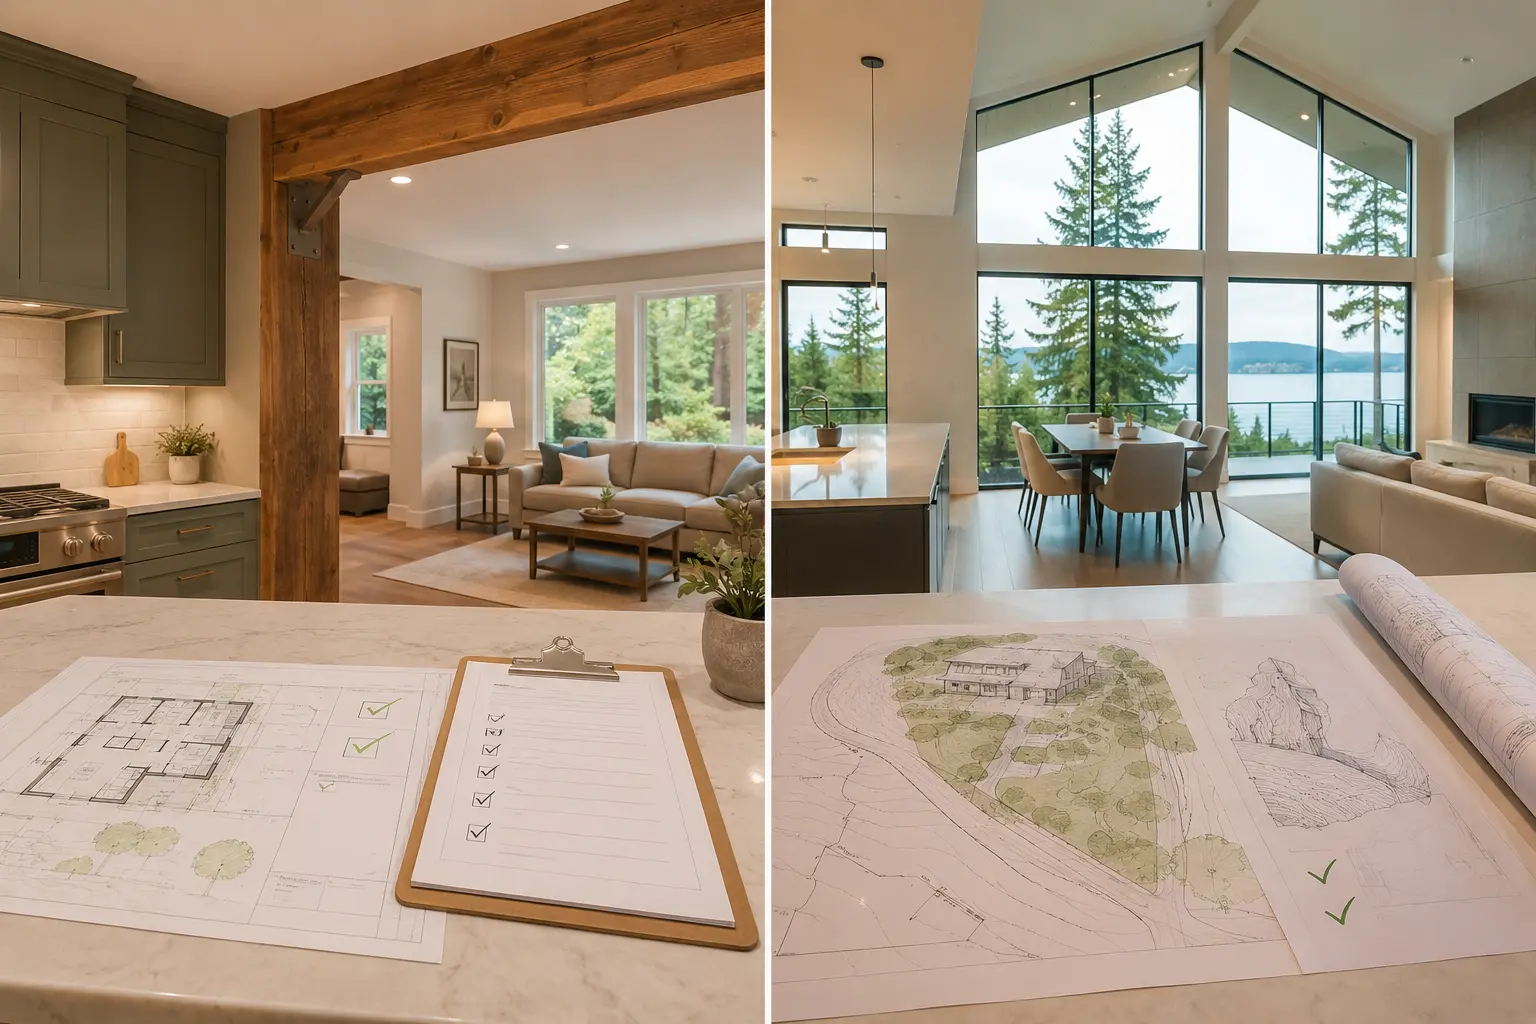 Whole Home
Remodel vs. build custom: which costs more in King County?
If you own a 1950s to 1980s house anywhere from West Seattle to Bellevue to Kent, you have probably run the same math in your head. The house does not work.Read article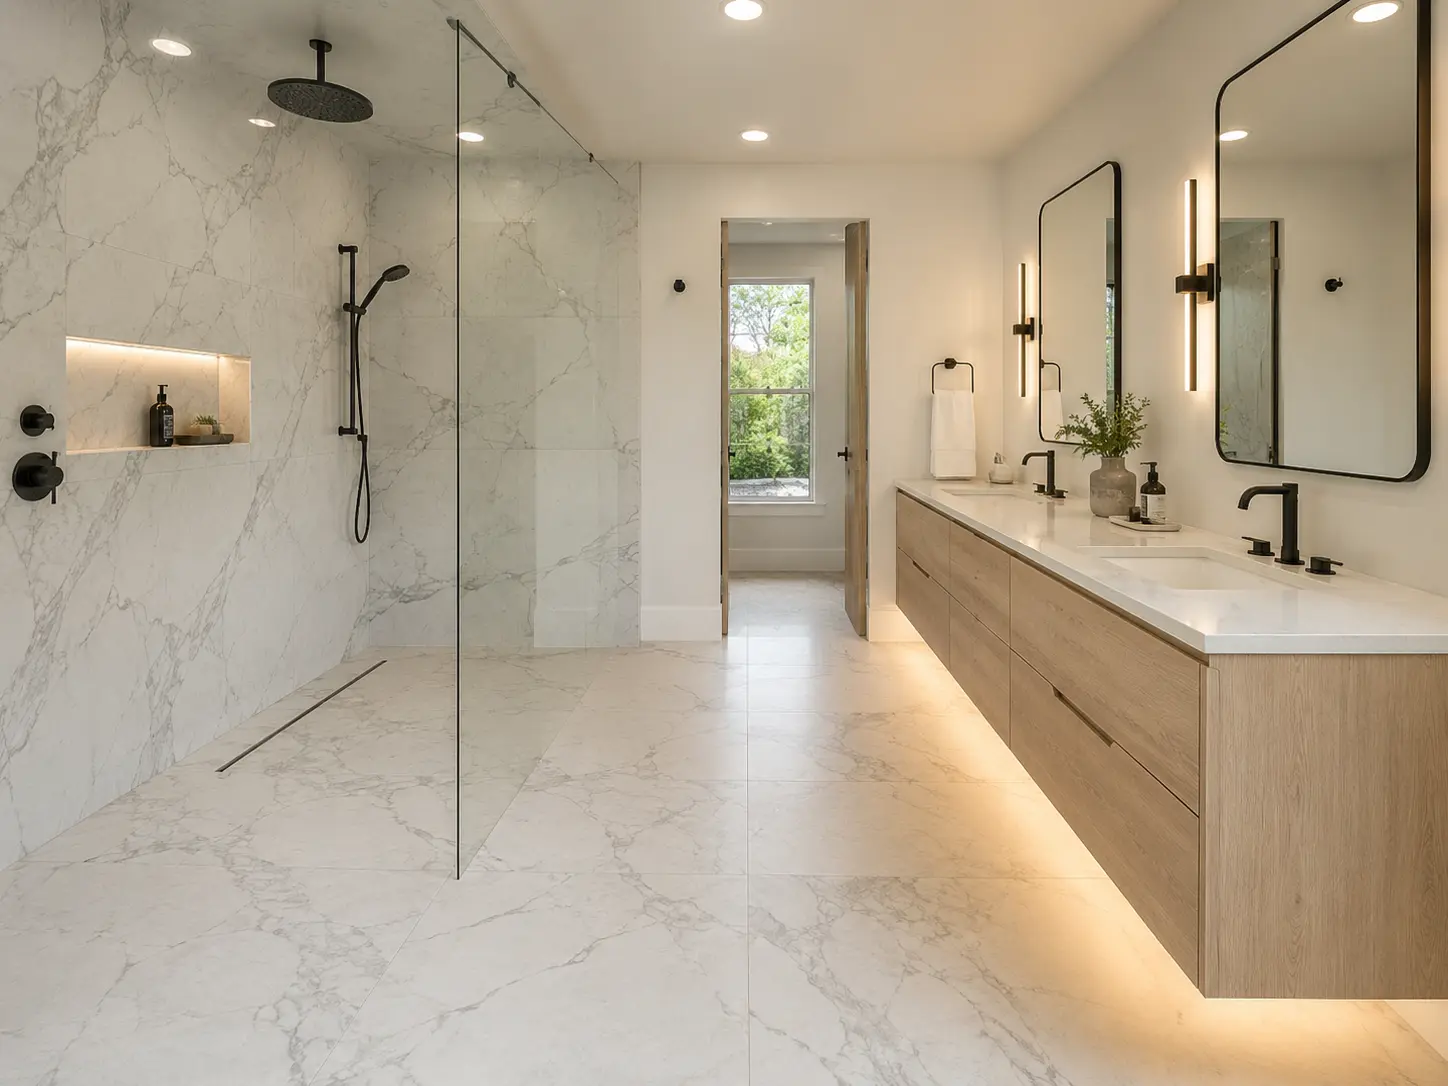 Bathroom
How much does a bathroom remodel cost in Kirkland, WA in 2026?
If you have run your numbers through a national cost calculator, set them aside. Those tools consistently underestimate what a bathroom remodel costs in Kirkland, because they miss King…Read article
Ready when you are
Have a project in mind?
Reading up is a good start. When you are ready for a real number, tell us what you are planning and we will put a written estimate together, with no pressure to sign.